
Search results for "Benjamin moore silver mist" in Home Design Ideas

 RSZ Design Development
BEFORE: I am a true believer that the electricians on this house build were drinking on the job. Another chandelier off center? SMH
Inspiration for a mid-sized transitional u-shaped dark wood floor eat-in kitchen remodel in Atlanta with a double-bowl sink, recessed-panel cabinets, medium tone wood cabinets, granite countertops, beige backsplash, stone tile backsplash, stainless steel appliances and an island
Inspiration for a mid-sized transitional u-shaped dark wood floor eat-in kitchen remodel in Atlanta with a double-bowl sink, recessed-panel cabinets, medium tone wood cabinets, granite countertops, beige backsplash, stone tile backsplash, stainless steel appliances and an island

 Roma Kitchens & Design Centre
Cabinets Designed by Michael Hollenbeck
Renovation done by Roma Renovations
Removal of load bearing wall to open up kitchen with family room. Full main floor renovation.

 Todd Whittaker Drywall Inc.
The detail and creative thought that went into making this full home remodel unique was an incredible experience. From the waterfall edge countertop to the hot pink kitchen faucet and Glitz Love glass mosaic, this truly was a custom design created around the customers favorite colors and materials.
Find the right local pro for your project
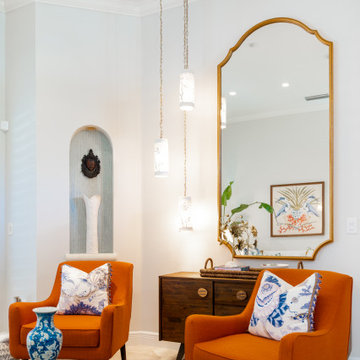
 Mint Decor Inc.
A contemporary open concept Living/Dining space with an Asian flair! This small space became the perfect conversation area with a few, but elegant elements. Each item in the space (vintage or new) was chosen with the intention of bringing character and unique personality to every corner. The end result was a perfect marriage of old and new, blending different styles to create a simple, beautiful design.
 Todd Whittaker Drywall Inc.
The detail and creative thought that went into making this full home remodel unique was an incredible experience. From the waterfall edge countertop to the hot pink kitchen faucet and Glitz Love glass mosaic, this truly was a custom design created around the customers favorite colors and materials.

 RIKB Design Build
Jamie Harrington of Image Ten Photography
Example of a huge classic l-shaped eat-in kitchen design in Providence with shaker cabinets, medium tone wood cabinets, granite countertops, beige backsplash, an island and beige countertops
Example of a huge classic l-shaped eat-in kitchen design in Providence with shaker cabinets, medium tone wood cabinets, granite countertops, beige backsplash, an island and beige countertops
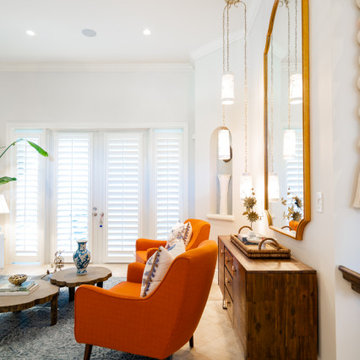 Mint Decor Inc.
A contemporary open concept Living/Dining space with an Asian flair! This small space became the perfect conversation area with a few, but elegant elements. Each item in the space (vintage or new) was chosen with the intention of bringing character and unique personality to every corner. The end result was a perfect marriage of old and new, blending different styles to create a simple, beautiful design.

Sponsored
Columbus, OH

Snider & Metcalf Interior Design, LTD
Leading Interior Designers in Columbus, Ohio & Ponte Vedra, Florida
 Roma Kitchens & Design Centre
Cabinets Designed by Michael Hollenbeck
Renovation done by Roma Renovations
Removal of load bearing wall to open up kitchen with family room. Full main floor renovation.
 Roma Kitchens & Design Centre
Cabinets Designed by Michael Hollenbeck
Renovation done by Roma Renovations
Removal of load bearing wall to open up kitchen with family room. Full main floor renovation.
 Roma Kitchens & Design Centre
Cabinets Designed by Michael Hollenbeck
Renovation done by Roma Renovations
Removal of load bearing wall to open up kitchen with family room. Full main floor renovation.
 Todd Whittaker Drywall Inc.
The detail and creative thought that went into making this full home remodel unique was an incredible experience. From the waterfall edge countertop to the hot pink kitchen faucet and Glitz Love glass mosaic, this truly was a custom design created around the customers favorite colors and materials.

 Design Fixation [Faith Provencher]
Photo: Faith Towers © 2016 Houzz
Inspiration for a farmhouse bedroom remodel in Boston
Inspiration for a farmhouse bedroom remodel in Boston

 Vining Design Associates
Large elegant master dark wood floor living room photo in Houston with purple walls, a standard fireplace and a stone fireplace

Sponsored
Columbus, OH

Wannemacher Interiors
Customized Award-Winning Interior Design Solutions in Franklin Cnty OH

 SWAT Design Team for Decorating Den
Designer: Heidi Sowatsky and The SWAT Design Team for Decorating Den Interiors,
Photographer: Anne Matheis
Mid-sized transitional guest medium tone wood floor bedroom photo in St Louis with gray walls
Mid-sized transitional guest medium tone wood floor bedroom photo in St Louis with gray walls

 MOSS MANOR | Sarah James Moss
The master bath remodel was among the home’s most extreme transformations. Previously a long gauntlet lacking storage with fluorescent lighting and no shower, the new master bathroom is a retreat. Separated into dressing and bathing zones, the master bath now features a makeup vanity with plenty of storage. A portion of the large adjacent master closet was reallocated to create a custom tiled walk‐in shower with rain, fixed and handheld showerheads. A dated Jacuzzi tub was replaced with a paneled soaker tub, above which hangs a rewired heirloom chandelier. The double sink vanities feature a glass mosaic countertop with farmhouse vessel sinks atop new custom cabinetry. Two large linen cabinets were also added in blank corners opposite the new water closet.
Photo Credit - Sharperphoto

 Olga Adler
Open plan kitchen with white Shaker style cabinets, large island, Quartz counters, open storage, two sinks, Dorbracht commercial faucets, Monogram appliances. Bling chandelier.
Photography by Debra Somerville



Sponsored
Columbus, OH

Hope Restoration & General Contracting
Columbus Design-Build, Kitchen & Bath Remodeling, Historic Renovations
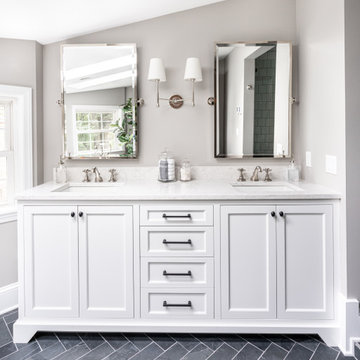
 Jarrett Design
Example of a mid-sized transitional master white tile and subway tile slate floor, black floor and double-sink freestanding bathtub design in Philadelphia with flat-panel cabinets, white cabinets, a two-piece toilet, gray walls, an undermount sink, quartz countertops, a hinged shower door, white countertops and a built-in vanity

 Laplante Construction Inc.
Mid-sized elegant open concept dark wood floor family room photo in Boston with gray walls, a standard fireplace, a stone fireplace and no tv


166