
Search results for "Benjamin moore silver mist" in Home Design Ideas

 Tom Bassett-Dilley Architect, Ltd.
The kitchen features custom cabinetry by Silver Bell in Benjamin Moore AF-720 “Sparrow” in a satin gloss finish, with no-added-formaldehyde boxes and Greengaurd certified water-borne finishes. Floor joists from the previous house were recycled into open wood shelving. The cooktop is an electric induction type—the most efficient way to cook with electricity, and loved by chefs for its sensitivity.
Air quality is controlled by the recirculating charcoal filter hood and continuous 36cfm exhaust to the ERV system from this room.
ERIC HAUSMAN PHOTOGRAPHY

 Knight Custom Homes
This beautiful home is used regularly by our Calgary clients during the weekends in the resort town of Fernie, B.C. While the floor plan offered ample space to entertain and relax, the finishes needed updating desperately. The original kitchen felt too small for the space which features stunning vaults and timber frame beams. With a complete overhaul, the newly redesigned space now gives justice to the impressive architecture. A combination of rustic and industrial selections have given this home a brand new vibe, and now this modern cabin is a showstopper once again!
Design: Susan DeRidder of Live Well Interiors Inc.
Photography: Rebecca Frick Photography

 Showcase Kitchens
Beautifully stained cherry cabinets with traditional door style. Polished chrome fixtures and custom mirrors to match vanity
Inspiration for a mid-sized transitional marble floor doorless shower remodel in Bridgeport with gray walls, an undermount sink, quartz countertops, brown cabinets and a hinged shower door
Inspiration for a mid-sized transitional marble floor doorless shower remodel in Bridgeport with gray walls, an undermount sink, quartz countertops, brown cabinets and a hinged shower door
Find the right local pro for your project
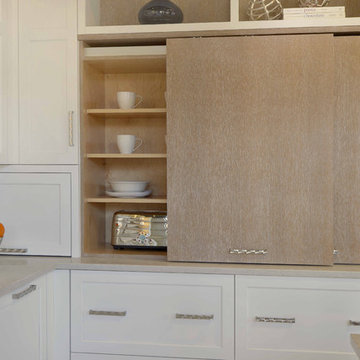
 Bilotta Kitchen & Home
This kitchen, designed by Danielle Florie, is on display in Bilotta’s Mount Kisco showroom. It features white painted cabinetry with a mix of rift cut white oak and frosted glass cabinets. The island is in rift cut white oak. The cabinetry is all by Signature Custom Cabinetry. The backsplash is by Terra Tile - neutral mixed subway tiles. Countertops are all Bianco Drift Caesarstone . The sink and faucet are by Franke and appliances are by Subzero/ Wolf.
Photographer: Peter Krupenye
Designer: Danielle Florie

 RSZ Design Development
AFTER... Because why would you have a boring bed, when you can have a Thomas The Train Bed and plenty of room for ALL Thomas The Train books, toys, movies and train sets?

 JayMarc Homes
This spare bathroom has beautiful tiling to emphasize its clean decor and design, and includes a tub and shower combo for you to refresh and relax.
Example of a classic bathroom design in Seattle
Example of a classic bathroom design in Seattle
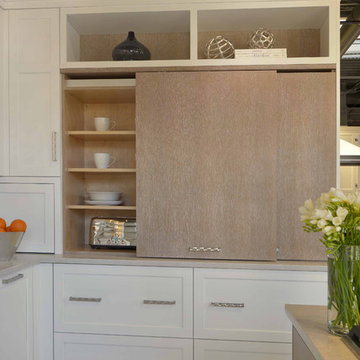 Bilotta Kitchen & Home
This kitchen, designed by Danielle Florie, is on display in Bilotta’s Mount Kisco showroom. It features white painted cabinetry with a mix of rift cut white oak and frosted glass cabinets. The island is in rift cut white oak. The cabinetry is all by Signature Custom Cabinetry. The backsplash is by Terra Tile - neutral mixed subway tiles. Countertops are all Bianco Drift Caesarstone . The sink and faucet are by Franke and appliances are by Subzero/ Wolf.
Photographer: Peter Krupenye
Designer: Danielle Florie

Sponsored
Columbus, OH

Hope Restoration & General Contracting
Columbus Design-Build, Kitchen & Bath Remodeling, Historic Renovations

 Melissa Hill Home Design
When our clients moved into their already built home they decided to live in it for a while before making any changes. Once they were settled they decided to hire us as their interior designers to renovate and redesign various spaces of their home. As they selected the spaces to be renovated they expressed a strong need for storage and customization. They allowed us to design every detail as well as oversee the entire construction process directing our team of skilled craftsmen. The home is a traditional home so it was important for us to retain some of the traditional elements while incorporating our clients style preferences.
Custom designed by Hartley and Hill Design
All materials and furnishings in this space are available through Hartley and Hill Design. www.hartleyandhilldesign.com
888-639-0639
Neil Landino Photography

 Gemma Parker Design, LLC
Photography: Dustin Halleck,
Home Builder: Middlefork Development, LLC,
Architect: Burns + Beyerl Architects
Large transitional master dark wood floor and brown floor bedroom photo in Chicago with gray walls and no fireplace
Large transitional master dark wood floor and brown floor bedroom photo in Chicago with gray walls and no fireplace


 RIKB Design Build
Jamie Harrington of Image Ten Photography
Eat-in kitchen - huge traditional l-shaped eat-in kitchen idea in Providence with shaker cabinets, medium tone wood cabinets, granite countertops, beige backsplash, an island and beige countertops
Eat-in kitchen - huge traditional l-shaped eat-in kitchen idea in Providence with shaker cabinets, medium tone wood cabinets, granite countertops, beige backsplash, an island and beige countertops
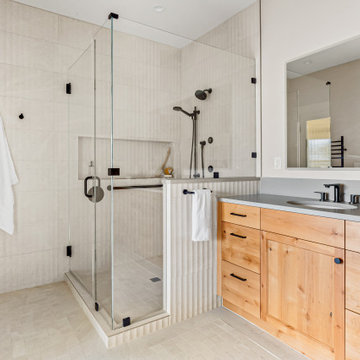


 Custom Kitchens by Design, Inc.
Example of a large classic multicolored tile and ceramic tile ceramic tile drop-in bathtub design in DC Metro with raised-panel cabinets, gray cabinets, a one-piece toilet, beige walls, an undermount sink and granite countertops

Sponsored
Columbus, OH

Snider & Metcalf Interior Design, LTD
Leading Interior Designers in Columbus, Ohio & Ponte Vedra, Florida

 Ari Gerakas for Ethan Allen Cranston
Hastings Chair, Wing Chair, Accent table, Accents glittered throughout, Richmond Sofa, Green Navy Cream and Taupe color scheme
Example of a mid-sized transitional open concept light wood floor and multicolored floor living room design in Providence with beige walls, a standard fireplace, a stone fireplace and a media wall
Example of a mid-sized transitional open concept light wood floor and multicolored floor living room design in Providence with beige walls, a standard fireplace, a stone fireplace and a media wall
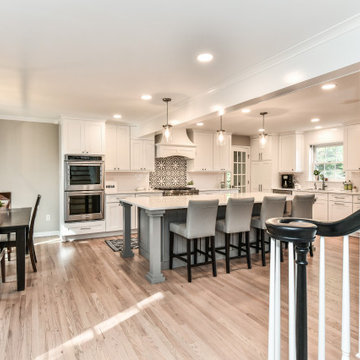
 Synergy Design & Construction
After - View from the Dining / Breakfast Area to Kitchen. We removed the walls that closed in the previous formal Dining Room and created a much larger footprint for the Kitchen but retained space for a dining table and chairs.

 Impeccably Designed Homes by Donna Hoffman
Example of a classic master dark wood floor bedroom design in Philadelphia with purple walls and no fireplace

 Archipelago Home, LLC
Luxurious master bathroom. Client wanted her bathroom to feel like a spa experience. The white, silver, and beige throughout the bathroom helped achieve the feel of luxury.
Photographer: Augie Salbosa

Sponsored
Columbus, OH
Hope Restoration & General Contracting
Columbus Design-Build, Kitchen & Bath Remodeling, Historic Renovations

 Cory Connor Designs
Red Ranch Studios
Benjamin Moore Hale Navy xglass globe pendants xisland pendants xjacobean stain xkitchen xKitchen Appliances xnavy and white barstools xnavy island xpendants xserena and lily stools xshaker xshaker style xSub Zero xWalker Zanger xWalker Zanger backsplash xWalker Zanger Tile xwhite kitchen xWolf appliances x
 Synergy Design & Construction
The Master Bath takes on a completely new look! Cabico slab-door cabinetry in cherry with the “Peru” stain, Top Knobs “Kinney” pulls in brushed nickel, and a Silesone “Blanco Maple” engineered quartz countertop are complemented by the Vitrex “Transparenze” glass mosaic tile and Pfister “Contempra” brushed nickel faucets. A Kichler “Lege” sconce (also in brushed nickel) adds the finishing touch. The wall paint color (Benjamin Moore “Silver Cloud” #2129-70) keeps the color palette clean and fresh.

 Ark Hardwood Flooring, Inc.
5" Wide Engineered White Oak Hardwood Floors stained with Dark Walnut
Large trendy dark wood floor kitchen/dining room combo photo in San Francisco with gray walls
Large trendy dark wood floor kitchen/dining room combo photo in San Francisco with gray walls
169