
Search results for "Benjamin moore silver mist" in Home Design Ideas

 RSZ Design Development
AFTER.... But why not invite EVERYONE here! A little color, centered fixtures, glam accessories and voila!
*Disclosure... the beautiful burnt sienna drapes in this room are getting tweaked. Picture coming next week with them installed!

 MOSS MANOR | Sarah James Moss
In the living room, a massive black Venetian glass chandelier suspends dramatically from a 12-foot tray ceiling, offset by detailed triple-crown molding. Custom wall molding adds texture to charcoal gray walls.
Black granite frames the ventless fireplace, where black fire glass is used to conceal the gas plumbing lines.
A flat screen television and integrated speakers are among several devices comprising a home automation system that wirelessly controls technology by a wall-mounted iPad or any smartphone.
A long modular sofa with custom silk pillows anchors the living room seating arrangement, which is flanked by low-profile lounge chairs and a heavy slatted metal coffee table atop a large cowhide rug.
Metal nesting tables and porcelain garden stools quickly double as extra seating.
Louisiana artist Joseph “Jojo” Jilbert was commissioned to create a custom sculpture for the living room. Towering at more than eight feet, “Nebulas 1” is forged from fire in his signature style using reclaimed metal objects. The welded creation is modeled after the famed Pillars of Creation in the Eagle Nebula, where light and heat from young stars create columns that are trillions of miles long. The sculpture is burnished to a deep patina and engraved with intricate scrollwork. Large Fiddle Leaf Fig ficuses bring color and texture to the opposing corner, offering a natural foil to the spiny details of the artwork.

 Meg Quasim Design
Putting together a design for homes on the waterfront is always a favourite for us. When the view is the artwork, it’s a win win. This doesn’t mean that you can’t create the same look without the water views, and this office is an example of that. The watery blue tones that you can bring indoors, can be almost as spectacular as the real thing.
This office is now colourful, relaxed and fresh. The storage is no longer an issue with these generous built-ins and file drawers. The work surface is being maximized and useful for this clients growing business.
The inspiration for this room was the clients canvas artwork previously purchased, we pulled some colours from it such as the paint colour on the wall OC-26 Silver Satin and feature wall 2052-40 Blue Spa. All paint colours from Benjamin Moore.
Find the right local pro for your project
 The Red Shutters - Marina Case
Tuxedo Park, NY
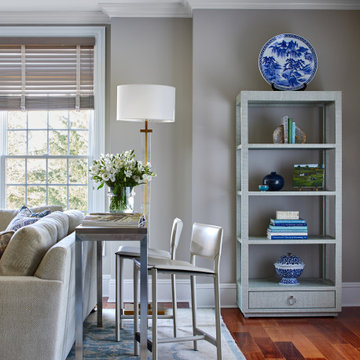
This living room combines a serene, neutral base with bold blue accents for a balanced and inviting atmosphere. A light-colored sectional sofa and a console table create a functional seating and display area. At the console, two silver bar stools with upholstered seats provide a modern touch. The room's color palette is built on a foundation of warm gray walls, painted Revere Pewter by Benjamin Moore, and rich wood flooring. A tall bookshelf, holds a collection of blue and white decorative items, books, and other objects, culminating in a large decorative plate at the top. A gold-toned floor lamp stands next to the console, providing both light and a metallic accent. The space is tied together by a large area rug featuring a light-toned pattern.

 David Coulson Design Ltd.
Eat-in kitchen - 1950s l-shaped light wood floor eat-in kitchen idea with a farmhouse sink, shaker cabinets, blue cabinets, wood countertops, white backsplash, subway tile backsplash, stainless steel appliances and an island

 SH interiors
Inspiration for a small timeless 3/4 white tile and subway tile porcelain tile alcove shower remodel in Los Angeles with an undermount sink, flat-panel cabinets, white cabinets, marble countertops, a one-piece toilet and blue walls
Inspiration for a small timeless 3/4 white tile and subway tile porcelain tile alcove shower remodel in Los Angeles with an undermount sink, flat-panel cabinets, white cabinets, marble countertops, a one-piece toilet and blue walls
 RSZ Design Development
BEFORE: Dear bed, you must move over because I need this room for an awesome 3yr old who no longer needs a crib for a bed...
Inspiration for a mid-sized transitional guest carpeted bedroom remodel in Atlanta with beige walls
Inspiration for a mid-sized transitional guest carpeted bedroom remodel in Atlanta with beige walls

Sponsored
Columbus, OH

Hope Restoration & General Contracting
Columbus Design-Build, Kitchen & Bath Remodeling, Historic Renovations

 RIKB Design Build
Jamie Harrington of Image Ten Photography
Inspiration for a huge timeless l-shaped eat-in kitchen remodel in Providence with shaker cabinets, medium tone wood cabinets, granite countertops, beige backsplash, an island and beige countertops
Inspiration for a huge timeless l-shaped eat-in kitchen remodel in Providence with shaker cabinets, medium tone wood cabinets, granite countertops, beige backsplash, an island and beige countertops

 Hayley Bridges Design
Sarita Relis
Transitional white tile and subway tile mosaic tile floor and white floor alcove shower photo in Santa Barbara with flat-panel cabinets, green cabinets, white walls, an undermount sink, a hinged shower door and white countertops
Transitional white tile and subway tile mosaic tile floor and white floor alcove shower photo in Santa Barbara with flat-panel cabinets, green cabinets, white walls, an undermount sink, a hinged shower door and white countertops

 Vining Design Associates
Inspiration for a large timeless master dark wood floor bedroom remodel in Houston with purple walls, a standard fireplace and a stone fireplace

 Charmean Neithart Interiors
Erika Bierman Photography www.erikabiermanphotography.com
Elegant kitchen photo in Los Angeles
Elegant kitchen photo in Los Angeles
 Synergy Design & Construction
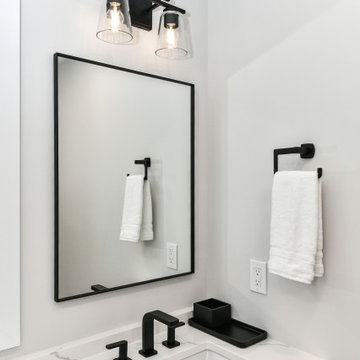
After. The look was kept modern by using black “Calhoun” vanity lights from Savoy House, paired with rectangular black mirrors from Bonverre. These, together with the matte black fixtures, perfectly complement the natural oak finish of the double vanity. The paint color is Benjamin Moore “Silver Satin.”
 RIKB Design Build
Jamie Harrington of Image Ten Photography
Eat-in kitchen - huge traditional l-shaped eat-in kitchen idea in Providence with shaker cabinets, medium tone wood cabinets, granite countertops, beige backsplash, an island and beige countertops
Eat-in kitchen - huge traditional l-shaped eat-in kitchen idea in Providence with shaker cabinets, medium tone wood cabinets, granite countertops, beige backsplash, an island and beige countertops

Sponsored
Columbus, OH
Hope Restoration & General Contracting
Columbus Design-Build, Kitchen & Bath Remodeling, Historic Renovations

 Todd Whittaker Drywall Inc.
The detail and creative thought that went into making this full home remodel unique was an incredible experience. From the waterfall edge countertop to the hot pink kitchen faucet and Glitz Love glass mosaic, this truly was a custom design created around the customers favorite colors and materials.
Photos: Ed Russell Photography
 MOSS MANOR | Sarah James Moss
A deconstructed palette wall was designed to match the updated flooring in the infant son’s nursery. An heirloom light fixture was rewired and closet doors and built‐ins reworked to create practical storage.
Photo Credit - Sharperphoto

 Patrice Munden Interior Design
The owners of this 100+ year old home wanted a new master bathroom that had all of the modern features available today. From quartz counters to heated floors, we outfitted the room with features that maximized their enjoyment of the space.
Michael Jacob Photography

 Blue Daze Designs
Chris Gotshall
Inspiration for a mid-sized transitional l-shaped dark wood floor open concept kitchen remodel in Orlando with white backsplash, an island, shaker cabinets, gray cabinets, granite countertops, subway tile backsplash, stainless steel appliances and an undermount sink
Inspiration for a mid-sized transitional l-shaped dark wood floor open concept kitchen remodel in Orlando with white backsplash, an island, shaker cabinets, gray cabinets, granite countertops, subway tile backsplash, stainless steel appliances and an undermount sink

Sponsored
Columbus, OH

Wannemacher Interiors
Customized Award-Winning Interior Design Solutions in Franklin Cnty OH

 JayMarc Homes
The Sardinia home design redefines elegance. It lives large, with style, and is well suited to fit the needs of your family. Aside from the spectacular rooms featured within this album, there is even a delightful covered deck off the great room and nook to bring the outside in!

 Design Theory Studio
Example of a transitional l-shaped dark wood floor kitchen design in San Diego with a farmhouse sink, shaker cabinets, white cabinets, white backsplash, subway tile backsplash, stainless steel appliances and an island

 Toronto Interior Design Group
SAPPHIRE SUITE
Sharp lines, deep blue and city light.
DESIGN DESCRIPTION
Bright white architecture and bold bursts of sapphire give this condo its confident character. In the dining area, a marble tulip table is ringed by sleek grey leather cantilever chairs beneath a sparkling crystal globe chandelier. The living room is anchored by a plush sapphire velvet sectional and a brass-and-glass coffee table set on a bold black-and-white striped rug. Beside a double-sided fireplace, a black leather lounge chair creates a cozy spot to unwind, framed by floor-to-ceiling sheers. The white kitchen showcases a dramatic grey marble slab, integrated cabinetry and clear acrylic counter stools. Bright, tailored and full of contrast, it's city living with a confident point of view.
170