
Search results for "Benjamin moore silver mist" in Home Design Ideas

 Nanette Baker, Interior Design Consultant
Example of a mid-sized transitional master carpeted and beige floor bedroom design in New York with gray walls and no fireplace

 PS & Daughters
Example of a large transitional u-shaped dark wood floor and brown floor kitchen pantry design in Philadelphia with a farmhouse sink, shaker cabinets, white cabinets, quartz countertops, white backsplash, ceramic backsplash, stainless steel appliances and an island

 Germano Creative Interior Contracting Ltd
This powder bathroom was renovated by replacing the floor with luxury vinyl tile, replacing the toilet, vanity and vanity light, mirror, and changing the wall colour to Aura Bath and Spa Balboa Mist OC-27 by Benjamin Moore. The colour selections for this bathroom were greige and dark grey for the floor.
Find the right local pro for your project
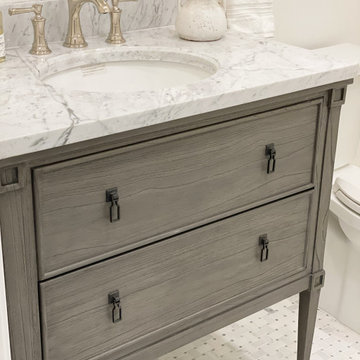


 Foster Hill Design
Carolina Mariana Rodriguez
Example of a transitional light wood floor dining room design in Chicago with a single-bowl sink, solid surface countertops, stone tile backsplash, stainless steel appliances and gray walls
Example of a transitional light wood floor dining room design in Chicago with a single-bowl sink, solid surface countertops, stone tile backsplash, stainless steel appliances and gray walls
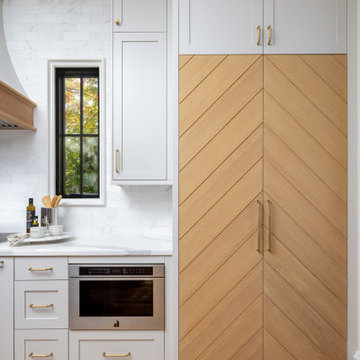


 Visbeen Architects
Forget just one room with a view—Lochley has almost an entire house dedicated to capturing nature’s best views and vistas. Make the most of a waterside or lakefront lot in this economical yet elegant floor plan, which was tailored to fit a narrow lot and has more than 1,600 square feet of main floor living space as well as almost as much on its upper and lower levels. A dovecote over the garage, multiple peaks and interesting roof lines greet guests at the street side, where a pergola over the front door provides a warm welcome and fitting intro to the interesting design. Other exterior features include trusses and transoms over multiple windows, siding, shutters and stone accents throughout the home’s three stories. The water side includes a lower-level walkout, a lower patio, an upper enclosed porch and walls of windows, all designed to take full advantage of the sun-filled site. The floor plan is all about relaxation – the kitchen includes an oversized island designed for gathering family and friends, a u-shaped butler’s pantry with a convenient second sink, while the nearby great room has built-ins and a central natural fireplace. Distinctive details include decorative wood beams in the living and kitchen areas, a dining area with sloped ceiling and decorative trusses and built-in window seat, and another window seat with built-in storage in the den, perfect for relaxing or using as a home office. A first-floor laundry and space for future elevator make it as convenient as attractive. Upstairs, an additional 1,200 square feet of living space include a master bedroom suite with a sloped 13-foot ceiling with decorative trusses and a corner natural fireplace, a master bath with two sinks and a large walk-in closet with built-in bench near the window. Also included is are two additional bedrooms and access to a third-floor loft, which could functions as a third bedroom if needed. Two more bedrooms with walk-in closets and a bath are found in the 1,300-square foot lower level, which also includes a secondary kitchen with bar, a fitness room overlooking the lake, a recreation/family room with built-in TV and a wine bar perfect for toasting the beautiful view beyond.

Sponsored
Columbus, OH

Snider & Metcalf Interior Design, LTD
Leading Interior Designers in Columbus, Ohio & Ponte Vedra, Florida

 Foster Design Build SPD Corp
Visual Etiquette
Alcove bathtub - small transitional gray tile and glass tile marble floor alcove bathtub idea in Chicago with a console sink, marble countertops, a two-piece toilet and gray walls
Alcove bathtub - small transitional gray tile and glass tile marble floor alcove bathtub idea in Chicago with a console sink, marble countertops, a two-piece toilet and gray walls

 Charmean Neithart Interiors
Photos by Erika Bierman www.erikabiermanphotography.com
Mid-sized transitional formal and open concept medium tone wood floor living room photo in Los Angeles with gray walls, a standard fireplace, a tile fireplace and a wall-mounted tv
Mid-sized transitional formal and open concept medium tone wood floor living room photo in Los Angeles with gray walls, a standard fireplace, a tile fireplace and a wall-mounted tv

 Sylvia T. Designs
Cabinets refinished with Benjamin Moore OC-26 Silver Satin with a light Van Dyke Brown Glaze - Sylvia Thompson
Example of a classic kitchen design in New Orleans with distressed cabinets
Example of a classic kitchen design in New Orleans with distressed cabinets

 Wentworth
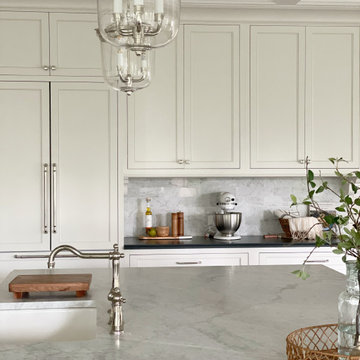
The rear of the house transitioned from a series of compartmentalized rooms to an informal, open plan space incorporating a kitchen and dining area. The kitchen features a furniture-like island that coordinates with the finish of the custom dining table.

Sponsored
Columbus, OH

Hope Restoration & General Contracting
Columbus Design-Build, Kitchen & Bath Remodeling, Historic Renovations
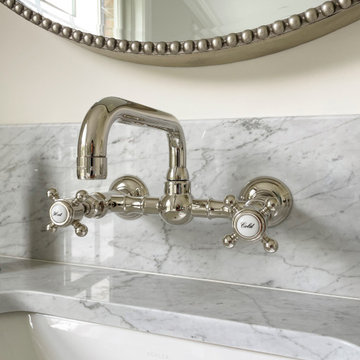

 LUX Design | Interior Design Build
The clients love to travel and what better way to reflect their personality then to instal a custom printed black and grey map of the world on all 4 walls of their powder bathroom. The black walls are made glamorous by installing an ornate gold frame mirror with two sconces on either side. The rustic barnboard countertop was custom made and placed under a black glass square vessel sink and tall gold modern faucet.

 Gonyea Custom Homes
Neutral toned furniture and rug. Rustic wood table. Suede upholstery chairs. Rustic center piece. Crown moulding. White painted wainscoting. Arched doorway. Chandelier with electric candles. Photography by Spacecrafting.

 New Angle Design
Enclosed kitchen - small traditional u-shaped dark wood floor enclosed kitchen idea with an undermount sink, shaker cabinets, white cabinets, granite countertops, white backsplash, ceramic backsplash, stainless steel appliances and an island
Sponsored
Columbus, OH
Hope Restoration & General Contracting
Columbus Design-Build, Kitchen & Bath Remodeling, Historic Renovations

 Harmony Drive Interiors
Example of a classic formal and open concept carpeted and brown floor living room design in DC Metro with beige walls, a standard fireplace and no tv
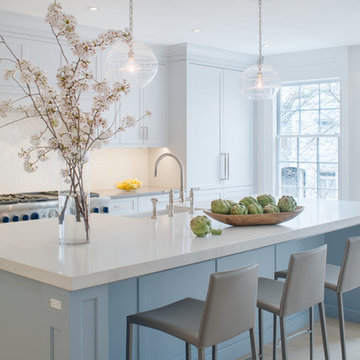


 Dona Rosene Interiors
MASTER BATH- Interior Design and Styling by Dona Rosene Interiors.
Photography by Michael Hunter.
Alcove bathtub - mid-sized traditional master white tile and mosaic tile marble floor alcove bathtub idea in Dallas with gray walls
Alcove bathtub - mid-sized traditional master white tile and mosaic tile marble floor alcove bathtub idea in Dallas with gray walls
77