
Search results for "Benjamin moore silver mist" in Home Design Ideas


 Baker Batchelder Architects
The drop counter at the back door is a convenient spot for the mail and lunch bags, but cleans up easily for dinner parties. For big parties, leaves are added to the farm style table expanding it into the back door space so that 10 people can be seated around the table. The cabinet's maple top coordinates with the dining table. Cabinet paint color: Benjamin Moore: Vale Mist.

 Jonathan Raith Inc.
Interior furnishings design - Sophie Metz Design. ,
Nantucket Architectural Photography
Mid-sized beach style formal and open concept living room photo in Boston with white walls, a standard fireplace, a stone fireplace and no tv
Mid-sized beach style formal and open concept living room photo in Boston with white walls, a standard fireplace, a stone fireplace and no tv
Find the right local pro for your project

 JayMarc Homes
What you are going to love about The Venice is that it's warm and intimate, yet sunny and spacious. Easy and comfortable, this home design will make you feel right at home.
 JayMarc Homes
New floor, cabinetry, countertop, and plumbing was installed in the basement laundry room. Store linens and supplies in the roomy closet. There is plenty of space for additional furniture pieces to help make folding laundry easy.

 Patti Ogden Design
Example of a mid-sized classic medium tone wood floor open concept kitchen design in San Francisco with a drop-in sink, raised-panel cabinets, white cabinets, quartz countertops, multicolored backsplash, ceramic backsplash, stainless steel appliances and an island
 Carter Decor
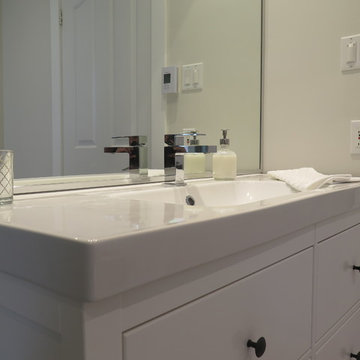
Ikea Hemnes vanity
Riobel faucet
Custom mirror
Example of a mid-sized transitional home design design in Montreal
Example of a mid-sized transitional home design design in Montreal

Sponsored
Columbus, OH

Snider & Metcalf Interior Design, LTD
Leading Interior Designers in Columbus, Ohio & Ponte Vedra, Florida
 Elephant Ears Design
Before this house looked like a bad beach rental out of the eighties. It was so dark. Using Silver Sage from Benjamin Moore and a color palette of sand and sea foam creates an elegant guest room at this Figure Eight Island beach retreat.
Photographer: Joann Tomaselli

 Erika Bonnell Interiors
Bedroom - traditional carpeted and gray floor bedroom idea in DC Metro with pink walls
 Windhill+Co.
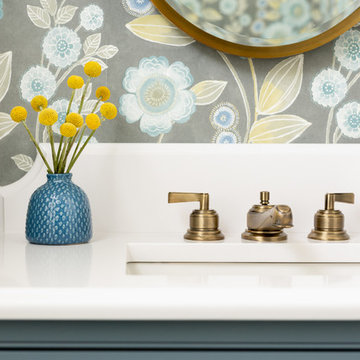
Powder room vanity Benjamin Moore polaris blue
Wallpaper "bloom"
Example of a beach style home design design in Boston
Example of a beach style home design design in Boston
 Patti Ogden Design
Inspiration for a mid-sized timeless medium tone wood floor open concept kitchen remodel in San Francisco with a drop-in sink, raised-panel cabinets, white cabinets, quartz countertops, multicolored backsplash, ceramic backsplash, stainless steel appliances and an island

 Danes Custom Homes
Inspiration for a timeless bedroom remodel in Dallas with blue walls and a standard fireplace
Inspiration for a timeless bedroom remodel in Dallas with blue walls and a standard fireplace

 Lucy and Company
design by beth keim, photo by mekenzie france
Inspiration for a transitional master carpeted bedroom remodel in Charlotte with white walls
Inspiration for a transitional master carpeted bedroom remodel in Charlotte with white walls

Sponsored
Columbus, OH

Hope Restoration & General Contracting
Columbus Design-Build, Kitchen & Bath Remodeling, Historic Renovations

 Think Chic Interiors LLC
An awkward shaped space got a face lift with custom built ins and a custom bed filled with hidden storage, creating a charming little boys bedroom that can be grown into over many years. The bed and the built ins are painted in Benjamin Moore Twilight. The copper pulls, ladder and chandelier were custom made out of hardware store pipes and The ceiling over the bed was painted in Benjamin Moore Hale Navy and is filled with silver stars. Photography by Hulya Kolabas
 Linnaea Keane
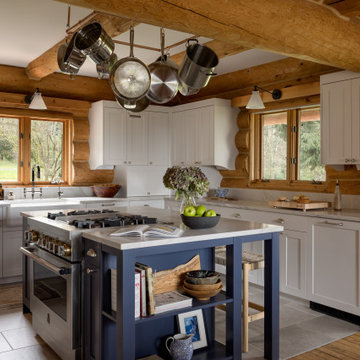
Kitchen - rustic l-shaped gray floor and exposed beam kitchen idea in Seattle with a farmhouse sink, shaker cabinets, white cabinets, stainless steel appliances, an island and gray countertops

 KK Design Concepts
This hall bath, prior to the remodel, was a 2 part bath with tub and toilet in one, and the vanity in the other part separated by a wall with a door. We turned it into one sinlge space, and with the use of handmade (irregular) subway tile and Carrara marble turned it into a monochromatic yet fresh and elegant hall bath with a soothing Spa-like ambience. A freestanding open-shelf vanity with a shaped mirror is the focal point.
Photo: Sabine Klingler Kane, KK Design Koncepts, Laguna Niguel, CA

 Arch Studio, Inc.
Robin McCarthy Architect and
Michael Hospelt Photography
Large transitional open concept medium tone wood floor family room photo in San Francisco with gray walls, a standard fireplace, a stone fireplace and a wall-mounted tv
Large transitional open concept medium tone wood floor family room photo in San Francisco with gray walls, a standard fireplace, a stone fireplace and a wall-mounted tv

Sponsored
Columbus, OH

Wannemacher Interiors
Customized Award-Winning Interior Design Solutions in Franklin Cnty OH

 Clark & Co Homes
Doug Petersen Photography
Example of a mid-sized beach style green one-story wood gable roof design in Boise
Example of a mid-sized beach style green one-story wood gable roof design in Boise


 Chambers Interiors & Associates, Inc.
Michael Hunter Photography
Open concept kitchen - mid-sized transitional u-shaped dark wood floor open concept kitchen idea in Dallas with an undermount sink, recessed-panel cabinets, white cabinets, granite countertops, white backsplash, stone tile backsplash, stainless steel appliances and an island
Open concept kitchen - mid-sized transitional u-shaped dark wood floor open concept kitchen idea in Dallas with an undermount sink, recessed-panel cabinets, white cabinets, granite countertops, white backsplash, stone tile backsplash, stainless steel appliances and an island
79