
Search results for "Berkeley" in Home Design Ideas

 Period Architecture Ltd.
General Contractor: Porter Construction, Interiors by:Fancesca Rudin, Photography by: Angle Eye Photography
Inspiration for a large transitional master white floor and mosaic tile floor bathroom remodel in Wilmington with recessed-panel cabinets, gray cabinets, an undermount sink, marble countertops, gray countertops and white walls
Inspiration for a large transitional master white floor and mosaic tile floor bathroom remodel in Wilmington with recessed-panel cabinets, gray cabinets, an undermount sink, marble countertops, gray countertops and white walls

 Le Klein
Photo: Le Michelle Nguyen © 2015 Houzz
Inspiration for an eclectic kitchen remodel in San Francisco
Inspiration for an eclectic kitchen remodel in San Francisco

 California Closets, Berkeley
Corner Entryway with Seating & White Board
Hallway - mid-sized craftsman concrete floor and brown floor hallway idea in San Francisco with white walls
Hallway - mid-sized craftsman concrete floor and brown floor hallway idea in San Francisco with white walls
Find the right local pro for your project

 Berkeley Decor
Hunter Douglas
Bedroom - mid-sized transitional guest carpeted bedroom idea in Dallas with white walls and no fireplace
Bedroom - mid-sized transitional guest carpeted bedroom idea in Dallas with white walls and no fireplace
 California Closets, Berkeley
Under-stair Mudroom/Entryway Storage
Inspiration for a large 1950s wooden l-shaped wood railing staircase remodel in San Francisco with painted risers
Inspiration for a large 1950s wooden l-shaped wood railing staircase remodel in San Francisco with painted risers

 Berkeley Mills
Verano Style Kitchen with Vertical Grain Amber Bamboo and Walnut pulls & crown molding accent. Soft-close hinges and slides.
Photographer: Tiago Pinto

 Leslie Harris-Keane Interior Design
David Duncan Livingston
Family room - transitional family room idea in San Francisco
Family room - transitional family room idea in San Francisco

 Stamp & Hammer
Mid-sized transitional open concept dark wood floor living room photo in Toronto with a standard fireplace, a wood fireplace surround, a wall-mounted tv and gray walls
 Berkeley Decor
Hunter Douglas
Example of a large transitional carpeted l-shaped staircase design in Dallas with carpeted risers
Example of a large transitional carpeted l-shaped staircase design in Dallas with carpeted risers
 Berkeley Mills
Photos- Tiago Russo Pinto
Kitchen - small modern kitchen idea in San Francisco with flat-panel cabinets
Kitchen - small modern kitchen idea in San Francisco with flat-panel cabinets
 Berkeley Mills
Photos- Tiago Russo Pinto
Small minimalist kitchen photo in San Francisco with flat-panel cabinets
Small minimalist kitchen photo in San Francisco with flat-panel cabinets
 Berkeley Mills
Photos- Tiago Russo Pinto
Small minimalist kitchen photo in San Francisco with flat-panel cabinets
Small minimalist kitchen photo in San Francisco with flat-panel cabinets
 Berkeley Mills
Photographer: Tiago Pinto
Example of a mid-sized trendy u-shaped kitchen design in San Francisco with light wood cabinets
Example of a mid-sized trendy u-shaped kitchen design in San Francisco with light wood cabinets
 Berkeley Decor
Hunter Douglas
Inspiration for a mid-sized transitional master carpeted bedroom remodel in Dallas with gray walls and no fireplace
Inspiration for a mid-sized transitional master carpeted bedroom remodel in Dallas with gray walls and no fireplace
 Berkeley Mills
Photos- Tiago Russo Pinto
Kitchen - small modern kitchen idea in San Francisco with flat-panel cabinets
Kitchen - small modern kitchen idea in San Francisco with flat-panel cabinets

 AK Construction Enterprises Inc.
Example of a cottage white two-story wood gable roof design in San Francisco with a shingle roof

 HDR Remodeling Inc.
The Scandinavian style cabinets are inspired by those in the couple’s favorite tea shop.
Photo Credit: Michael Hospelt
Inspiration for a mid-sized modern l-shaped medium tone wood floor and brown floor eat-in kitchen remodel in San Francisco with an undermount sink, flat-panel cabinets, light wood cabinets, granite countertops, blue backsplash, ceramic backsplash, stainless steel appliances, a peninsula and black countertops
Inspiration for a mid-sized modern l-shaped medium tone wood floor and brown floor eat-in kitchen remodel in San Francisco with an undermount sink, flat-panel cabinets, light wood cabinets, granite countertops, blue backsplash, ceramic backsplash, stainless steel appliances, a peninsula and black countertops

 Berkeley Homes
Eric Lucero Photography
Best Interior Merchandising of a Model Over 4,000 Sq. Ft.
Best Architectural Design of a Single Family Home Over 4000 Sq. Ft
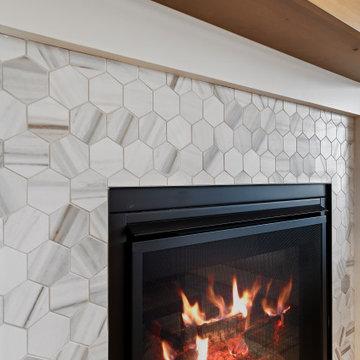
 Berkeley Building Co.
MOVE IN READY with Staging Scheduled for Feb 16th! The Hayward is an exciting new and affordable single-level design, full of quality amenities that uphold Berkeley's mantra of MORE THOUGHT PER SQ. FT! The floor plan features 2 additional bedrooms separated from the Primary suite, a Great Room showcasing gorgeous high ceilings, in an open-living design AND 2 1/2 Car garage (33' deep). Warm and welcoming interiors, rich, wood-toned cabinets and glossy & textural tiles lend to a comforting surround. Bosch Appliances, Artisan Light Fixtures and abundant windows create spaces that are light and inviting for every lifestyle! Community common area/walkway adjacent to backyard creates additional privacy!
 Berkeley Decor
Hunter Douglas
Bedroom - small transitional master carpeted bedroom idea in Dallas with beige walls and no fireplace
Bedroom - small transitional master carpeted bedroom idea in Dallas with beige walls and no fireplace
133