
Search results for "Berkeley" in Home Design Ideas
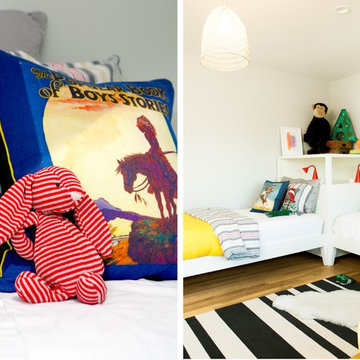
 Regan Baker Design Inc.
Hired by the owners to provide interior design services for a complete remodel of a mid-century home in Berkeley Hills, California this family of four’s wishes were to create a home that was inviting, playful, comfortable and modern. Slated with a quirky floor plan that needed a rational design solution we worked extensively with the homeowners to provide interior selections for all finishes, cabinet designs, redesign of the fireplace and custom media cabinet, headboard and platform bed. Hues of walnut, white, gray, blues and citrine yellow were selected to bring an overall inviting and playful modern palette. Regan Baker Design was responsible for construction documents and assited with construction administration to help ensure the designs were well executed. Styling and new furniture was paired to compliment a few existing key pieces, including a commissioned piece of art, side board, dining table, console desk, and of course the breathtaking view of San Francisco's Bay.
Photography by Odessa

Find the right local pro for your project

 Le Klein
Photo: Le Michelle Nguyen © 2015 Houzz
Living room - eclectic living room idea in San Francisco
Living room - eclectic living room idea in San Francisco

 Berkeley Mills
Photos- Tiago Russo Pinto
Kitchen - small modern kitchen idea in San Francisco with flat-panel cabinets
Kitchen - small modern kitchen idea in San Francisco with flat-panel cabinets
 Berkeley Mills
Photos- Tiago Russo Pinto
Inspiration for a small modern kitchen remodel in San Francisco
Inspiration for a small modern kitchen remodel in San Francisco
 Berkeley Mills
Photos- Tiago Russo Pinto
Inspiration for a small modern kitchen remodel in San Francisco with flat-panel cabinets
Inspiration for a small modern kitchen remodel in San Francisco with flat-panel cabinets

 ALISONDAMONTE
Photo © Bruce Damonte
1950s bathroom photo in San Francisco with flat-panel cabinets, dark wood cabinets, a one-piece toilet, multicolored walls and a console sink
1950s bathroom photo in San Francisco with flat-panel cabinets, dark wood cabinets, a one-piece toilet, multicolored walls and a console sink
 Berkeley Mills
Photos- Tiago Russo Pinto
Inspiration for a small modern kitchen remodel in San Francisco with flat-panel cabinets
Inspiration for a small modern kitchen remodel in San Francisco with flat-panel cabinets
 Berkeley Mills
Custom Oak floating vanity cabinets.
Inspiration for a large contemporary master double-sink bathroom remodel in San Francisco with medium tone wood cabinets, flat-panel cabinets, gray countertops and a floating vanity
Inspiration for a large contemporary master double-sink bathroom remodel in San Francisco with medium tone wood cabinets, flat-panel cabinets, gray countertops and a floating vanity
 Berkeley Mills
Photos- Tiago Russo Pinto
Small minimalist kitchen photo in San Francisco with flat-panel cabinets
Small minimalist kitchen photo in San Francisco with flat-panel cabinets

 Berkeley Decor
Hunter Douglas
Inspiration for a mid-sized transitional ceramic tile dining room remodel in Dallas with beige walls and no fireplace
Inspiration for a mid-sized transitional ceramic tile dining room remodel in Dallas with beige walls and no fireplace
 Berkeley Decor
Hunter Douglas
Example of a large transitional open concept living room design in Dallas with beige walls and no fireplace
Example of a large transitional open concept living room design in Dallas with beige walls and no fireplace
 Berkeley Mills
Photos- Tiago Russo Pinto
Inspiration for a small modern kitchen remodel in San Francisco with flat-panel cabinets
Inspiration for a small modern kitchen remodel in San Francisco with flat-panel cabinets
132