
Search results for "Berkeley" in Home Design Ideas

 Berkeley Mills
Photos- Tiago Russo Pinto
Inspiration for a small modern kitchen remodel in San Francisco with flat-panel cabinets
Inspiration for a small modern kitchen remodel in San Francisco with flat-panel cabinets


 Berkeley Decor
Hunter Douglas
Example of a large transitional study room design in Dallas with white walls and no fireplace
Example of a large transitional study room design in Dallas with white walls and no fireplace
Find the right local pro for your project
 Berkeley Mills
Mid-century Japanese-inspired house in the East Bay Hills. Kitchen features Figured Aniegre cabinets with Eastern Walnut trim and 3cm Caeserstone™ counters.
Photographer: Tiago Pinto

 Ian Moore Design
Design ideas for a small craftsman side yard landscaping in San Francisco.
Design ideas for a small craftsman side yard landscaping in San Francisco.

 Margot Hartford Photography
Photo: Margot Hartford © 2014 Houzz
Example of an eclectic kitchen design in San Francisco
Example of an eclectic kitchen design in San Francisco
 CB Architecture + Design
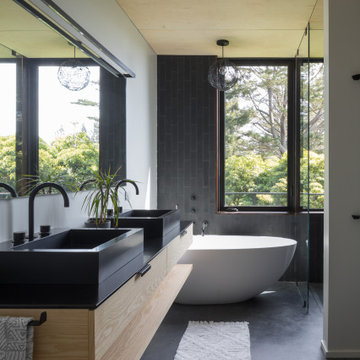
Primary bathroom of a new construction home in the Berkeley Hills, CA. A freestanding white oval soaking tub is positioned beneath a steel-framed picture window with unobstructed mature forest views. Full-height black4 tile accent wall behind the tub creates a dramatic textural contrast with the white soaking tub and bright window beyond. Floating oak vanity with dual matte black rectangular vessel sinks, matte black gooseneck faucets, and a full-width backlit mirror with integrated lighting rail. Birch plywood ceiling panels carry the material palette from the bedroom into the bathroom. Frameless glass shower enclosure with matte black hardware visible to the right. Architecture by CB Architecture + Design in collaboration with Timbre Architecture.

 ilumus, llc.
Ramona d'Viola - ilumus photography
Example of a trendy deck design in San Francisco with a pergola
Example of a trendy deck design in San Francisco with a pergola
 Berkeley Mills
Photos- Tiago Russo Pinto
Example of a small minimalist kitchen design in San Francisco with flat-panel cabinets
Example of a small minimalist kitchen design in San Francisco with flat-panel cabinets
 Berkeley Mills
Photos- Tiago Russo Pinto
Example of a small minimalist kitchen design in San Francisco
Example of a small minimalist kitchen design in San Francisco
 Berkeley Mills
Photos- Tiago Russo Pinto
Inspiration for a small modern kitchen remodel in San Francisco with flat-panel cabinets
Inspiration for a small modern kitchen remodel in San Francisco with flat-panel cabinets

 Tierney Conner Architecture
Every inch of the inside and outside living areas are re-conceived in this full house and guest-house renovation in Berkeley. In the main house the entire floor plan is flipped to re-orient public and private areas, with the formerly small, chopped up spaces opened and integrated with their surroundings. The studio, previously a deteriorating garage, is transformed into a clean and cozy space with an outdoor area of its own. A palette of screen walls, Corten steel, stucco and concrete connect the materiality and forms of the two spaces. What was a drab, dysfunctional bungalow is now an inspiring and livable home for a young family.
Architecture by Tierney Conner Design Studio
Photo by David Duncan Livingston.

 u unlimited inc
Architect YamaMar Design
Photo by Bruce Damonte
Patio - mid-century modern courtyard patio idea in San Francisco with a fire pit
Patio - mid-century modern courtyard patio idea in San Francisco with a fire pit
 Berkeley Mills
Photos- Tiago Russo Pinto
Example of a small minimalist kitchen design in San Francisco
Example of a small minimalist kitchen design in San Francisco
 Berkeley Mills
Mid-century Japanese-inspired house in the East Bay Hills. Kitchen features Figured Aniegre cabinets with Eastern Walnut trim and 3cm Caeserstone™ counters.
Photographer: Tiago Pinto

 Blisshaus LLC
After Blisshaus: one wall of Blisshaus jars that hold 3 months of shelf-stable foods for a family of four.
We love our clients and our clients love us. Bill, the dad in the home exclaimed "everytime I walk by the wall of jars I get full body chills of joy"... now this gives us goosebumps! xoxox the Blisshaus team

 Berkeley Decor
Hunter Douglas
Example of a large transitional terra-cotta tile sunroom design in Dallas with no fireplace and a glass ceiling
Example of a large transitional terra-cotta tile sunroom design in Dallas with no fireplace and a glass ceiling
 Berkeley Mills
Photos- Tiago Russo Pinto
Kitchen - small modern kitchen idea in San Francisco with flat-panel cabinets
Kitchen - small modern kitchen idea in San Francisco with flat-panel cabinets

 Godden Sudik Architects Inc
Plan 5010- Denver Metro MAME Award Winners 2014- Project of the Year-Series of Home Plans,
Best Architectural Design of a Model- Detached Home - 2,201-2,600 sq.ft.
Builder: Berkeley Homes/Harvard Communities
Eric Lucero Photography
131