
Search results for "Berkeley" in Home Design Ideas

 Melanie Love
Entry of home with tray ceiling and brass light fixture. Photo by Megan Caudill
Transitional light wood floor entryway photo in San Francisco with white walls
Transitional light wood floor entryway photo in San Francisco with white walls
 Pella Doors and Windows of Northern California
Home design - modern home design idea in San Francisco
 Spacemotion Visuals
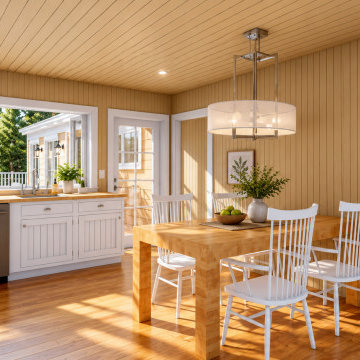
Nestled in the lush woodland of Berkeley Springs, West Virginia, this mountain retreat was designed as a restorative escape that connects effortlessly with nature. Warm wood finishes, double-height ceilings, and expansive windows bring the surrounding forest inside, while a seamless kitchen-to-deck pass-through window encourages shared moments and effortless entertaining. Centered around a cozy outdoor fire pit, this home blends rustic craftsman charm with modern comfort—visualized to give homeowners total clarity and peace of mind before construction begins.
Find the right local pro for your project

 The Home Co.
Living room - mid-sized coastal open concept light wood floor living room idea in San Francisco with white walls
 Main Street Homes
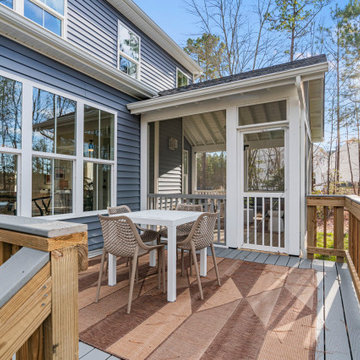
The Berkeley model home by Main Street Homes! This home is characterized by its well-appointed rooms on the first floor and features an angled staircase in the airy foyer. The formal dining and a multipurpose flex room are on either side of the foyer. The kitchen with large island is open to a cheerful breakfast nook and the spacious great room boasting a natural gas fireplace. Located off the great room is a 16x14 vaulted screen porch perfect for enjoying the outdoors. The first floor is finished by the conveniently located mudroom with drop zone. The second-floor features three bedrooms and a large bonus room, in addition to the luxurious primary bedroom with private garden bath and enormous walk-in closet. The third floor showcases a finished rec room as well as a full bathroom!
To learn more about our Berkeley floor plan, check out the following link https://bit.ly/3RY3pRk

 Lovelace Interiors
Guest House Bedroom 1
Bedroom - mid-sized transitional master carpeted and beige floor bedroom idea in Miami with blue walls and no fireplace
Bedroom - mid-sized transitional master carpeted and beige floor bedroom idea in Miami with blue walls and no fireplace

 studio M MERGE
Enclosed kitchen - mid-sized contemporary l-shaped enclosed kitchen idea in San Francisco with an undermount sink, flat-panel cabinets, medium tone wood cabinets, soapstone countertops, green backsplash, ceramic backsplash, stainless steel appliances and an island


 Sarah Herman Landscape Design
You can read more about the project through this Houzz Feature link: https://www.houzz.com/magazine/hillside-yard-offers-scenic-views-and-space-for-contemplation-stsetivw-vs~131483772

 Sally Power Interiors
This clean contemporary townhouse provides an ideal backdrop for the owners' lively quilts, and black and white photography collection.
Example of a small transitional formal and open concept dark wood floor living room design in San Francisco with beige walls
Example of a small transitional formal and open concept dark wood floor living room design in San Francisco with beige walls
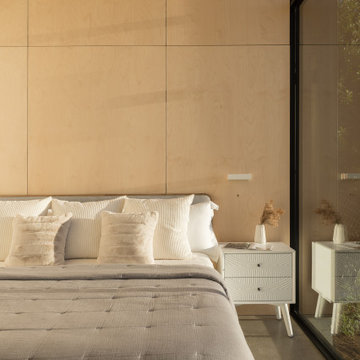
 CB Architecture + Design
Bedroom of a ground-up new construction home in the Berkeley Hills, CA, as featured on America ByDesign on CBS. A full-height birch plywood accent wall runs floor to ceiling behind the bed - the same continuous warm timber surface carried from the lower level living spaces into the most private room of the home, creating material coherence across the full house. Full-height steel-framed sliding glass door at right with garden and redwood tree canopy views beyond. New Construction - Fold House - Berkeley Hills CA - CB Architecture + Design
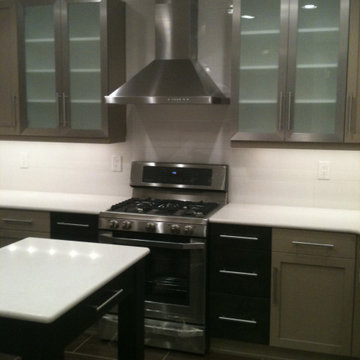

 Rebecca Schnier Architecture
Skylights above the new stairway provide natural light to the center of the house. This completely changes the feeling the the house.
Example of a trendy staircase design in San Francisco
Example of a trendy staircase design in San Francisco

 Deck Pros
This large curved 2 level deck was built in Berkeley Heights, NJ. The flooring is Ipe hardwood that was screwed down and plugged. The plugs were then sanded flush with the floor so there were no visible fasteners. We used over 8000 plugs on the deck!
The railing is a custom railing by Deck Pros. Most of the components are from the Azek railing system while the top rail and sub-rail are Ipe hardwood. It took many hours in our shop to bend the rail and attach the Ipe top rail.
Low voltage LED light caps and stair lights provide illumination at night. The customer plans to add a pergola to the high 6x6 rail posts.

 ALTMANN & ASSOCIATES
Update to traditional home in Berkeley's Claremont district. Work included new kitchen, bath and master suite. This project represented particular challenges fitting the close tolerances of the modern design to the older home. Included in the project were numerous innovations that required custom millwork and creative use of materials and techniques

 Refined Interiors
Berkeley Hills Residence - Family Room
Inspiration for a mid-sized contemporary loft-style light wood floor family room remodel in San Francisco with white walls and a wall-mounted tv
Inspiration for a mid-sized contemporary loft-style light wood floor family room remodel in San Francisco with white walls and a wall-mounted tv

 Buchanan Opalach Architects
The two features that enhance the feeling in this dining room are the custom cabinets made from salvaged old growth walnut and the Fireclay tile (glazed brick) fireplace with copper front.
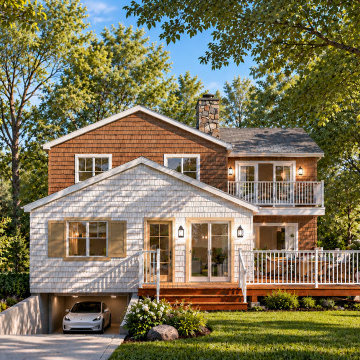 Spacemotion Visuals
Nestled in the lush woodland of Berkeley Springs, West Virginia, this mountain retreat was designed as a restorative escape that connects effortlessly with nature. Warm wood finishes, double-height ceilings, and expansive windows bring the surrounding forest inside, while a seamless kitchen-to-deck pass-through window encourages shared moments and effortless entertaining. Centered around a cozy outdoor fire pit, this home blends rustic craftsman charm with modern comfort—visualized to give homeowners total clarity and peace of mind before construction begins.
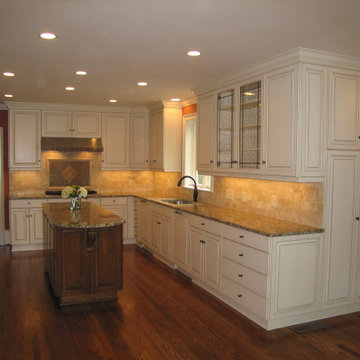

 Custom Kitchens by John Wilkins, Inc.
After Photo of Kitchen Remodel.
Mid-sized arts and crafts l-shaped light wood floor enclosed kitchen photo in San Francisco with an undermount sink, shaker cabinets, white cabinets, granite countertops, white backsplash, subway tile backsplash, stainless steel appliances and no island
Mid-sized arts and crafts l-shaped light wood floor enclosed kitchen photo in San Francisco with an undermount sink, shaker cabinets, white cabinets, granite countertops, white backsplash, subway tile backsplash, stainless steel appliances and no island
58