
Search results for "Berkeley" in Home Design Ideas

 The Home Co.
Mid-sized beach style light wood floor great room photo in San Francisco with white walls

 Sustain with Me Landscapes
We added fresh mulch and Heuchera (a shade loving California native plant with beautiful flowers) to the edge of this raised bed.
Photo of a coastal drought-tolerant and shade mulch garden path in San Francisco for spring.
Photo of a coastal drought-tolerant and shade mulch garden path in San Francisco for spring.

 User
ASID Design Excellence First Place Residential – Kitchen and Bathroom: Michael Merrill Design Studio was approached three years ago by the homeowner to redesign her kitchen. Although she was dissatisfied with some aspects of her home, she still loved it dearly. As we discovered her passion for design, we began to rework her entire home--room by room, top to bottom.
Find the right local pro for your project
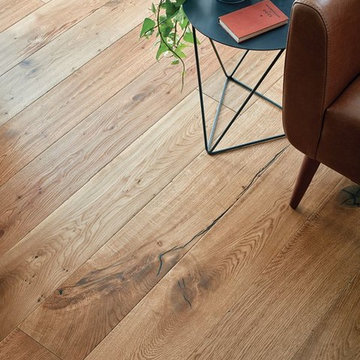
 Woodpecker Flooring
Berkeley Natural Oak flooring is carefully prepared with seven specialist ageing processes to capture the charm of an experienced timber. The long and wide planks instil a faithful feel at the base of a room and feature extra-rustic details such as large knots and dark filler, to recreate a truly distinctive look.

 Rebecca Schnier Architecture
Mark Trousdale, Lisa Sze
This is an example of a contemporary porch design in San Francisco.
This is an example of a contemporary porch design in San Francisco.
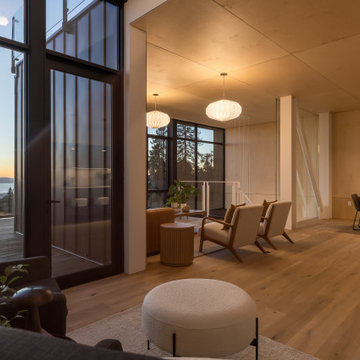
 CB Architecture + Design
Main level interior of a ground-up new construction home in the Berkeley Hills, CA, as featured on America ByDesign on CBS. Photographed at twilight, the full lateral sweep of the main social level is visible in a single frame - from the rooftop deck with outdoor dining furniture and cable railing at left, where the San Francisco Bay, Golden Gate, and East Bay hills glow in the last light of the evening. New Construction - Fold House - Berkeley Hills CA - CB Architecture + Design
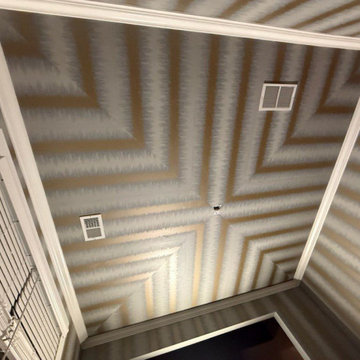
 Wallpaper Hanging By Alex
Wallpaper Installation – Ceiling in Berkeley
Elevate your fifth wall with artistic ceiling wallpaper installation in Berkeley. As your local wallpaper specialist, I transform overlooked ceilings into breathtaking design statements with East Bay creativity and precision.
✔ Ceiling-Specific Expertise
Ultra-lightweight vinyl wallpaper designed for overhead use
Specialized adhesives that prevent sagging (10-year guarantee)
Laser-guided pattern alignment for architectural perfection
✔ Berkeley-Adapted Solutions
Eco-friendly non-toxic materials (VOC-free adhesives)
Sound-dampening textures for multi-unit buildings
Historic preservation-approved options for classic homes
✔ Signature Services
Tray ceiling dimensional effects
Coffered ceiling enhancements
Mural installations for statement ceilings
Why Berkeley Homeowners Choose Us:
✔ Free 3D Design Visualization – See your ceiling before installation
✔ Scaffold-Free Installation – Minimal household disruption
✔ 1-Day Transformations – Most projects completed same-day
✔ UC Berkeley Spirit Designs – School color packages
Popular Berkeley Ceiling Styles:
• Bohemian Intellectual – Book or musical motif designs
• Mid-Century Modern – Atomic-era geometrics
• Arts & Crafts – Organic William Morris patterns
• Eco-Tech – Sustainable material options
Serving All of Berkeley – From the Gourmet Ghetto to Claremont.


 ilumus, llc.
Ramona d'Viola - ilumus photography & marketing
Example of a mid-sized trendy single-wall light wood floor eat-in kitchen design in San Francisco with a drop-in sink, flat-panel cabinets, white cabinets and wood countertops
Example of a mid-sized trendy single-wall light wood floor eat-in kitchen design in San Francisco with a drop-in sink, flat-panel cabinets, white cabinets and wood countertops

 MT Kitchen Cabinets, Inc
Kitchen remodel in Berkeley, California.
Designed by Eric Au from MT Kitchen Cabinets.
Featuring Maple cabinets by Sollera Cabinetry with Amherst Grey paint on Pemberton door.

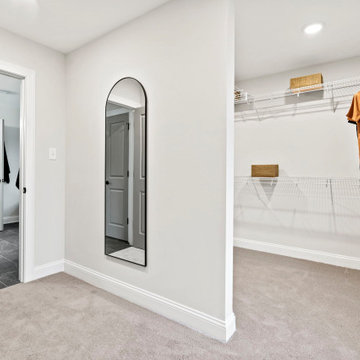
 Main Street Homes
The Berkeley model home by Main Street Homes! This home is characterized by its well-appointed rooms on the first floor and features an angled staircase in the airy foyer. The formal dining and a multipurpose flex room are on either side of the foyer. The kitchen with large island is open to a cheerful breakfast nook and the spacious great room boasting a natural gas fireplace. Located off the great room is a 16x14 vaulted screen porch perfect for enjoying the outdoors. The first floor is finished by the conveniently located mudroom with drop zone. The second-floor features three bedrooms and a large bonus room, in addition to the luxurious primary bedroom with private garden bath and enormous walk-in closet. The third floor showcases a finished rec room as well as a full bathroom!
To learn more about our Berkeley floor plan, check out the following link https://bit.ly/3RY3pRk

 Canyon Design Build
Berkeley, CA home addition by Canyon Design Build includes the addition of a sunroom, guest quarters, and kitchenette featuring stunning floor to ceiling folding doors for plenty of natural light.
 User
Arthur Rutenberg Homes
Huge transitional open concept medium tone wood floor family room photo in Tampa with beige walls, a standard fireplace, a wood fireplace surround and a wall-mounted tv
Huge transitional open concept medium tone wood floor family room photo in Tampa with beige walls, a standard fireplace, a wood fireplace surround and a wall-mounted tv
 The Home Co.
Marcell Puzsar
Inspiration for a mid-sized eclectic master white tile and ceramic tile light wood floor and green floor alcove shower remodel in San Francisco with flat-panel cabinets, white cabinets, a one-piece toilet, white walls, an undermount sink and marble countertops
Inspiration for a mid-sized eclectic master white tile and ceramic tile light wood floor and green floor alcove shower remodel in San Francisco with flat-panel cabinets, white cabinets, a one-piece toilet, white walls, an undermount sink and marble countertops

 Refined Interiors
Berkeley Hills Residence - Family Room
Family room - mid-sized contemporary loft-style light wood floor family room idea in San Francisco with white walls and a wall-mounted tv
Family room - mid-sized contemporary loft-style light wood floor family room idea in San Francisco with white walls and a wall-mounted tv


 Sarah Herman Landscape Design
You can read more about the project through this Houzz Feature link: https://www.houzz.com/magazine/hillside-yard-offers-scenic-views-and-space-for-contemplation-stsetivw-vs~131483772
 Rebecca Schnier Architecture
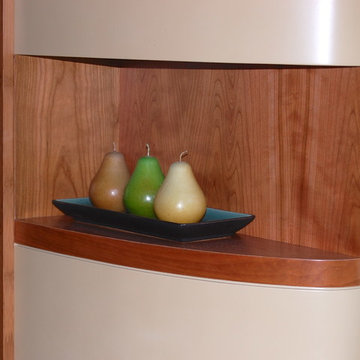
This small accent shelf faces the entry to the home office. The special features makes the kitchen feel more integrated into the overall house.
Home design - contemporary home design idea in San Francisco
Home design - contemporary home design idea in San Francisco
60