
Search results for "Berkeley" in Home Design Ideas

 The Home Co.
Home design - coastal freestanding desk light wood floor home design idea in San Francisco with multicolored walls

 Rebecca Schnier Architecture
Inspiration for a transitional home office remodel in San Francisco
Inspiration for a transitional home office remodel in San Francisco


Find the right local pro for your project
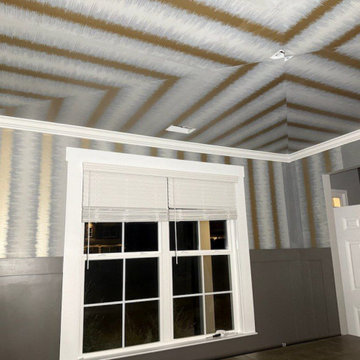
 Wallpaper Hanging By Alex
Wallpaper Installation – Ceiling in Berkeley
Elevate your fifth wall with artistic ceiling wallpaper installation in Berkeley. As your local wallpaper specialist, I transform overlooked ceilings into breathtaking design statements with East Bay creativity and precision.
✔ Ceiling-Specific Expertise
Ultra-lightweight vinyl wallpaper designed for overhead use
Specialized adhesives that prevent sagging (10-year guarantee)
Laser-guided pattern alignment for architectural perfection
✔ Berkeley-Adapted Solutions
Eco-friendly non-toxic materials (VOC-free adhesives)
Sound-dampening textures for multi-unit buildings
Historic preservation-approved options for classic homes
✔ Signature Services
Tray ceiling dimensional effects
Coffered ceiling enhancements
Mural installations for statement ceilings
Why Berkeley Homeowners Choose Us:
✔ Free 3D Design Visualization – See your ceiling before installation
✔ Scaffold-Free Installation – Minimal household disruption
✔ 1-Day Transformations – Most projects completed same-day
✔ UC Berkeley Spirit Designs – School color packages
Popular Berkeley Ceiling Styles:
• Bohemian Intellectual – Book or musical motif designs
• Mid-Century Modern – Atomic-era geometrics
• Arts & Crafts – Organic William Morris patterns
• Eco-Tech – Sustainable material options
Serving All of Berkeley – From the Gourmet Ghetto to Claremont.
 Rebecca Schnier Architecture
A custom steel and frosted glass awning protects the entry from the weather. Photo: Lisa Sze
Example of a transitional entryway design in San Francisco
Example of a transitional entryway design in San Francisco

 Zin Home
Inspired by the libraries of turn-of-the-century British aristocracy, timeless elegance and classic Chesterfield design are the hallmarks of the Berkeley Linen Upholstered Tufted Sofas. Upholstered in eco-style 100% Belgian Linen with hand-hammered shoe nails. Eight-way hand-tied spring suspension and cushions are filled with feather and down wrapped around a 4½" foam core. Our Chesterfield style sofa features kiln-dried hardwood frame and dark tapered block feet. Our tufted sofa evokes the cigar club tradition.

 Holder Parlette Architecture + Landscapes
The master suite has a built-in bed and storage system, two spacious walk-in closets and an enormous, luxurious bath with a poured-in-place, polished white concrete tub surround. The reclaimed wood ceiling adds both loft and warmth.

 New Avenue
Looking from the bedroom into the living room and bathroom.
Bedroom - small traditional master concrete floor bedroom idea in San Francisco with white walls and no fireplace
Bedroom - small traditional master concrete floor bedroom idea in San Francisco with white walls and no fireplace


 Main Street Homes
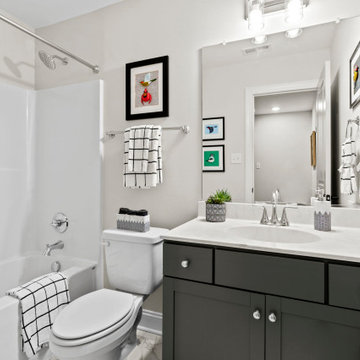
The Berkeley model home by Main Street Homes! This home is characterized by its well-appointed rooms on the first floor and features an angled staircase in the airy foyer. The formal dining and a multipurpose flex room are on either side of the foyer. The kitchen with large island is open to a cheerful breakfast nook and the spacious great room boasting a natural gas fireplace. Located off the great room is a 16x14 vaulted screen porch perfect for enjoying the outdoors. The first floor is finished by the conveniently located mudroom with drop zone. The second-floor features three bedrooms and a large bonus room, in addition to the luxurious primary bedroom with private garden bath and enormous walk-in closet. The third floor showcases a finished rec room as well as a full bathroom!
To learn more about our Berkeley floor plan, check out the following link https://bit.ly/3RY3pRk

 MT Kitchen Cabinets, Inc
Kitchen remodel in Berkeley, California.
Designed by Eric Au from MT Kitchen Cabinets.
Featuring Maple cabinets by Sollera Cabinetry with Amherst Grey paint on Pemberton door.
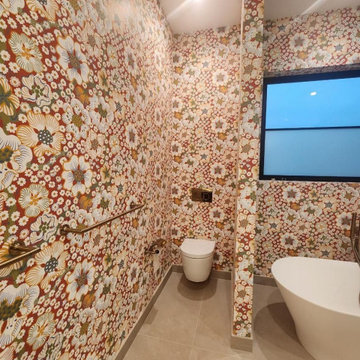
 Cozy Wallcoverings
"Luxury Bathroom Wallpaper Installation in Berkeley – Where Eco-Conscious Design Meets Urban Sophistication"
Transform your bathroom into a sanctuary with our premium wallpaper installation services in Berkeley. As your local sustainable wallcovering specialists, we combine high-design aesthetics with environmentally responsible materials perfect for Berkeley’s discerning homeowners.
Why Berkeley Chooses Our Bathroom Wallpaper
✔ Non-Toxic & Green Certified – Low-VOC adhesives, FSC-certified papers
✔ Steam-Resistant Technology – Mold-proof installations for Berkeley’s humid microclimates
✔ Designer Collaborations – Featuring local Bay Area artists
✔ Historic Home Expertise – Perfect for Craftsman and mid-century bathrooms
✔ Free Eco-Consultation – Including material lifecycle analysis
Signature Berkeley Bathroom Styles
? Eco-Modern – Organic textures with clean lines
? Campus Collegiate – Library-inspired prints and book textures
? Bay View – Abstract watercolor maps of the East Bay
? Arts & Crafts Revival – Authentic Greene & Greene patterns
Our Sustainable Service Includes:
✅ Zero-Waste Installation (85% material recycling rate)
✅ Water-Based Sealants (Toxics-Free Berkeley compliant)
✅ 3D Augmented Reality Preview
✅ 5-Year Performance Guarantee
Recent Client Praise:
“Installed our master bath wallpaper around vintage tile with museum-quality precision!” – The Nguyen Family, North Berkeley


 Deck Pros
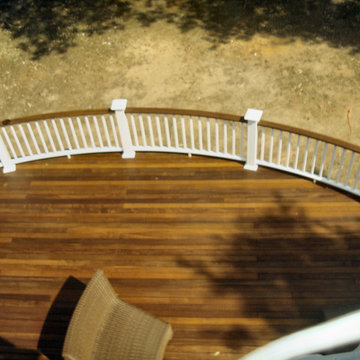
This large curved 2 level deck was built in Berkeley Heights, NJ. The flooring is Ipe hardwood that was screwed down and plugged. The plugs were then sanded flush with the floor so there were no visible fasteners. We used over 8000 plugs on the deck!
The railing is a custom railing by Deck Pros. Most of the components are from the Azek railing system while the top rail and sub-rail are Ipe hardwood. It took many hours in our shop to bend the rail and attach the Ipe top rail.
Low voltage LED light caps and stair lights provide illumination at night. The customer plans to add a pergola to the high 6x6 rail posts.
 The Home Co.
Great room - mid-sized coastal light wood floor great room idea in San Francisco with white walls
 CB Architecture + Design
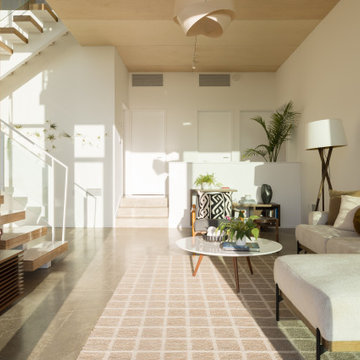
Lower level living room of a ground-up new construction home in the Berkeley Hills, CA, as featured on America ByDesign on CBS. Bright midday light floods through the double-height glazed stair void at left, casting dramatic shadow patterns across the polished concrete tile floors and white walls.White floating switchback stair and glass panel railing rises above. Origami-form paper pendant visible at upper center. New Construction - Fold House - Berkeley Hills CA - CB Architecture + Design


 Levitch Associates, Incorporated
Photography by Treve Johnson
Transitional family room photo in San Francisco
Transitional family room photo in San Francisco
 Main Street Homes
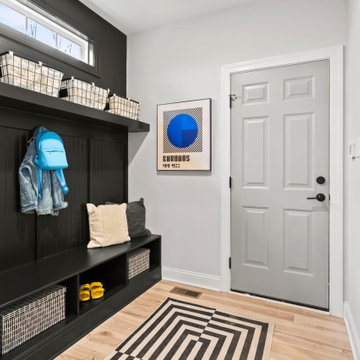
The Berkeley model home by Main Street Homes! This home is characterized by its well-appointed rooms on the first floor and features an angled staircase in the airy foyer. The formal dining and a multipurpose flex room are on either side of the foyer. The kitchen with large island is open to a cheerful breakfast nook and the spacious great room boasting a natural gas fireplace. Located off the great room is a 16x14 vaulted screen porch perfect for enjoying the outdoors. The first floor is finished by the conveniently located mudroom with drop zone. The second-floor features three bedrooms and a large bonus room, in addition to the luxurious primary bedroom with private garden bath and enormous walk-in closet. The third floor showcases a finished rec room as well as a full bathroom!
To learn more about our Berkeley floor plan, check out the following link https://bit.ly/3RY3pRk
61