
Search results for "Berkeley" in Home Design Ideas

 ALTMANN & ASSOCIATES
Update to traditional home in Berkeley's Claremont district. Work included new kitchen, bath and master suite. This project represented particular challenges fitting the close tolerances of the modern design to the older home. Included in the project were numerous innovations that required custom millwork and creative use of materials and techniques

 The Home Co.
Marcell Puzsar
Example of a mid-sized eclectic l-shaped light wood floor eat-in kitchen design in San Francisco with a farmhouse sink, shaker cabinets, gray cabinets, quartz countertops, gray backsplash, ceramic backsplash, stainless steel appliances and an island
Example of a mid-sized eclectic l-shaped light wood floor eat-in kitchen design in San Francisco with a farmhouse sink, shaker cabinets, gray cabinets, quartz countertops, gray backsplash, ceramic backsplash, stainless steel appliances and an island

 ilumus, llc.
Ramona d'Viola - ilumus photography & marketing
Inspiration for a mid-sized contemporary single-wall light wood floor eat-in kitchen remodel in San Francisco with white walls, a drop-in sink, flat-panel cabinets, white cabinets and wood countertops
Inspiration for a mid-sized contemporary single-wall light wood floor eat-in kitchen remodel in San Francisco with white walls, a drop-in sink, flat-panel cabinets, white cabinets and wood countertops
Find the right local pro for your project
 The Home Co.
Marcell Puzsar
Mid-sized eclectic l-shaped light wood floor eat-in kitchen photo in San Francisco with a farmhouse sink, shaker cabinets, gray cabinets, quartz countertops, gray backsplash, ceramic backsplash, stainless steel appliances and an island
Mid-sized eclectic l-shaped light wood floor eat-in kitchen photo in San Francisco with a farmhouse sink, shaker cabinets, gray cabinets, quartz countertops, gray backsplash, ceramic backsplash, stainless steel appliances and an island

 Rebecca Schnier Architecture
Drawers under the window seat in the master bedroom provide extra storage space for blankets, sheets - and architect's plans.
Inspiration for a contemporary closet remodel in San Francisco
Inspiration for a contemporary closet remodel in San Francisco
 ALTMANN & ASSOCIATES
Updating historic John Hudson Thomas-designed Berkeley bungalow to modern code. Remodel designed by Lorin Hill, Architect included adding an interior stair to provide access to new second-story bedroom with ensuite bath. Main floor renovation included new kitchen, bath as well as bringing all services up to code. Project involved extensive use of traditional materials and craftsmanship.
 Rebecca Schnier Architecture
The owner's favorite perch is the daybed in the master bedroom. She likes to spend time reading and watching the fog roll in across the San Francisco Bay.
Photo: Mark Trousdale
 Art Garden Design
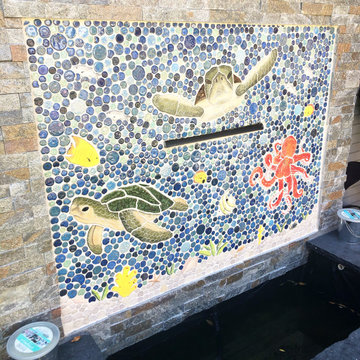
This Berkeley property had overgrown vines, concaving fences, rotted deck, dead lawn, broken concrete, and poor drainage. After removing about 30 yards of soil from this lot, we were able to begin leveling and sculpting the landscape. We installed new concrete pathways, synthetic lawn, custom swing and arbor, Thermory wood decking with metal railings, paver patio with masonry stone wall seating, and stone mosaic water feature with stainless steel wire to match. Many elements tied together nicely in this modern Berkeley backyard.
 The Home Co.
Marcell Puzsar
Mid-sized eclectic master white tile and ceramic tile light wood floor alcove shower photo in San Francisco with flat-panel cabinets, white cabinets, a one-piece toilet, white walls, an undermount sink and marble countertops
Mid-sized eclectic master white tile and ceramic tile light wood floor alcove shower photo in San Francisco with flat-panel cabinets, white cabinets, a one-piece toilet, white walls, an undermount sink and marble countertops
 Art Garden Design
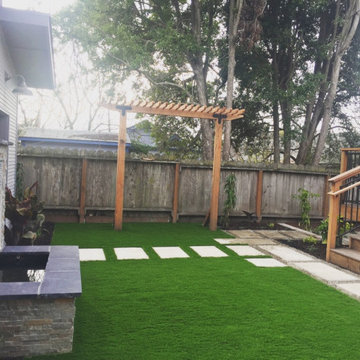
This Berkeley property had overgrown vines, concaving fences, rotted deck, dead lawn, broken concrete, and poor drainage. After removing about 30 yards of soil from this lot, we were able to begin leveling and sculpting the landscape. We installed new concrete pathways, synthetic lawn, custom swing and arbor, Thermory wood decking with metal railings, paver patio with masonry stone wall seating, and stone mosaic water feature with stainless steel wire to match. Many elements tied together nicely in this modern Berkeley backyard.


 Steve Swearengen, AIA | the Architects office
Treve Johnson Photography
Elegant three-story stucco gray and medium tone wood floor front door photo in San Francisco with a clipped gable roof, gray walls and a medium wood front door
Elegant three-story stucco gray and medium tone wood floor front door photo in San Francisco with a clipped gable roof, gray walls and a medium wood front door

 Global Syn-Turf - Artificial Grass Supplier
Global Syn-Turf artificial grass installation in Berkeley, CA.
Visit us on the web at http://www.globalsynturf.com.
Like us on Facebook: https://www.facebook.com/globalsynturf
Follow us on Twitter: https://twitter.com/globalsynturf
Follow us on Pinterest: https://www.pinterest.com/globalsynturf/
Follow us on HomeTalk: http://www.hometalk.com/globalsynturf
 kitchen & bath CRATE
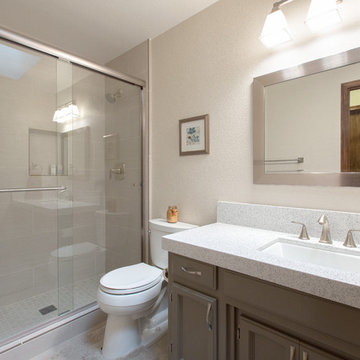
bathCRATE Berkeley Drive | Los Banos, CA |Quartz: MSI Sparkling White | Sink: Kohler Archer in White| Faucet: Pfister Pasadena in Brushed Nickel | Shower Tile: Bedrosians Alabaster 12” x 24” Runway Tiles | Cabinet Paint: Kelly-Moore Bat Wing |Flooring: Bedrosians Tribeca 12 x 24 Porcelain Tiles
 CB Architecture + Design
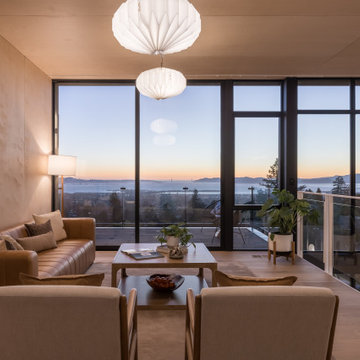
Living room of a ground-up new construction home in the Berkeley Hills, CA, as featured on America ByDesign on CBS. Wraparound corner steel-framed glazing captures a panoramic San Francisco Bay sunset view - the East Bay hills, the Bay, and the Golden Gate silhouetted against a pink and amber horizon - from the main living level. Two sculptural accordion-fold paper pendant lights hang at staggered heights above the seating area, their warm reflection visible in the floor-to-ceiling glass beyond. Birch plywood wall panels and ceiling wrap the room in a continuous warm timber surface. Mid-century brass arc floor lamp in the corner. White oak hardwood floors throughout. New Construction - Fold House - Berkeley Hills CA - CB Architecture + Design
 CB Architecture + Design
Unadulterated Panoramic San Francisco Bay Views captured from the deck of the Fold House - New Construction - Fold House - Berkeley Hills CA - CB Architecture + Design
 Art Garden Design
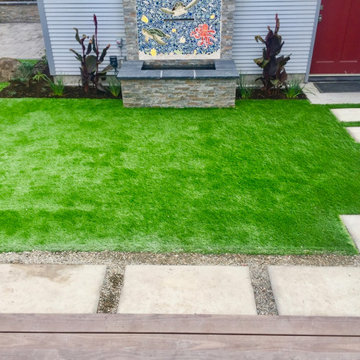
This Berkeley property had overgrown vines, concaving fences, rotted deck, dead lawn, broken concrete, and poor drainage. After removing about 30 yards of soil from this lot, we were able to begin leveling and sculpting the landscape. We installed new concrete pathways, synthetic lawn, custom swing and arbor, Thermory wood decking with metal railings, paver patio with masonry stone wall seating, and stone mosaic water feature with stainless steel wire to match. Many elements tied together nicely in this modern Berkeley backyard.
 Main Street Homes
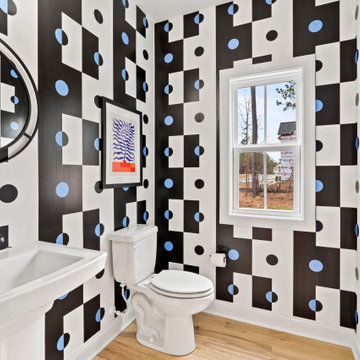
Step into our stunning model home and prepare to be wowed by our breathtaking powder room. Designed to make a lasting impression on both family and friends, this is a space you won't want to miss.
To learn more about our Berkeley floor plan, check out the following link https://bit.ly/3RY3pRk

 JACK STABB General Building Contractor
Example of a mid-sized arts and crafts single-wall medium tone wood floor eat-in kitchen design in San Francisco with a double-bowl sink, flat-panel cabinets, white cabinets, soapstone countertops, white backsplash, ceramic backsplash, stainless steel appliances and an island
 Art Garden Design
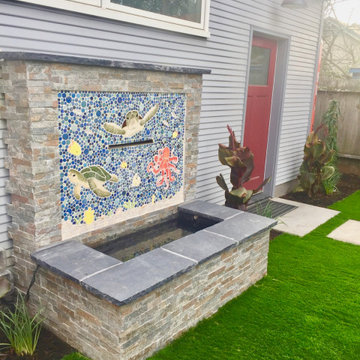
This Berkeley property had overgrown vines, concaving fences, rotted deck, dead lawn, broken concrete, and poor drainage. After removing about 30 yards of soil from this lot, we were able to begin leveling and sculpting the landscape. We installed new concrete pathways, synthetic lawn, custom swing and arbor, Thermory wood decking with metal railings, paver patio with masonry stone wall seating, and stone mosaic water feature with stainless steel wire to match. Many elements tied together nicely in this modern Berkeley backyard.
73