
Search results for "Better" in Home Design Ideas

 Annette Jaffe Interiors
This 4,500 sq ft basement in Long Island is high on luxe, style, and fun. It has a full gym, golf simulator, arcade room, home theater, bar, full bath, storage, and an entry mud area. The palette is tight with a wood tile pattern to define areas and keep the space integrated. We used an open floor plan but still kept each space defined. The golf simulator ceiling is deep blue to simulate the night sky. It works with the room/doors that are integrated into the paneling — on shiplap and blue. We also added lights on the shuffleboard and integrated inset gym mirrors into the shiplap. We integrated ductwork and HVAC into the columns and ceiling, a brass foot rail at the bar, and pop-up chargers and a USB in the theater and the bar. The center arm of the theater seats can be raised for cuddling. LED lights have been added to the stone at the threshold of the arcade, and the games in the arcade are turned on with a light switch.
 Better By Design LLC
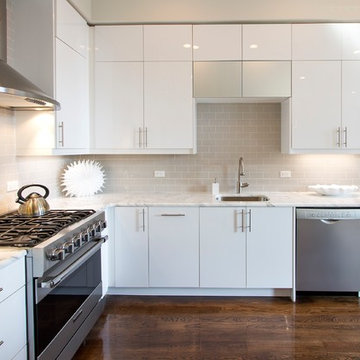
Inspiration for a mid-sized contemporary l-shaped dark wood floor and brown floor open concept kitchen remodel in New York with an undermount sink, flat-panel cabinets, white cabinets, quartz countertops, white backsplash, glass tile backsplash, stainless steel appliances and an island
Find the right local pro for your project


 Susan Brook Interiors

The clients called me in to help with finishing details on their kitchen remodel. They had already decided to do a lot of the work themselves and also decided on a cabinet company. I came into the project early enough to see a better layout to the original kitchen, then i was able to give my clients better options to choose from on the flow and aesthetics of the space. They already had an existing island but no sink, the refrigerator was an awkward walk away from the work space. We panned with everything moving and a much better flow was created, more storage than needed..that's always a good problem to have! Multiple storage drawers under the range, roll out trash, appliance garage for the coffee maker and much more. This was my first time working with non custom cabinets, it turned out wonderful with all the bells and whistles a dream kitchen should have.
 User

UserBetter Homes and Gardens decided to build, furnish and tech out the ideal house: the Better Homes and Gardens 2015 Innovation Home. It's full of useful and accessible products and ideas, including the Heat & Glo Carolina outdoor gas fireplace. // Photo by: Better Homes and Gardens

Sponsored
Sunbury, OH

J.Holderby - Renovations
Franklin County's Leading General Contractors - 2X Best of Houzz!
 Better Living SoCal
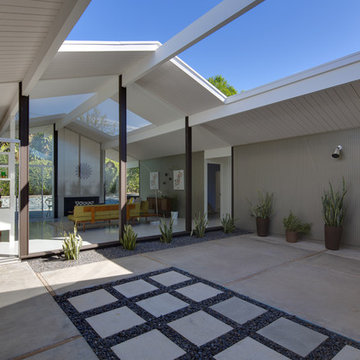

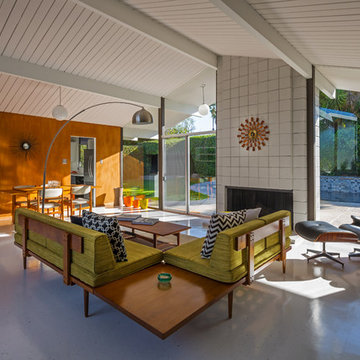
Outdoor atrium space designed by the illustrious tram of Jones and Emmons and built in 1960 by Joseph Eichler, this is the best-sorted 1584 model to come up for sale in years and it may be years before another like it is available.
 Treebeard
Monarch Butterfly (Danaus plexippus) on Butterfly Bush (Buddleia davidii) which is not native to California but an excellent nectaring bush in areas where it's not invasive. Photo by flickr user Treebeard. All rights reserved.
 Synergy Design & Construction
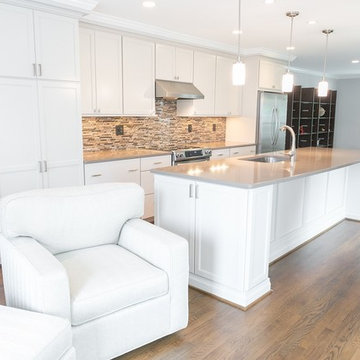
Grey paint on the walls and off-white cabinetry refresh the previously dated space. A glass mosaic backsplash creates a focal point, while a uniform Silestone countertop keeps things simple and contemporary.
 mox construction inc
mox construction
your local venice contractor
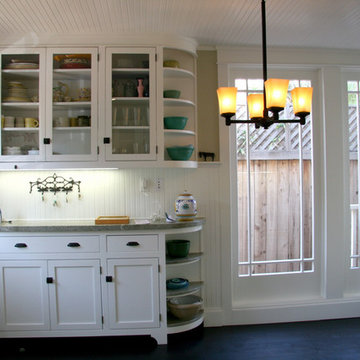
Inspiration for a craftsman galley eat-in kitchen remodel in Los Angeles with an undermount sink, shaker cabinets, white cabinets, granite countertops, green backsplash, stone slab backsplash and paneled appliances
Inspiration for a craftsman galley eat-in kitchen remodel in Los Angeles with an undermount sink, shaker cabinets, white cabinets, granite countertops, green backsplash, stone slab backsplash and paneled appliances
 Northlink General Contracting
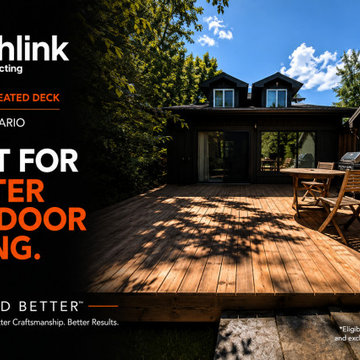
This backyard project transformed an underused grass area into a spacious and functional outdoor living space with a new 17' × 19'7" pressure-treated wood deck.
The homeowners wanted a large, straightforward platform that would create more usable space for outdoor dining, entertaining, barbecuing, and enjoying the surrounding mature trees. The finished deck provides a strong visual connection between the home and backyard while offering plenty of room for flexible furniture arrangements and everyday family use.
The deck was constructed using pressure-treated lumber, selected for its durability, value, and suitability for Ontario’s changing seasonal conditions. Careful planning was required to establish the layout, footing locations, finished elevation, and clean transition along the rear of the home.
For this particular project, the homeowner chose to complete the deck without a step along the open edge. This was a project-specific design decision based on their preferred use and layout of the backyard.
Every home and property is different. Northlink can help homeowners explore customized deck layouts, stair configurations, railings, materials, sizes, and finishing details based on their space, priorities, and budget.
This Barrie deck project reflects our Build Better™ approach: thoughtful planning, quality craftsmanship, and a finished outdoor space designed around the way the homeowner wants to live.
Planning a new deck in Barrie or Simcoe County? Contact Northlink to discuss a custom design for your home.
Build Better™
Better Planning. Better Craftsmanship. Better Results.
Sponsored
Sunbury, OH
J.Holderby - Renovations
Franklin County's Leading General Contractors - 2X Best of Houzz!
 Northlink General Contracting
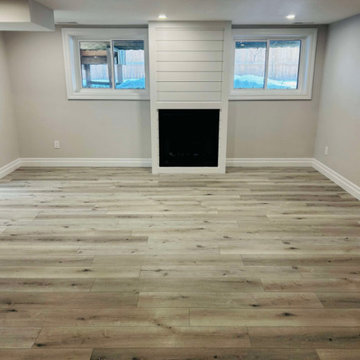
This complete basement renovation transformed a dated and visually crowded lower level into a bright, modern, and functional extension of the home.
The original space featured an older drop ceiling, dark wood cabinetry, a large brick fireplace surround, and finishes that made the basement feel enclosed. Our work focused on creating a cleaner layout, improving the sense of light and openness, and delivering a more comfortable space for everyday family living.
The renovated basement now features light-toned flooring, fresh neutral walls, clean white trim, updated recessed lighting, and a modern fireplace feature wall with crisp shiplap detailing. Removing the heavier finishes helped create a more balanced focal point while giving the entire room a brighter and more contemporary feel.
This Stayner basement renovation is a strong example of the Northlink Build Better™ approach: thoughtful planning, quality craftsmanship, and careful attention to the details that shape how a finished space looks, feels, and functions.
Build Better™
Better Planning. Better Craftsmanship. Better Results.
 Northlink General Contracting
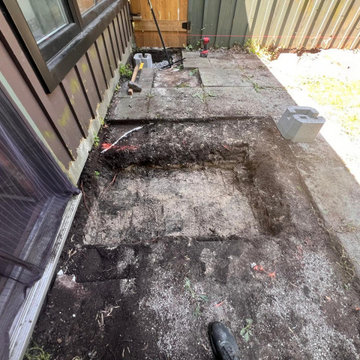
This backyard project transformed an underused grass area into a spacious and functional outdoor living space with a new 17' × 19'7" pressure-treated wood deck.
The homeowners wanted a large, straightforward platform that would create more usable space for outdoor dining, entertaining, barbecuing, and enjoying the surrounding mature trees. The finished deck provides a strong visual connection between the home and backyard while offering plenty of room for flexible furniture arrangements and everyday family use.
The deck was constructed using pressure-treated lumber, selected for its durability, value, and suitability for Ontario’s changing seasonal conditions. Careful planning was required to establish the layout, footing locations, finished elevation, and clean transition along the rear of the home.
For this particular project, the homeowner chose to complete the deck without a step along the open edge. This was a project-specific design decision based on their preferred use and layout of the backyard.
Every home and property is different. Northlink can help homeowners explore customized deck layouts, stair configurations, railings, materials, sizes, and finishing details based on their space, priorities, and budget.
This Barrie deck project reflects our Build Better™ approach: thoughtful planning, quality craftsmanship, and a finished outdoor space designed around the way the homeowner wants to live.
Planning a new deck in Barrie or Simcoe County? Contact Northlink to discuss a custom design for your home.
Build Better™
Better Planning. Better Craftsmanship. Better Results.
 Northlink General Contracting
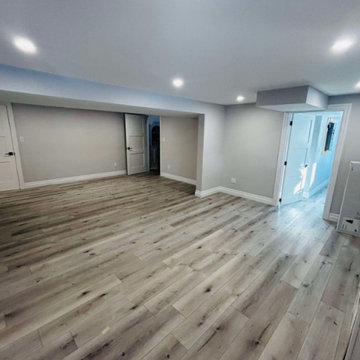
This complete basement renovation transformed a dated and visually crowded lower level into a bright, modern, and functional extension of the home.
The original space featured an older drop ceiling, dark wood cabinetry, a large brick fireplace surround, and finishes that made the basement feel enclosed. Our work focused on creating a cleaner layout, improving the sense of light and openness, and delivering a more comfortable space for everyday family living.
The renovated basement now features light-toned flooring, fresh neutral walls, clean white trim, updated recessed lighting, and a modern fireplace feature wall with crisp shiplap detailing. Removing the heavier finishes helped create a more balanced focal point while giving the entire room a brighter and more contemporary feel.
This Stayner basement renovation is a strong example of the Northlink Build Better™ approach: thoughtful planning, quality craftsmanship, and careful attention to the details that shape how a finished space looks, feels, and functions.
Build Better™
Better Planning. Better Craftsmanship. Better Results.
 Northlink General Contracting
This backyard project transformed an underused grass area into a spacious and functional outdoor living space with a new 17' × 19'7" pressure-treated wood deck.
The homeowners wanted a large, straightforward platform that would create more usable space for outdoor dining, entertaining, barbecuing, and enjoying the surrounding mature trees. The finished deck provides a strong visual connection between the home and backyard while offering plenty of room for flexible furniture arrangements and everyday family use.
The deck was constructed using pressure-treated lumber, selected for its durability, value, and suitability for Ontario’s changing seasonal conditions. Careful planning was required to establish the layout, footing locations, finished elevation, and clean transition along the rear of the home.
For this particular project, the homeowner chose to complete the deck without a step along the open edge. This was a project-specific design decision based on their preferred use and layout of the backyard.
Every home and property is different. Northlink can help homeowners explore customized deck layouts, stair configurations, railings, materials, sizes, and finishing details based on their space, priorities, and budget.
This Barrie deck project reflects our Build Better™ approach: thoughtful planning, quality craftsmanship, and a finished outdoor space designed around the way the homeowner wants to live.
Planning a new deck in Barrie or Simcoe County? Contact Northlink to discuss a custom design for your home.
Build Better™
Better Planning. Better Craftsmanship. Better Results.


 Northlink General Contracting
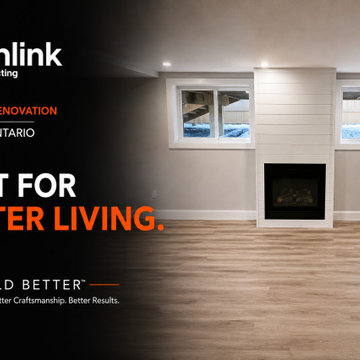
This complete basement renovation transformed a dated and visually crowded lower level into a bright, modern, and functional extension of the home.
The original space featured an older drop ceiling, dark wood cabinetry, a large brick fireplace surround, and finishes that made the basement feel enclosed. Our work focused on creating a cleaner layout, improving the sense of light and openness, and delivering a more comfortable space for everyday family living.
The renovated basement now features light-toned flooring, fresh neutral walls, clean white trim, updated recessed lighting, and a modern fireplace feature wall with crisp shiplap detailing. Removing the heavier finishes helped create a more balanced focal point while giving the entire room a brighter and more contemporary feel.
This Stayner basement renovation is a strong example of the Northlink Build Better™ approach: thoughtful planning, quality craftsmanship, and careful attention to the details that shape how a finished space looks, feels, and functions.
Build Better™
Better Planning. Better Craftsmanship. Better Results.
 A Better Closet
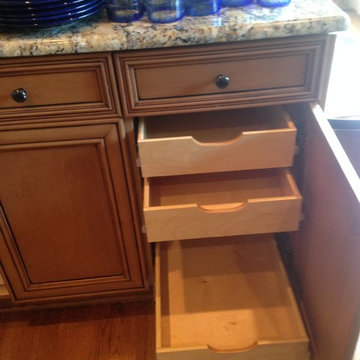
Example of a classic medium tone wood floor kitchen design in Birmingham with recessed-panel cabinets, medium tone wood cabinets and granite countertops
 A Better Home
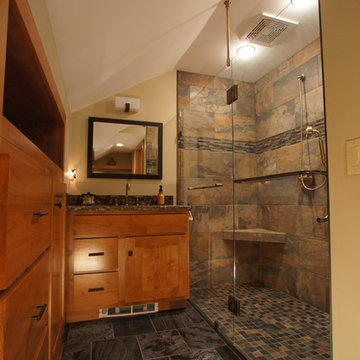
The slate tile, stone floors, and warm wood tones give the bathroom a spa like feel.
Example of an arts and crafts bathroom design in Chicago
Example of an arts and crafts bathroom design in Chicago
33