
Search results for "Betting measures" in Home Design Ideas

 Board & Vellum
Photos by Andrew Giammarco Photography.
Great room - large farmhouse dark wood floor and brown floor great room idea in Seattle with a standard fireplace, blue walls and a brick fireplace
Great room - large farmhouse dark wood floor and brown floor great room idea in Seattle with a standard fireplace, blue walls and a brick fireplace

 Osborne Construction
GC: Osborne Construction
Architect: C2 Architecture
Design: Kole Made.
Custom Woodwork + Cabinetry: Loubier Design.
http://www.kolemade.com/ http://www.c2-architecture.com/ http://kirk-loubier.squarespace.com/
Photo Credit: http://www.samoberter.com/

 Crisp Architects
Rob Karosis
Inspiration for a small timeless white tile and ceramic tile ceramic tile bathroom remodel in New York with a pedestal sink, a two-piece toilet and white walls
Inspiration for a small timeless white tile and ceramic tile ceramic tile bathroom remodel in New York with a pedestal sink, a two-piece toilet and white walls
Find the right local pro for your project

 Signature Design & Cabinetry LLC
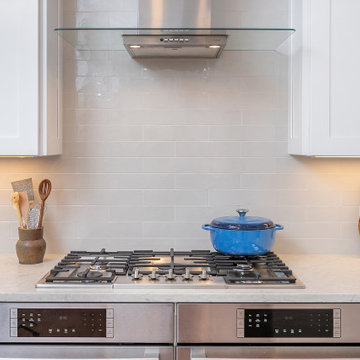
Pull out knife block makes use of a small space while keep essential cooking tools close at hand. ~
Brian DalBalcon Photography
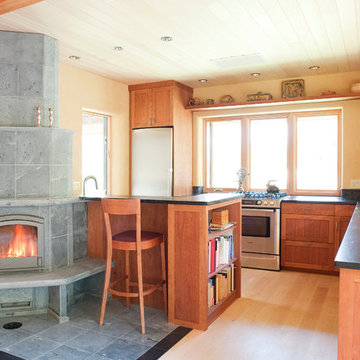
Kitchen - mid-sized transitional kitchen idea in Seattle
Kitchen - mid-sized transitional kitchen idea in Seattle

 Van Kirk & Sons Pools and Spas
This tranquil and relaxing pool and spa in Fort Lauderdale is the perfect backyard retreat! With deck jets, wood deck area and pergola area for lounging, it's the luxurious elegance you have been waiting for!



 SDG Architecture, Inc.
Photograph by Bernard André
Example of a farmhouse open concept kitchen design in San Francisco with an undermount sink, white cabinets and stainless steel appliances
Example of a farmhouse open concept kitchen design in San Francisco with an undermount sink, white cabinets and stainless steel appliances

Sponsored
Delaware, OH

Buckeye Basements, Inc.
Central Ohio's Basement Finishing ExpertsBest Of Houzz '13-'21

 Bowman Group Media
Bowman Group Architectural Photography
Freestanding bathtub - transitional freestanding bathtub idea in Orange County with beaded inset cabinets, white cabinets and gray walls
Freestanding bathtub - transitional freestanding bathtub idea in Orange County with beaded inset cabinets, white cabinets and gray walls
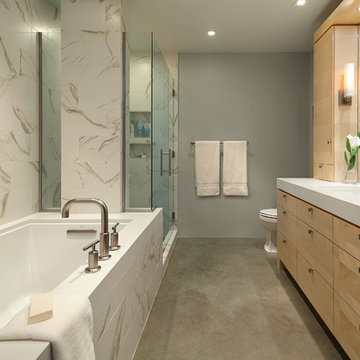
 Liz Schupanitz Designs
•Designed by Liz Schupanitz while employed at Casa Verde Design
•Photography by Karen Melvin
Inspiration for a mid-sized modern master white tile and ceramic tile concrete floor doorless shower remodel in Minneapolis with an undermount sink, flat-panel cabinets, light wood cabinets, quartz countertops, an undermount tub, a two-piece toilet and gray walls
Inspiration for a mid-sized modern master white tile and ceramic tile concrete floor doorless shower remodel in Minneapolis with an undermount sink, flat-panel cabinets, light wood cabinets, quartz countertops, an undermount tub, a two-piece toilet and gray walls

 New Creations Custom Kitchen and Bath
Barn door opening to master bath.
Mid-sized transitional master blue tile and glass tile travertine floor bathroom photo in Austin with shaker cabinets, dark wood cabinets, an undermount sink and blue walls
Mid-sized transitional master blue tile and glass tile travertine floor bathroom photo in Austin with shaker cabinets, dark wood cabinets, an undermount sink and blue walls
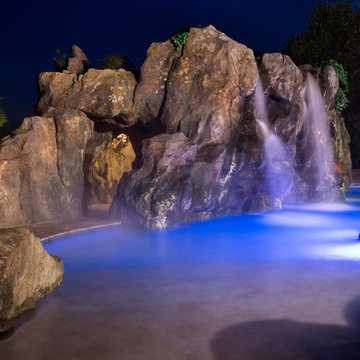
 Shehan Luxury Pools
Shehan Luxury Pools is please to present our newest addition to the prestigious Symphony Collection - The Balfe.
With a blank canvas measuring well over 110 feet long x 36 feet wide, our design team set to work to transform a prime piece of real estate in the Lake Cumberland region of Southern Kentucky into a lush private retreat. Having full creative carte blache (and knowing our client was no stranger to luxury outdoor spaces) a moody sunrise-sunset party fog system and Fiber-optic underwater lighting seemed like an inspired place to start.

 Fox Force Five Construction
Photo by Peter Dressel
Interior design by Christopher Knight Interiors
christopherknightinteriors.com
Example of a classic single-wall porcelain tile eat-in kitchen design in New York with an undermount sink, flat-panel cabinets, gray cabinets, marble countertops, gray backsplash, stone tile backsplash, no island and white appliances
Example of a classic single-wall porcelain tile eat-in kitchen design in New York with an undermount sink, flat-panel cabinets, gray cabinets, marble countertops, gray backsplash, stone tile backsplash, no island and white appliances

 Raykon Construction

Mid-sized arts and crafts galley dark wood floor open concept kitchen photo in Salt Lake City with a farmhouse sink, granite countertops, gray backsplash, metal backsplash, stainless steel appliances and two islands



 Griffin Mitchell, Inc.
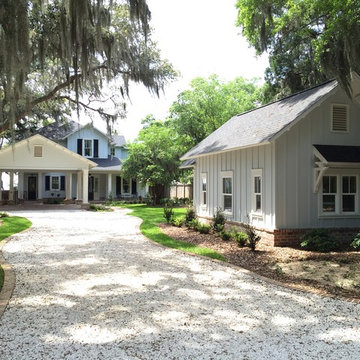
Front of Traditional Home with Bahama Rock Driveway and Carport
Inspiration for a mid-sized timeless blue two-story concrete gable roof remodel in Miami
Inspiration for a mid-sized timeless blue two-story concrete gable roof remodel in Miami

 Elite Kitchen Cabinetry
Large transitional l-shaped light wood floor eat-in kitchen photo in Phoenix with a farmhouse sink, white cabinets, white backsplash, stainless steel appliances, an island, stainless steel countertops, shaker cabinets and porcelain backsplash
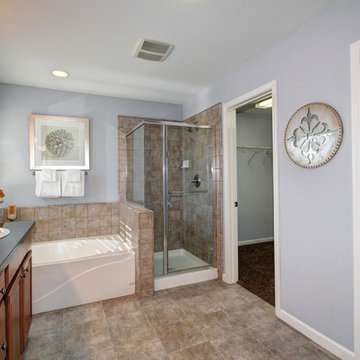
 Ultimate Designs
Example of a classic beige tile and stone tile freestanding bathtub design in Sacramento with a drop-in sink, raised-panel cabinets, medium tone wood cabinets and granite countertops

 Architectural Designs
This Craftsman home gives you 5,292 square feet of heated living space spread across its three levels as follows:
1,964 sq. ft. Main Floor
1,824 sq. ft. Upper Floor
1,504 sq. ft. Lower Level
Higlights include the 2 story great room on the main floor.
Laundry on upper floor.
An indoor sports court so you can practice your 3-point shot.
The plans are available in print, PDF and CAD. And we can modify them to suit your needs.
Where do YOU want to build?
Plan Link: http://www.architecturaldesigns.com/house-plan-73333HS.asp
2