
Search results for "Bird stain glass pattern" in Home Design Ideas

 Andrew Heiser
Wet room - large industrial master porcelain tile and white tile ceramic tile and black floor wet room idea with black walls, marble countertops, a hinged shower door, gray countertops, flat-panel cabinets, dark wood cabinets and an undermount sink

 O’Hara Interiors
Martha O'Hara Interiors, Interior Design | L. Cramer Builders + Remodelers, Builder | Troy Thies, Photography | Shannon Gale, Photo Styling
Please Note: All “related,” “similar,” and “sponsored” products tagged or listed by Houzz are not actual products pictured. They have not been approved by Martha O’Hara Interiors nor any of the professionals credited. For information about our work, please contact design@oharainteriors.com.

 David Heide Design Studio
Architecture & Interior Design: David Heide Design Studio
Photos: Susan Gilmore Photography
Example of an arts and crafts medium tone wood floor foyer design in Minneapolis with a medium wood front door and brown walls
Example of an arts and crafts medium tone wood floor foyer design in Minneapolis with a medium wood front door and brown walls
Find the right local pro for your project

 Arcways, Inc.
Modern spiral staircase drama in a classical setting - by Arcways.
Enclosed dining room - transitional dark wood floor enclosed dining room idea in Boston with brown walls
Enclosed dining room - transitional dark wood floor enclosed dining room idea in Boston with brown walls

 J.E. Kelley Designs
Mark Mahan and Rey Au
Kitchen and living room renovation. Door and window replacement
Country brick floor entryway photo with white walls and a white front door
Country brick floor entryway photo with white walls and a white front door

 Windham Builders
River Oaks, 2014 - Remodel and Additions
Kitchen pantry - traditional galley beige floor kitchen pantry idea in Houston with an undermount sink, recessed-panel cabinets, black cabinets, marble countertops, marble backsplash, no island, gray backsplash and gray countertops
Kitchen pantry - traditional galley beige floor kitchen pantry idea in Houston with an undermount sink, recessed-panel cabinets, black cabinets, marble countertops, marble backsplash, no island, gray backsplash and gray countertops

 Amish Custom Kitchens
Sophisticated home office with gray stain on maple beaded inset cabinets. Hickory wood desk top.
Mid-sized elegant built-in desk dark wood floor study room photo in Chicago with gray walls
Mid-sized elegant built-in desk dark wood floor study room photo in Chicago with gray walls



 Crosby Creations Home Designs
Large mountain style l-shaped brown floor and dark wood floor eat-in kitchen photo in Charleston with shaker cabinets, stainless steel appliances, an island, dark wood cabinets, a farmhouse sink, quartzite countertops, gray backsplash and stone tile backsplash

 Synergy Design & Construction
After. We could look at this stunning curbless shower all day! Universal design features which aid in safe access are beautifully and subtly worked into the design.

 Heartland Design and Remodeling
This kitchen, designed by Richard Perkins of NVS, features Dura Supreme maple cabinetry in Antique White with an Espresso Glaze.
Photography: Charles Thomas
Design: Richard Perkins, NVS Kitchen & Bath
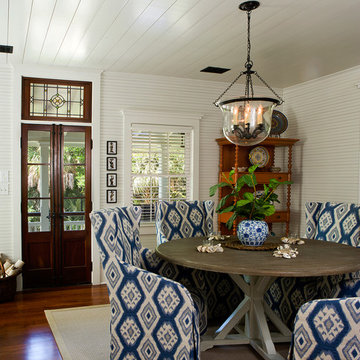
 HEIDI WALKER INTERIOR DESIGN
DICKSON DUNLAP
Example of a small beach style medium tone wood floor dining room design in Charleston with white walls
Example of a small beach style medium tone wood floor dining room design in Charleston with white walls

 Jodi Fleming Design
Example of a mid-sized beach style slate floor and blue floor front door design in Orange County with white walls and a medium wood front door
 JS Interiors LLC

Example of a beach style living room design in Portland Maine with a stone fireplace

Sponsored
Fredericksburg, OH

High Point Cabinets
Columbus' Experienced Custom Cabinet Builder | 4x Best of Houzz Winner

 KitchenLab Interiors
Example of a transitional l-shaped medium tone wood floor and brown floor kitchen design in Chicago with an undermount sink, recessed-panel cabinets, white cabinets, paneled appliances, an island and gray countertops

 Charles Martin Custom Homes
Wade Blissard
Example of a large transitional master gray tile and stone tile marble floor and gray floor freestanding bathtub design in Austin with an undermount sink, shaker cabinets, gray cabinets, marble countertops, gray walls and a hinged shower door
Example of a large transitional master gray tile and stone tile marble floor and gray floor freestanding bathtub design in Austin with an undermount sink, shaker cabinets, gray cabinets, marble countertops, gray walls and a hinged shower door

 Gaetano Hardwood Floors, Inc.
Flooring: Solid 3" Light Rustic White Oak Chevron Pattern with a custom stain and finish.
Photography: Darlene Halaby Photography
Inspiration for a mid-sized country master white tile light wood floor and beige floor freestanding bathtub remodel in Orange County with flat-panel cabinets, white cabinets, white walls, a vessel sink and solid surface countertops
Inspiration for a mid-sized country master white tile light wood floor and beige floor freestanding bathtub remodel in Orange County with flat-panel cabinets, white cabinets, white walls, a vessel sink and solid surface countertops
 Chautauqua Woods Corporation

Inspiration for a mid-sized timeless carpeted front door remodel in New York with beige walls and a glass front door

Sponsored
Delaware, OH

Buckeye Basements, Inc.
Central Ohio's Basement Finishing ExpertsBest Of Houzz '13-'21

 BEVOLO GAS & ELECTRIC LIGHTS
Inspiration for a large transitional l-shaped porcelain tile eat-in kitchen remodel in New Orleans with raised-panel cabinets, white cabinets, subway tile backsplash, an island, an undermount sink, granite countertops, beige backsplash and stainless steel appliances

 Coddington Design
In the center of the kitchen is a waterfall island with classic marble countertop, oversized brass geometric pendants, and blue faux leather stools with brass frames. The tile backsplash behind the oven is a geometric marble with metallic inlay which creates a glamorous patterning.
Photo: David Livingston

10