
Search results for "Black frame white matte" in Home Design Ideas
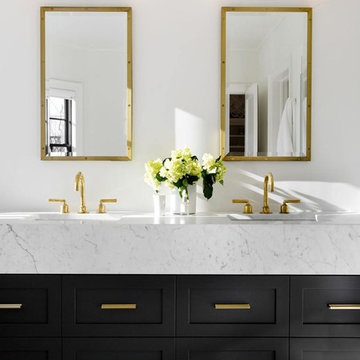
 Tamara Magel Studio
Inspiration for a mid-sized contemporary master marble floor and gray floor bathroom remodel in New York with shaker cabinets, black cabinets, white walls, a drop-in sink and marble countertops
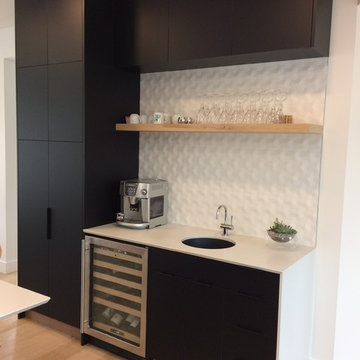
 One Tree Construction Inc
Modern Flat panel Kitchen with Matt Black Doors and Drawers. Anti fingerprint coating makes this a low maintenance kitchen.
Inspiration for a mid-sized modern l-shaped light wood floor and beige floor open concept kitchen remodel in Calgary with an undermount sink, flat-panel cabinets, black cabinets, quartzite countertops, white backsplash, ceramic backsplash, stainless steel appliances, an island and white countertops
Inspiration for a mid-sized modern l-shaped light wood floor and beige floor open concept kitchen remodel in Calgary with an undermount sink, flat-panel cabinets, black cabinets, quartzite countertops, white backsplash, ceramic backsplash, stainless steel appliances, an island and white countertops
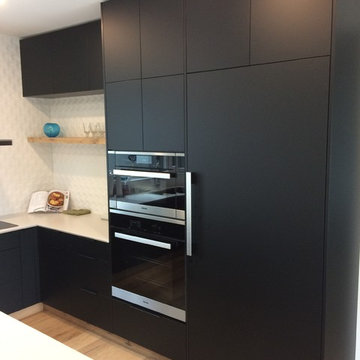 One Tree Construction Inc
Modern Flat panel Kitchen with Matt Black Doors and Drawers. Anti fingerprint coating makes this a low maintenance kitchen.
Example of a mid-sized minimalist l-shaped light wood floor and beige floor open concept kitchen design in Calgary with an undermount sink, flat-panel cabinets, black cabinets, quartzite countertops, white backsplash, ceramic backsplash, stainless steel appliances, an island and white countertops
Example of a mid-sized minimalist l-shaped light wood floor and beige floor open concept kitchen design in Calgary with an undermount sink, flat-panel cabinets, black cabinets, quartzite countertops, white backsplash, ceramic backsplash, stainless steel appliances, an island and white countertops
Find the right local pro for your project

 Fieldstone Windows & Doors Ltd.
The black kitchen window in this project complement the modern style of this home. We worked with designer Christine Dovey on this project, and the client opted for metal clad wood double hung windows. The black windows also provide a contrast to the beautiful white subway tiles and matches the black lower cabinets.
photo credit: Stephani Buchman
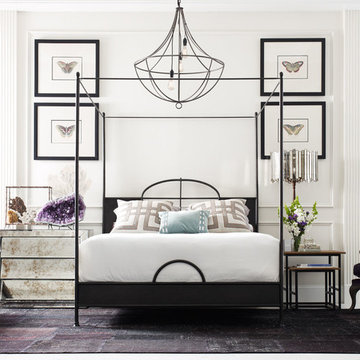
 Chic to Chic
Inspiration for a transitional master bedroom remodel in Austin with white walls and no fireplace
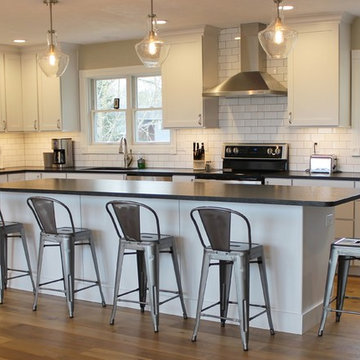
 Village Home Stores
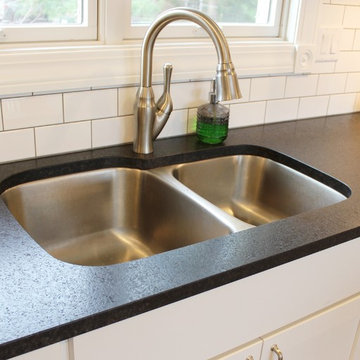
White painted cabinetry is paired with light oak flooring and matte black granite counters. Kitchen remodeled from start to finish by the Quad Cities kitchen experts at Village Home Stores.
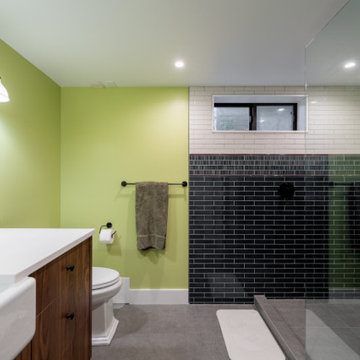
 Better Builders
This professional close-up highlights the premium materials and artisanal finishes of the basement bathroom in our West Seattle basement remodel. The custom walnut wood vanity features a beautiful natural grain and clean lines, providing a warm, organic contrast to the vibrant lime green accent wall. A deep white apron-front farmhouse sink serves as a timeless centerpiece, paired with a sleek, high-arc matte black faucet. The minimalist matte black drawer pulls tie the look together, reinforcing the modern farmhouse aesthetic that Better Builders is known for.

Sponsored
Sunbury, OH

J.Holderby - Renovations
Franklin County's Leading General Contractors - 2X Best of Houzz!

 Creative Lighting
CREATIVE LIGHTING- 651.647.0111
www.creative-lighting.com
LIGHTING DESIGN: Tara Simons
tsimons@creative-lighting.com
BCD Homes/Lauren Markell: www.bcdhomes.com
PHOTO CRED: Matt Blum Photography
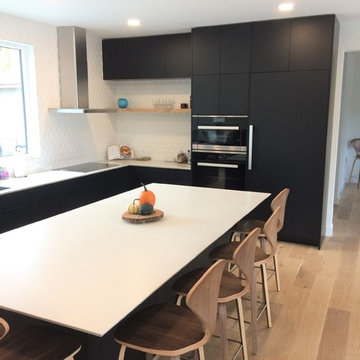 One Tree Construction Inc
Modern Flat panel Kitchen with Matt Black Doors and Drawers. Anti fingerprint coating makes this a low maintenance kitchen.
Mid-sized minimalist l-shaped light wood floor and beige floor open concept kitchen photo in Calgary with an undermount sink, flat-panel cabinets, black cabinets, quartzite countertops, white backsplash, ceramic backsplash, stainless steel appliances, an island and white countertops
Mid-sized minimalist l-shaped light wood floor and beige floor open concept kitchen photo in Calgary with an undermount sink, flat-panel cabinets, black cabinets, quartzite countertops, white backsplash, ceramic backsplash, stainless steel appliances, an island and white countertops
 Village Home Stores
White painted cabinetry is paired with light oak flooring and matte black granite counters. Kitchen remodeled from start to finish by the Quad Cities kitchen experts at Village Home Stores.
 Studio Peck LLC
Studio Peck LLC

Inspiration for a transitional carpeted bedroom remodel in Orlando with pink walls
Inspiration for a transitional carpeted bedroom remodel in Orlando with pink walls


 Better Builders
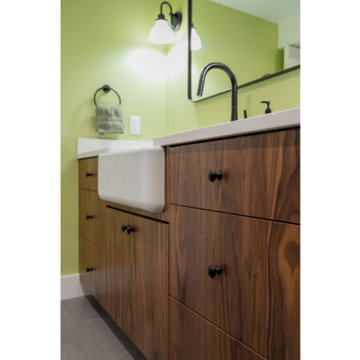
This professional close-up highlights the premium materials and artisanal finishes of the basement bathroom in our West Seattle basement remodel. The custom walnut wood vanity features a beautiful natural grain and clean lines, providing a warm, organic contrast to the vibrant lime green accent wall. A deep white apron-front farmhouse sink serves as a timeless centerpiece, paired with a sleek, high-arc matte black faucet. The minimalist matte black drawer pulls tie the look together, reinforcing the modern farmhouse aesthetic that Better Builders is known for.


 Better Builders
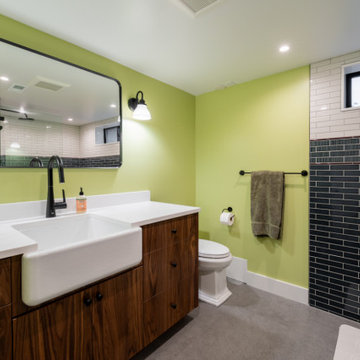
This professional close-up highlights the premium materials and artisanal finishes of the basement bathroom in our West Seattle basement remodel. The custom walnut wood vanity features a beautiful natural grain and clean lines, providing a warm, organic contrast to the vibrant lime green accent wall. A deep white apron-front farmhouse sink serves as a timeless centerpiece, paired with a sleek, high-arc matte black faucet. The minimalist matte black drawer pulls tie the look together, reinforcing the modern farmhouse aesthetic that Better Builders is known for.

 By Design
Drama in a small space! Elegant, dimensional Walker Zanger tile creates a dramatic focal point in this sophisticated powder bath. The rough hewn European oak floating cabinetry ads warmth and layered texture to the space while the crisp matt white quartz countertop is the perfect foil for the etched stone sink. The sensuous curves of smooth carved stone reveal a patchwork of Japanese sashiko kimono pattern depicting organic elements such as waves, mountains and bamboo. The circular LED lit mirror echoes the flowing liquid lines of the tile and circular vessel sink.
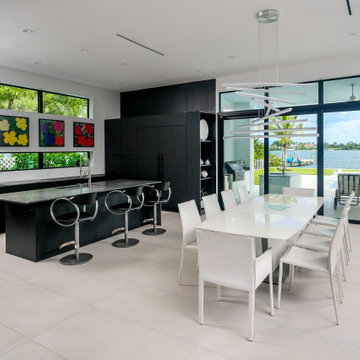
 Waterview Kitchens
Sleek contemporary black matte kitchen cabinetry surely pops woththe white floors and floating windows.
Mid-sized trendy u-shaped porcelain tile and white floor open concept kitchen photo in Miami with a single-bowl sink, flat-panel cabinets, black cabinets, quartzite countertops, black appliances, an island and gray countertops
Mid-sized trendy u-shaped porcelain tile and white floor open concept kitchen photo in Miami with a single-bowl sink, flat-panel cabinets, black cabinets, quartzite countertops, black appliances, an island and gray countertops

 Laura Fox Interior Design, LLC
Stunning custom chef's kitchen with white cabinets, gray island, black pendant lights, and marble countertops
Photo by Stacy Zarin Goldberg Photography

Sponsored
Fredericksburg, OH

High Point Cabinets
Columbus' Experienced Custom Cabinet Builder | 4x Best of Houzz Winner

 Vintage Elements/Narrative Design Co
Inspiration for a timeless formal and enclosed dark wood floor and brown floor living room remodel in Minneapolis with white walls, a standard fireplace and a brick fireplace

 Victoria Highfill
Inspiration for a transitional u-shaped light wood floor and beige floor kitchen remodel in Nashville with white backsplash, stone slab backsplash, stainless steel appliances, an island, white countertops and flat-panel cabinets
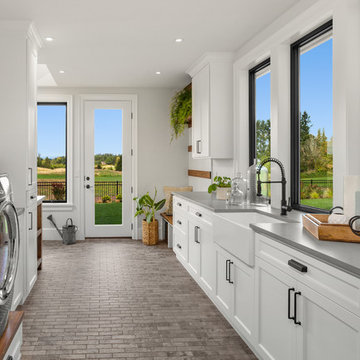
 Westlake Development Group, LLC
Justin Krug Photography
Inspiration for a huge country l-shaped ceramic tile and gray floor utility room remodel in Portland with a farmhouse sink, shaker cabinets, white cabinets, quartz countertops, white walls, a side-by-side washer/dryer and gray countertops
Inspiration for a huge country l-shaped ceramic tile and gray floor utility room remodel in Portland with a farmhouse sink, shaker cabinets, white cabinets, quartz countertops, white walls, a side-by-side washer/dryer and gray countertops
45