
Search results for "Black granite backsplash" in Home Design Ideas

 Wreedone | Kitchen & Bath
Example of a small eclectic l-shaped porcelain tile and beige floor eat-in kitchen design in Dallas with an undermount sink, shaker cabinets, brown cabinets, granite countertops, metallic backsplash, metal backsplash, stainless steel appliances, a peninsula and black countertops
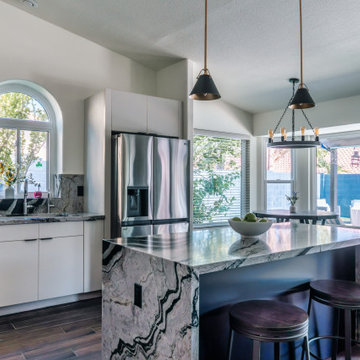
 Artisan Design Remodel
Wide view of the matte ivory kitchen showing stainless LG French-door refrigerator, integrated dishwasher, and a full run of ivory cabinetry along the perimeter. The leathered granite countertops and matching backsplash , waterfall edges on the island, with a large arched window above the sink. Walnut-tone wood plank flooring, black pendant lighting over the island, and a breakfast nook with a round table are visible beyond, opening to the backyard.

 Kitchen Thyme Design Studio Inc.
Sweet Pickle Photography
Example of a mid-sized arts and crafts u-shaped limestone floor and beige floor eat-in kitchen design in New York with a farmhouse sink, flat-panel cabinets, brown cabinets, granite countertops, black backsplash, stainless steel appliances and black countertops
Example of a mid-sized arts and crafts u-shaped limestone floor and beige floor eat-in kitchen design in New York with a farmhouse sink, flat-panel cabinets, brown cabinets, granite countertops, black backsplash, stainless steel appliances and black countertops
Find the right local pro for your project

 Jackson Design & Remodeling
Inspiration for a 1950s l-shaped concrete floor kitchen remodel in San Diego with an undermount sink, flat-panel cabinets, dark wood cabinets and an island

 Select Stone
Tuscan l-shaped eat-in kitchen photo in Boston with a farmhouse sink, dark wood cabinets, granite countertops, beige backsplash, stone tile backsplash and stainless steel appliances

 Sure-Fix Remodeling
This stove is an island in and of itself! With the modern rustic look so popular today and a stone backsplash to envy.
Mid-sized mountain style galley ceramic tile eat-in kitchen photo in Philadelphia with a double-bowl sink, recessed-panel cabinets, dark wood cabinets, granite countertops, multicolored backsplash, stone tile backsplash, black appliances and a peninsula
Mid-sized mountain style galley ceramic tile eat-in kitchen photo in Philadelphia with a double-bowl sink, recessed-panel cabinets, dark wood cabinets, granite countertops, multicolored backsplash, stone tile backsplash, black appliances and a peninsula

 Kitchen Classics LLC
Inspiration for a mid-sized transitional u-shaped ceramic tile eat-in kitchen remodel in Miami with an undermount sink, raised-panel cabinets, light wood cabinets, granite countertops, multicolored backsplash, ceramic backsplash, black appliances and a peninsula



 DMANN Designs
Eat-in kitchen - mid-sized traditional u-shaped eat-in kitchen idea in Seattle with a double-bowl sink, recessed-panel cabinets, medium tone wood cabinets, laminate countertops, gray backsplash, porcelain backsplash and stainless steel appliances

 The Bellepoint Company
Interior design by Huffman & Huffman
Example of a mid-sized mountain style l-shaped dark wood floor and brown floor open concept kitchen design in Columbus with a farmhouse sink, shaker cabinets, white cabinets, granite countertops, gray backsplash, stone tile backsplash, stainless steel appliances, an island and black countertops
Example of a mid-sized mountain style l-shaped dark wood floor and brown floor open concept kitchen design in Columbus with a farmhouse sink, shaker cabinets, white cabinets, granite countertops, gray backsplash, stone tile backsplash, stainless steel appliances, an island and black countertops
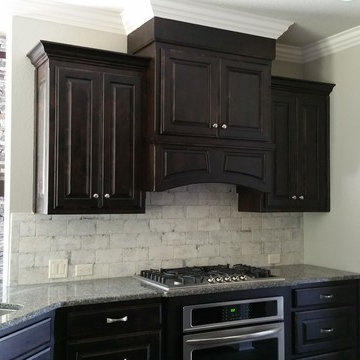
 Renaissance Homes, Inc
Kitchen - traditional dark wood floor kitchen idea in Little Rock with an undermount sink, raised-panel cabinets, black cabinets, granite countertops, white backsplash, stone tile backsplash and stainless steel appliances

 The Home Depot
Fog and Black Fox finishes perfectly compliment the Sloan cabinet door style in a kitchen design that is casual with a trend forward feel.
Inspiration for a large contemporary galley medium tone wood floor and brown floor open concept kitchen remodel with shaker cabinets, distressed cabinets, granite countertops, white backsplash, stainless steel appliances and an island
Inspiration for a large contemporary galley medium tone wood floor and brown floor open concept kitchen remodel with shaker cabinets, distressed cabinets, granite countertops, white backsplash, stainless steel appliances and an island

 Cabinet Artistry
Manhattan, New York City apartment living. Gorgeous frameless full overlay cabinetry in a craftsman style/arts & crafts. Quarter sawn oak, shaker doors with a rich, light stain. Granite counter tops, stainless steel appliances & glass tile back splashes

 Builders Surplus LLC
Allie Bloyd
Open concept kitchen - large transitional l-shaped open concept kitchen idea in Louisville with granite countertops, black backsplash, ceramic backsplash and no island
Open concept kitchen - large transitional l-shaped open concept kitchen idea in Louisville with granite countertops, black backsplash, ceramic backsplash and no island


 Highmark Builders
Professionally Staged by Ambience at Home
http://ambiance-athome.com/
Professionally Photographed by SpaceCrafting
http://spacecrafting.com

 SL Jensen Construction Inc.
Multiple liner bars and a metal tile accent set this kitchen backsplash apart.
Example of a classic kitchen design in Omaha
Example of a classic kitchen design in Omaha

 Terra Nova Builds
Custom mahogany and walnut cabinetry with double islands.
Inspiration for a large timeless u-shaped slate floor and multicolored floor open concept kitchen remodel in St Louis with an undermount sink, shaker cabinets, medium tone wood cabinets, granite countertops, multicolored backsplash, granite backsplash, black appliances, multicolored countertops and two islands
Inspiration for a large timeless u-shaped slate floor and multicolored floor open concept kitchen remodel in St Louis with an undermount sink, shaker cabinets, medium tone wood cabinets, granite countertops, multicolored backsplash, granite backsplash, black appliances, multicolored countertops and two islands

 Hadrian Stone Design Studio
What a fun place to entertain after being on the beach fishing for Salmon, or crabbing out in the bay. Concrete countertops and fine cherry wood cabinets. The island is in the shape of a mussel and the top is made from a full cut of babinga. We had lot so fun making this for our client.

Sponsored
Fredericksburg, OH

High Point Cabinets
Columbus' Experienced Custom Cabinet Builder | 4x Best of Houzz Winner

 Kraft Custom Construction
Built from the ground up on 80 acres outside Dallas, Oregon, this new modern ranch house is a balanced blend of natural and industrial elements. The custom home beautifully combines various materials, unique lines and angles, and attractive finishes throughout. The property owners wanted to create a living space with a strong indoor-outdoor connection. We integrated built-in sky lights, floor-to-ceiling windows and vaulted ceilings to attract ample, natural lighting. The master bathroom is spacious and features an open shower room with soaking tub and natural pebble tiling. There is custom-built cabinetry throughout the home, including extensive closet space, library shelving, and floating side tables in the master bedroom. The home flows easily from one room to the next and features a covered walkway between the garage and house. One of our favorite features in the home is the two-sided fireplace – one side facing the living room and the other facing the outdoor space. In addition to the fireplace, the homeowners can enjoy an outdoor living space including a seating area, in-ground fire pit and soaking tub.

 3 Lights Design
The view from the dining room. We looked at several options to make this relatively tight space both functional and spacious. The wife, who is a chef and meticulously organized, had this to say about 3 Lights Design's attention to detail, "I'm so impressed how you heard all the little silly things I was saying and got it into a picture!!!" For us, the "silly little things" are everything. That's how the project's name was born. All photos by Thomas Kuoh Photography.

 Alison Kandler Interior Design
Mark Lohman
Elegant u-shaped medium tone wood floor eat-in kitchen photo in Los Angeles with a farmhouse sink, raised-panel cabinets, white cabinets, white backsplash, ceramic backsplash, paneled appliances and an island
Elegant u-shaped medium tone wood floor eat-in kitchen photo in Los Angeles with a farmhouse sink, raised-panel cabinets, white cabinets, white backsplash, ceramic backsplash, paneled appliances and an island
183