
Search results for "Black paint" in Home Design Ideas
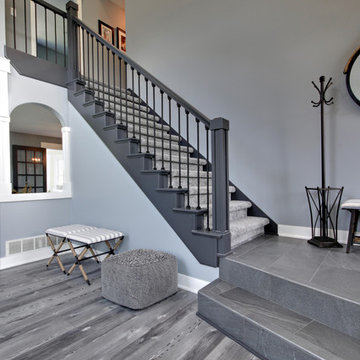
 Standale Home Studio
Staircase - mid-sized transitional carpeted straight wood railing staircase idea in Grand Rapids with carpeted risers
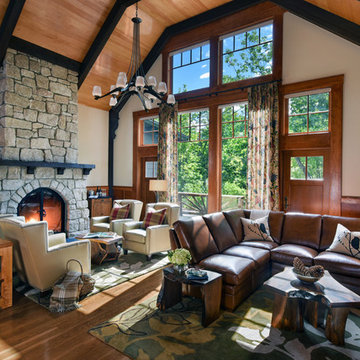
 AJA Architecture and Planning
Ken Hayden
Family room - large rustic open concept medium tone wood floor family room idea in New York with beige walls, a standard fireplace, a stone fireplace and a wall-mounted tv
Family room - large rustic open concept medium tone wood floor family room idea in New York with beige walls, a standard fireplace, a stone fireplace and a wall-mounted tv

 Melinda Mandell Interior Design
Large transitional enclosed medium tone wood floor and brown floor living room photo in San Francisco with white walls, a standard fireplace and a tile fireplace
Find the right local pro for your project

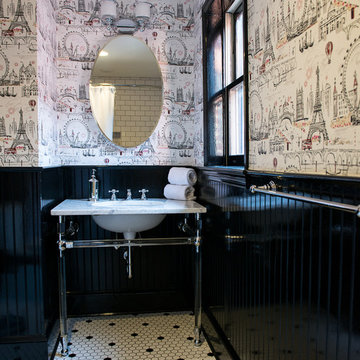
 Trout Design Studio
Kathy Ma, Studio By Mak http://www.studiobymak.com/#/special/splash/studio-by-mak/
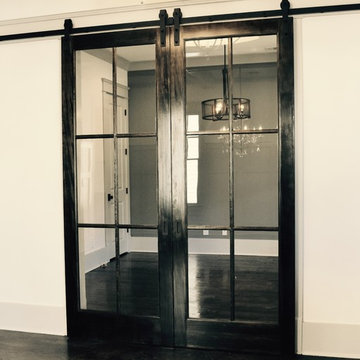
 K&M Flooring
Living room - mid-sized transitional formal and enclosed dark wood floor living room idea in Atlanta with beige walls, a standard fireplace, a stone fireplace and no tv
 Alair Homes Green Bay
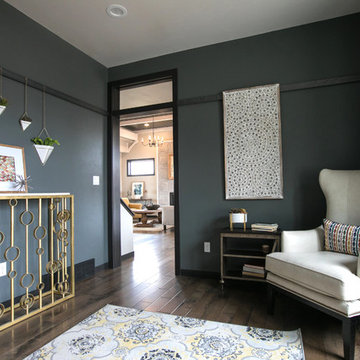
This flex room can be used as a home office, formal dining space or place for the kids. Dark walls give the space cozy, sophisticated feel. The custom metal strip that allows for pictures and art to hang from give a nod to the old farmhouse design.


 Period Architecture Ltd.
Angle Eye Photography
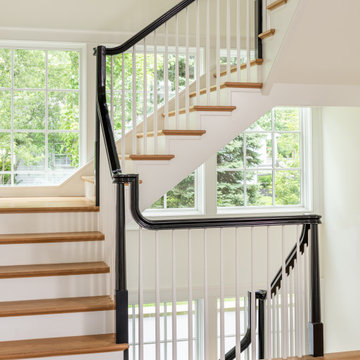
Staircase - large traditional wooden u-shaped wood railing staircase idea in Philadelphia with painted risers
Staircase - large traditional wooden u-shaped wood railing staircase idea in Philadelphia with painted risers
 Urbanism Designs
Photography: Konstrukt Photo

Kitchen - 1960s galley white floor kitchen idea in San Francisco with an undermount sink, flat-panel cabinets, dark wood cabinets, stainless steel appliances, an island and white countertops
Kitchen - 1960s galley white floor kitchen idea in San Francisco with an undermount sink, flat-panel cabinets, dark wood cabinets, stainless steel appliances, an island and white countertops
 Gotham Interiors

Example of a trendy formal and enclosed painted wood floor and black floor living room design in New York with beige walls and a wall-mounted tv

 Stafford Bensen
All photos courtesy of Havenly.
Full article here: http://blog.havenly.com/design-story-amys-600-square-feet-of-eclectic-modern-charm/
 Petrucci Homes
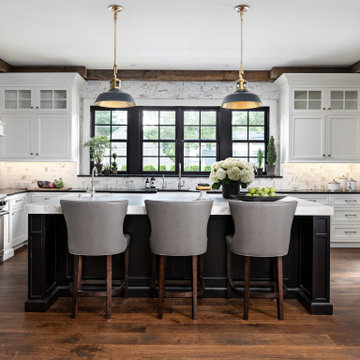
Inspiration for a large farmhouse u-shaped medium tone wood floor and brown floor kitchen remodel in Detroit with an undermount sink, shaker cabinets, white cabinets, beige backsplash, paneled appliances, an island and black countertops
 Staci Munic Interiors
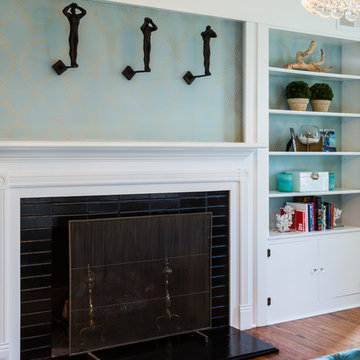
Mid-sized transitional enclosed medium tone wood floor and brown floor living room photo in Chicago with beige walls, a standard fireplace and a brick fireplace



 Designline
This room was redesigned to accommodate the latest in audio/visual technology. The exposed brick fireplace was clad with wood paneling, sconces were added and the hearth covered with marble.
photo by Anne Gummerson

 Keith Wing Custom Builders
Matthew Niemann Photography
www.matthewniemann.com
Inspiration for a transitional l-shaped medium tone wood floor and brown floor open concept kitchen remodel in Other with a farmhouse sink, shaker cabinets, white cabinets, subway tile backsplash, paneled appliances, an island and black countertops
Inspiration for a transitional l-shaped medium tone wood floor and brown floor open concept kitchen remodel in Other with a farmhouse sink, shaker cabinets, white cabinets, subway tile backsplash, paneled appliances, an island and black countertops

 Sustainable Nine Design + Build
Country powder room photo in Minneapolis with black walls and a wall-mount sink
 Burnham Design

Transitional white tile and subway tile mosaic tile floor bathroom photo in Los Angeles with an undermount sink, shaker cabinets, white cabinets, a one-piece toilet and black walls


 Jeffrey L. Henry, Inc.
Dimitri Ganas

Inspiration for a mid-sized timeless u-shaped medium tone wood floor eat-in kitchen remodel in Philadelphia with an undermount sink, glass-front cabinets, medium tone wood cabinets, granite countertops, beige backsplash, ceramic backsplash, stainless steel appliances and an island
Inspiration for a mid-sized timeless u-shaped medium tone wood floor eat-in kitchen remodel in Philadelphia with an undermount sink, glass-front cabinets, medium tone wood cabinets, granite countertops, beige backsplash, ceramic backsplash, stainless steel appliances and an island
 Gemma Parker Design, LLC
Photography: Werner Straube

Bedroom - mid-sized transitional master bedroom idea in Chicago with gray walls and no fireplace
Bedroom - mid-sized transitional master bedroom idea in Chicago with gray walls and no fireplace
 Kitchens By Design
The term “industrial” evokes images of large factories with lots of machinery and moving parts. These cavernous, old brick buildings, built with steel and concrete are being rehabilitated into very desirable living spaces all over the country. Old manufacturing spaces have unique architectural elements that are often reclaimed and repurposed into what is now open residential living space. Exposed ductwork, concrete beams and columns, even the metal frame windows are considered desirable design elements that give a nod to the past.

This unique loft space is a perfect example of the rustic industrial style. The exposed beams, brick walls, and visible ductwork speak to the building’s past. Add a modern kitchen in complementing materials and you have created casual sophistication in a grand space.
Dura Supreme’s Silverton door style in Black paint coordinates beautifully with the black metal frames on the windows. Knotty Alder with a Hazelnut finish lends that rustic detail to a very sleek design. Custom metal shelving provides storage as well a visual appeal by tying all of the industrial details together.
Custom details add to the rustic industrial appeal of this industrial styled kitchen design with Dura Supreme Cabinetry.
Request a FREE Dura Supreme Brochure Packet:
http://www.durasupreme.com/request-brochure
Find a Dura Supreme Showroom near you today:
http://www.durasupreme.com/dealer-locator
15