
Search results for "Black paint" in Home Design Ideas

Example of a farmhouse l-shaped medium tone wood floor and brown floor kitchen design in Los Angeles with quartz countertops, a farmhouse sink, shaker cabinets, stainless steel appliances and an island
 Karen Beam Architect LLC

Large 1950s backyard outdoor kitchen deck photo in Philadelphia with a roof extension


Find the right local pro for your project

 Simmons Estate Homes
Example of a classic dark wood floor open concept kitchen design in Dallas with recessed-panel cabinets, white cabinets, white backsplash and stone slab backsplash

Inspiration for a contemporary dark wood floor and brown floor dining room remodel in Houston with black walls

 Paper Moon Painting
We painted the cabinets in this luxurious master bath in a high-gloss black lacquer tinted to Sherwin Williams "Tricorn Black".
Inspiration for a large transitional master porcelain tile and double-sink bathroom remodel with recessed-panel cabinets, black cabinets, an undermount tub, white walls, an undermount sink, marble countertops and a built-in vanity
Inspiration for a large transitional master porcelain tile and double-sink bathroom remodel with recessed-panel cabinets, black cabinets, an undermount tub, white walls, an undermount sink, marble countertops and a built-in vanity
 NINE O

Example of a mid-sized trendy formal and enclosed dark wood floor living room design in Salt Lake City with black walls, no fireplace and a wall-mounted tv


 Colonial Homecrafters, Ltd.
Colonial Homecrafters, Ltd.

Inspiration for a mid-sized timeless detached garden shed remodel in Richmond
Inspiration for a mid-sized timeless detached garden shed remodel in Richmond

 Two Chefs Construction
Salvaged 200 year old brick from an old Boston manufacturing plant
Example of a mid-sized farmhouse medium tone wood floor and brown floor kitchen/dining room combo design in New York with multicolored walls and no fireplace
Example of a mid-sized farmhouse medium tone wood floor and brown floor kitchen/dining room combo design in New York with multicolored walls and no fireplace
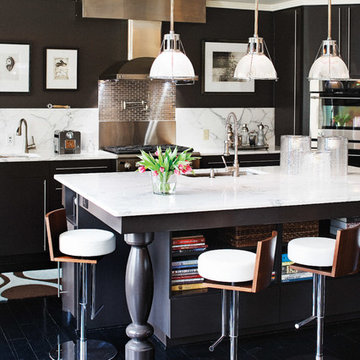
 Schrader Design
Kitchen Island looking into Living Area
Example of a trendy kitchen design in Charlotte with an undermount sink, black cabinets, white backsplash and stainless steel appliances
Example of a trendy kitchen design in Charlotte with an undermount sink, black cabinets, white backsplash and stainless steel appliances

 Studio Durham Architects
View of kitchen with breakfast room beyond in addition to existing house.
Alise O'Brien Photography
Example of a trendy u-shaped painted wood floor and black floor open concept kitchen design in St Louis with flat-panel cabinets, black cabinets, stainless steel countertops, gray backsplash, stone slab backsplash, stainless steel appliances, a single-bowl sink and an island
Example of a trendy u-shaped painted wood floor and black floor open concept kitchen design in St Louis with flat-panel cabinets, black cabinets, stainless steel countertops, gray backsplash, stone slab backsplash, stainless steel appliances, a single-bowl sink and an island

 Christa Pirl Interiors
An original turn-of-the-century Craftsman home had lost it original charm in the kitchen and bathroom, both renovated in the 1980s. The clients desired to restore the original look, while still giving the spaces an updated feel. Both rooms were gutted and new materials, fittings and appliances were installed, creating a strong reference to the history of the home, while still moving the house into the 21st century.
Photos by Melissa McCafferty

 Studio Robert Jamieson
Studio Robert Jamieson
Inspiration for a mid-sized 1950s brown floor dining room remodel in Philadelphia with white walls
Inspiration for a mid-sized 1950s brown floor dining room remodel in Philadelphia with white walls

Sponsored
Columbus, OH

Hope Restoration & General Contracting
Columbus Design-Build, Kitchen & Bath Remodeling, Historic Renovations

 Nathan Taylor for Obelisk Home
Designed by Nathan Taylor of Obelisk Home -
Photos by Jeremy Mason McGraw
Eat-in kitchen - mid-sized cottage u-shaped light wood floor eat-in kitchen idea in Other with a farmhouse sink, shaker cabinets, black cabinets, white backsplash, subway tile backsplash, stainless steel appliances, a peninsula, quartz countertops and white countertops
Eat-in kitchen - mid-sized cottage u-shaped light wood floor eat-in kitchen idea in Other with a farmhouse sink, shaker cabinets, black cabinets, white backsplash, subway tile backsplash, stainless steel appliances, a peninsula, quartz countertops and white countertops
 Modern Smart Homes

Living room - mid-sized modern open concept marble floor and white floor living room idea in Cleveland with gray walls, no fireplace and a media wall
 Precision Cabinets

Uppers:
• Material – Painted Maple
• Finish – Super White
• Door Style – Shaker
Base & Island:
• Material – Painted Maple
• Finish – Ultimate Black
• Door Style – Shaker
 Creative Art Furniture
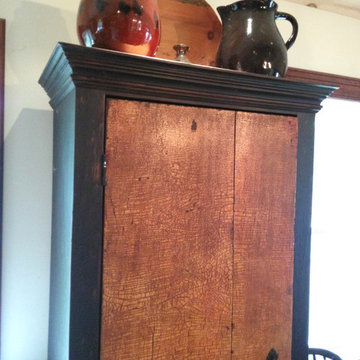
The antique, crackle paint door for this cupboard is the "artwork framed in function". It is currently used in the kitchen as the pantry cupboard that houses the large cereal boxes, that don't fit in standard kitchen cabinet, as well as many other kitchen items that are not used daily, keeping your counter tops less cluttered!

Sponsored
Fredericksburg, OH

High Point Cabinets
Columbus' Experienced Custom Cabinet Builder | 4x Best of Houzz Winner
 Alair Homes Green Bay

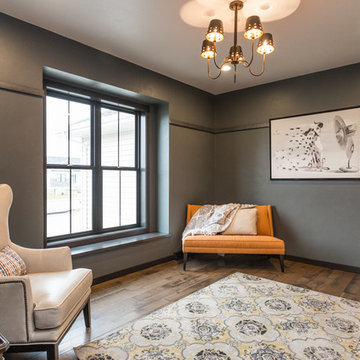
This flex room can be used as a home office, formal dining space or place for the kids. Dark walls give the space cozy, sophisticated feel. The custom metal strip that allows for pictures and art to hang from give a nod to the old farmhouse design.
 Alair Homes Green Bay
This flex room can be used as a home office, formal dining space or place for the kids. Dark walls give the space cozy, sophisticated feel. The custom metal strip that allows for pictures and art to hang from give a nod to the old farmhouse design.
 J Brothers Design | Build | Remodel
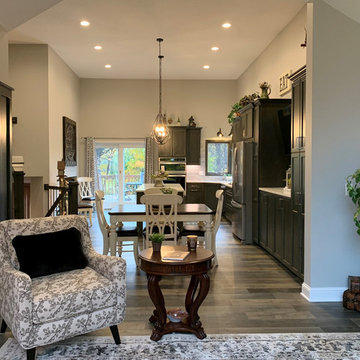
Example of a large transitional l-shaped linoleum floor and gray floor open concept kitchen design in Minneapolis with an undermount sink, shaker cabinets, dark wood cabinets, quartz countertops, white backsplash, ceramic backsplash, stainless steel appliances, an island and white countertops
18