
Search results for "Black tile message board" in Home Design Ideas

 The Kitchen Place
Built in the 1920's, this home's kitchen was small and in desperate need of a re-do (see before pics!!). Load bearing walls prevented us from opening up the space entirely, so a compromise was made to open up a pass thru to their back entry room. The result was more than the homeowner's could have dreamed of. The extra light, space and kitchen storage turned a once dingy kitchen in to the kitchen of their dreams.


 360 Construction & Design
Dave M. Davis
Example of a large transitional u-shaped porcelain tile and gray floor eat-in kitchen design with shaker cabinets, medium tone wood cabinets, green backsplash, a single-bowl sink, granite countertops, mosaic tile backsplash, stainless steel appliances, an island and gray countertops
Example of a large transitional u-shaped porcelain tile and gray floor eat-in kitchen design with shaker cabinets, medium tone wood cabinets, green backsplash, a single-bowl sink, granite countertops, mosaic tile backsplash, stainless steel appliances, an island and gray countertops
Find the right local pro for your project

 HartmanBaldwin Design/Build
Transitional mosaic tile floor, white floor, wainscoting and wallpaper powder room photo in Los Angeles with a one-piece toilet, white walls and a pedestal sink
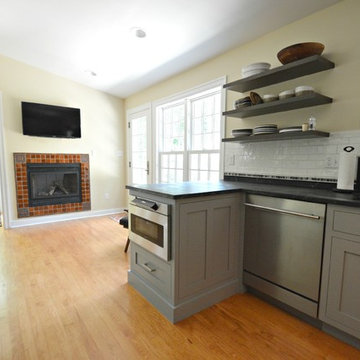
 Bryan Construction, Cabinetry & Woodwork, Inc.
Example of a trendy home design design in Philadelphia
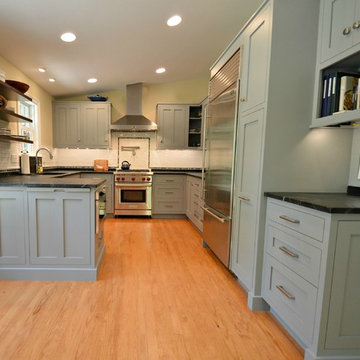 Bryan Construction, Cabinetry & Woodwork, Inc.
Inspiration for a contemporary kitchen remodel in Philadelphia
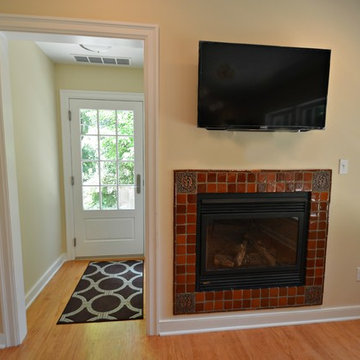 Bryan Construction, Cabinetry & Woodwork, Inc.
Inspiration for a contemporary home design remodel in Philadelphia

Sponsored
Fredericksburg, OH

High Point Cabinets
Columbus' Experienced Custom Cabinet Builder | 4x Best of Houzz Winner
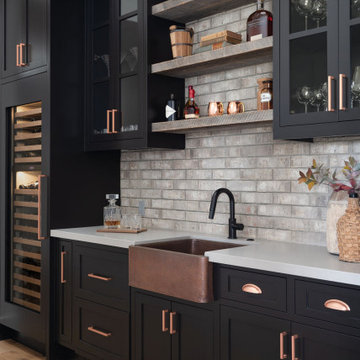


 Karr Bick Kitchen and Bath
Inspiration for a mid-sized country galley porcelain tile and gray floor entryway remodel in St Louis with an undermount sink, flat-panel cabinets, white cabinets, quartz countertops, beige walls and a side-by-side washer/dryer

 Diana Sawicki Interior Design Inc.
A wood-paneled island with a dark finish lends gravitas to the all white kitchen. A display of blue and white plates on the wall adds a pop of coastal color.

 JayMarc Homes
Main floor powder room features a full marble hexagon tile wall and marble vessel sink with black wall mounted plumbing fixture. Touches of gold from mirror, light fixture and at tie in nicely.

 JEFFCO Development
Inspiration for a transitional eat-in kitchen remodel in DC Metro with an undermount sink, flat-panel cabinets, white backsplash, stainless steel appliances, an island and glass tile backsplash

 Charles Aydlett Photography
Inspiration for a transitional eat-in kitchen remodel in New York with white backsplash, stainless steel appliances, no island, an undermount sink, glass-front cabinets, beige cabinets and ceramic backsplash
Inspiration for a transitional eat-in kitchen remodel in New York with white backsplash, stainless steel appliances, no island, an undermount sink, glass-front cabinets, beige cabinets and ceramic backsplash

Sponsored
Sunbury, OH

J.Holderby - Renovations
Franklin County's Leading General Contractors - 2X Best of Houzz!


 Hannon Home Center
Inspiration for a timeless single-wall light wood floor home bar remodel in Burlington with raised-panel cabinets, black cabinets and wood countertops

 New England Design Elements
Brittany Fecteau
Example of a large cottage l-shaped cement tile floor and gray floor kitchen pantry design in Manchester with an undermount sink, flat-panel cabinets, black cabinets, quartz countertops, white backsplash, porcelain backsplash, stainless steel appliances, an island and white countertops
Example of a large cottage l-shaped cement tile floor and gray floor kitchen pantry design in Manchester with an undermount sink, flat-panel cabinets, black cabinets, quartz countertops, white backsplash, porcelain backsplash, stainless steel appliances, an island and white countertops

 a.d.d. concept + design
Bedroom - mid-sized cottage guest medium tone wood floor bedroom idea in San Francisco with white walls

Sponsored
Columbus, OH

Hope Restoration & General Contracting
Columbus Design-Build, Kitchen & Bath Remodeling, Historic Renovations
 Treasure in the Detail
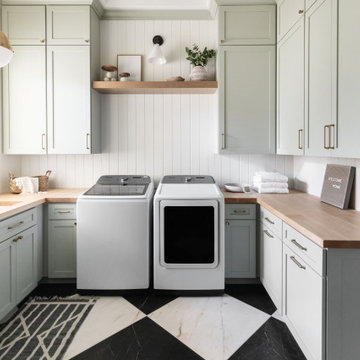
Sage Laundry Room with Butcher Block Countertops
Example of a transitional laundry room design in Phoenix
Example of a transitional laundry room design in Phoenix

 Novum Architecture, Inc.
Modern design by Alberto Juarez and Darin Radac of Novum Architecture in Los Angeles.
Inspiration for a large modern l-shaped concrete floor eat-in kitchen remodel in Los Angeles with a single-bowl sink, flat-panel cabinets, white cabinets, marble countertops, gray backsplash, subway tile backsplash, stainless steel appliances and an island
Inspiration for a large modern l-shaped concrete floor eat-in kitchen remodel in Los Angeles with a single-bowl sink, flat-panel cabinets, white cabinets, marble countertops, gray backsplash, subway tile backsplash, stainless steel appliances and an island

 Alexandra Crafton
Wall paint: Simply White, Benjamin Moore; cabinets: Veddinge, Ikea; sink: Undermount Deep Single Bowl, Zuhne; faucet: Ringskär, Ikea; shelves: Reclaimed Wood Shelving + Brackets, West Elm; backsplash: Retro 2" x 2" Hex Porcelain Mosaic Tile in Glossy White, EliteTile; hardware: Edgecliff Pull - Natural Brass, Schoolhouse Electric; dinnerware: Coupe Line in Opaque White, Heath Ceramics; countertop: Carrara Marble, The Stone Collection
Photo: Allie Crafton © 2016 Houzz
Design: Annabode + Co
129