
Search results for "Bleaches" in Home Design Ideas
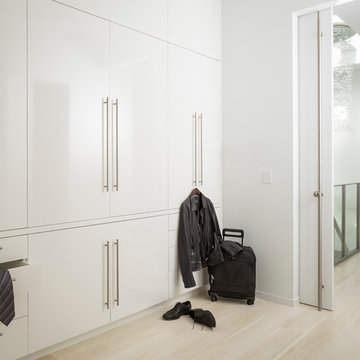
 Bayon Design Studio Inc.
photography by: Scott Hargis
Inspiration for a contemporary closet remodel in San Francisco
Inspiration for a contemporary closet remodel in San Francisco
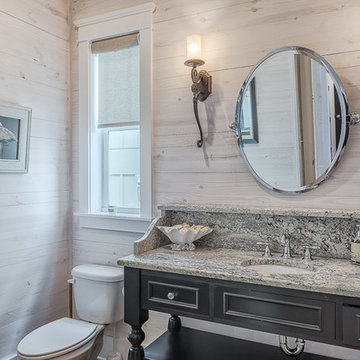
 McCollough Architecture
Inspiration for a large coastal 3/4 bathroom remodel in Miami with an undermount sink, furniture-like cabinets, gray cabinets, marble countertops, a two-piece toilet and beige walls
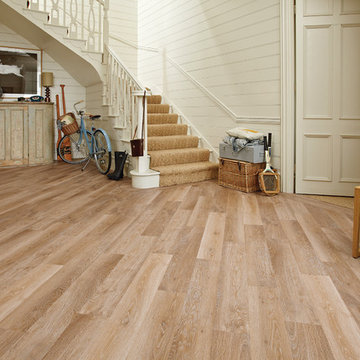
 Karndean Designflooring
Our Pale Limed Oak planks feature bleached blonde and honey tones with very realistic colour variation between planks. A very practical neutral flooring option, Pale Limed Oak is available in a wider than usual 36x6" format.
Find the right local pro for your project

 Creative Living
Adding 12 inches to the width of this shower opened up an oasis built for two! The original builder grade shower had an open top in this vaulted ceiling master bathroom and the client wanted to be rescued from the draft. We decided to frame a hood over the shower with ventilation and disk LED lighting to keep the steam in the shower. Sloping the shower towards the new charcoal tile floors allowed us to keep this shower curbless without excessive subfloor or mortar build up. We used a charcoal flat stone tile for the shower flooring, converted the existing drain to a trough drain, added two corner floating benches, glass charcoal gray mosaic tile ceiling and accent strip with cobalt blue stripe, dual double niches with bianco carrara marble framing, with elegant gooseneck brushed nickel sold brass fixtures

 The Brooklyn Studio
This residence was a complete gut renovation of a 4-story row house in Park Slope, and included a new rear extension and penthouse addition. The owners wished to create a warm, family home using a modern language that would act as a clean canvas to feature rich textiles and items from their world travels. As with most Brooklyn row houses, the existing house suffered from a lack of natural light and connection to exterior spaces, an issue that Principal Brendan Coburn is acutely aware of from his experience re-imagining historic structures in the New York area. The resulting architecture is designed around moments featuring natural light and views to the exterior, of both the private garden and the sky, throughout the house, and a stripped-down language of detailing and finishes allows for the concept of the modern-natural to shine.
Upon entering the home, the kitchen and dining space draw you in with views beyond through the large glazed opening at the rear of the house. An extension was built to allow for a large sunken living room that provides a family gathering space connected to the kitchen and dining room, but remains distinctly separate, with a strong visual connection to the rear garden. The open sculptural stair tower was designed to function like that of a traditional row house stair, but with a smaller footprint. By extending it up past the original roof level into the new penthouse, the stair becomes an atmospheric shaft for the spaces surrounding the core. All types of weather – sunshine, rain, lightning, can be sensed throughout the home through this unifying vertical environment. The stair space also strives to foster family communication, making open living spaces visible between floors. At the upper-most level, a free-form bench sits suspended over the stair, just by the new roof deck, which provides at-ease entertaining. Oak was used throughout the home as a unifying material element. As one travels upwards within the house, the oak finishes are bleached to further degrees as a nod to how light enters the home.
The owners worked with CWB to add their own personality to the project. The meter of a white oak and blackened steel stair screen was designed by the family to read “I love you” in Morse Code, and tile was selected throughout to reference places that hold special significance to the family. To support the owners’ comfort, the architectural design engages passive house technologies to reduce energy use, while increasing air quality within the home – a strategy which aims to respect the environment while providing a refuge from the harsh elements of urban living.
This project was published by Wendy Goodman as her Space of the Week, part of New York Magazine’s Design Hunting on The Cut.
Photography by Kevin Kunstadt
 Polish + Pop Design LLC
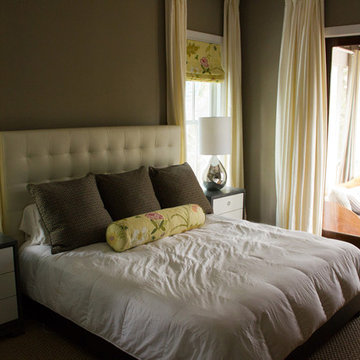
West Elm Ivory Leather Headboard and Mercury Lamps brighten up this grey brown leathered walls in the Master bedroom. Bungalow 5 Mightstands bring in modern touches and reiterate the silver elements throughout the house. The Roman Shades and accent pillow on the bed are The Secret Garden by RoaulTextiles. It has 14 different layers of mylar sheath and colors screen printed on this bleached linen fabric. Absolutely stunning!
 Stonecraft Inc.

Huge elegant master white tile and stone slab ceramic tile alcove shower photo in Nashville with marble countertops, furniture-like cabinets, medium tone wood cabinets and brown walls
 Benecki Homes
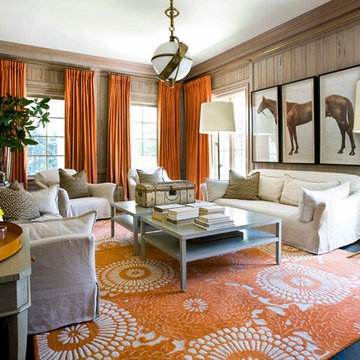
Example of a huge transitional formal and enclosed dark wood floor living room design in Atlanta with beige walls, no fireplace and no tv
 Andrulaitis + Mixon
Photo Credit: Andri Beauchamp
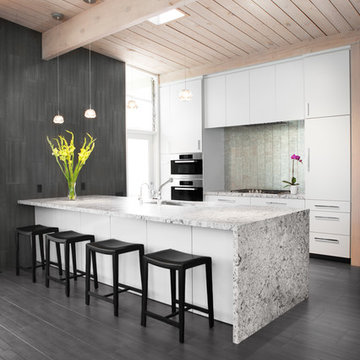
Inspiration for a 1950s kitchen remodel in Santa Barbara
Inspiration for a 1950s kitchen remodel in Santa Barbara

 ReVision Design + Build
© Lassiter Photography | **Any product tags listed as “related,” “similar,” or “sponsored” are done so by Houzz and are not the actual products specified. They have not been approved by, nor are they endorsed by ReVision Design/Remodeling.**
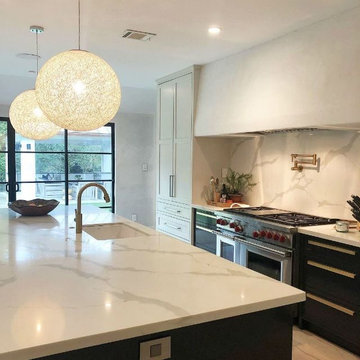
 Hestia Construction & Design
The elements of this completely reconfigured kitchen include two-toned custom cabinets, a giant 12' island, satin brass fixtres, mixed metal hardware, and sweeping views of the back yard.
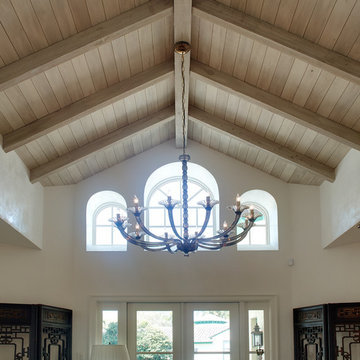
 O'Guin Decorative Finishes
Limed wood ceiling, Venetian plaster walls by O'Guin Decorative Finishes.
Herscoe Hajjar Architects -
Shelly Morris Interiors -
Photography by Michael Biondo
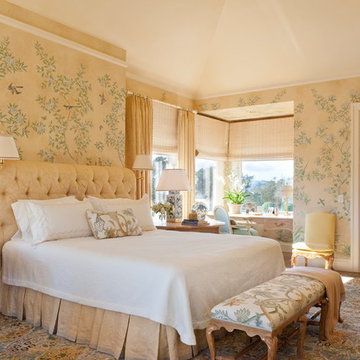

 RénoDéco etc.

Bedroom - mid-sized country master travertine floor and beige floor bedroom idea in Other with gray walls and no fireplace

 Ann Lowengart Interiors


The three-level Mediterranean revival home started as a 1930s summer cottage that expanded downward and upward over time. We used a clean, crisp white wall plaster with bronze hardware throughout the interiors to give the house continuity. A neutral color palette and minimalist furnishings create a sense of calm restraint. Subtle and nuanced textures and variations in tints add visual interest. The stair risers from the living room to the primary suite are hand-painted terra cotta tile in gray and off-white. We used the same tile resource in the kitchen for the island's toe kick.
 K2 Signature Homes

Open concept kitchen with prep kitchen/butler's pantry. Integrated appliances.
Example of a danish light wood floor and vaulted ceiling open concept kitchen design in Phoenix with a single-bowl sink, flat-panel cabinets, light wood cabinets, quartz countertops, white backsplash, porcelain backsplash, paneled appliances, an island and white countertops
Example of a danish light wood floor and vaulted ceiling open concept kitchen design in Phoenix with a single-bowl sink, flat-panel cabinets, light wood cabinets, quartz countertops, white backsplash, porcelain backsplash, paneled appliances, an island and white countertops
 Leslie Williams Interior Design
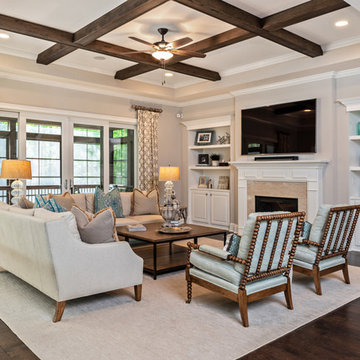
This family room is a cozy spot to curl up with family or entertain friends. The dark beams on the ceiling give this room a warm feeling and are a beautiful focal point. We love the spool chairs and the bleached wood tables.
 Texas Crown & Millwork, INC

Example of a mid-sized transitional light wood floor and beige floor open concept kitchen design in Houston with flat-panel cabinets, medium tone wood cabinets, solid surface countertops, stainless steel appliances, no island, multicolored backsplash and glass tile backsplash
 Jane Ellison

A full renovation of this charming cottage home updating dark works with a fresh coat of white paint freshen up this vineyard property.
Large french country bathroom photo in San Francisco
Large french country bathroom photo in San Francisco
100