
Search results for "Bleaches" in Home Design Ideas
 Erickson Zebroski Design Group, Inc.
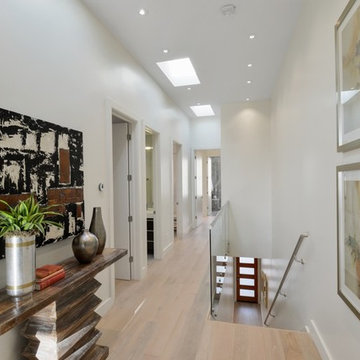
The entry stair & hall is illuminated by skylights punctuating the hall ceiling.
Hallway - contemporary hallway idea in San Francisco
Hallway - contemporary hallway idea in San Francisco

 Carlton Edwards

Custom french doors welcome guests to this European influenced eclectic home with balcony and iron railings. The double chimneys, arch-topped dormer, oval window, and flared eaves are a nod to the French influence. A raised arched pediment with detailed relief formalizes the access to the home. Bleached Mahogany shutters embellish the windows.
Planters-Elegant Earth
Iron work-John Argroves, Memphis
Steps: Blue ice sandstone
Find the right local pro for your project
 Carpenter & MacNeille
Sam Gray
Large ornate front yard concrete patio photo in Boston with a fire pit and no cover
Large ornate front yard concrete patio photo in Boston with a fire pit and no cover

 Schwarz Lewis Design Group, Inc.
Tim Benson Photography

Seated home bar - small rustic single-wall medium tone wood floor and brown floor seated home bar idea in Chicago with an undermount sink, dark wood cabinets, solid surface countertops, multicolored backsplash and black countertops
Seated home bar - small rustic single-wall medium tone wood floor and brown floor seated home bar idea in Chicago with an undermount sink, dark wood cabinets, solid surface countertops, multicolored backsplash and black countertops

 Woodfin Architecture & Design, PLLC

Satin lacquer and laminate accent cabinets, Caesarstone countertops and backsplash.
Open concept kitchen - small industrial galley light wood floor open concept kitchen idea in New York with a farmhouse sink, flat-panel cabinets, white cabinets, quartz countertops, gray backsplash, paneled appliances and a peninsula
Open concept kitchen - small industrial galley light wood floor open concept kitchen idea in New York with a farmhouse sink, flat-panel cabinets, white cabinets, quartz countertops, gray backsplash, paneled appliances and a peninsula
 Harth Builders
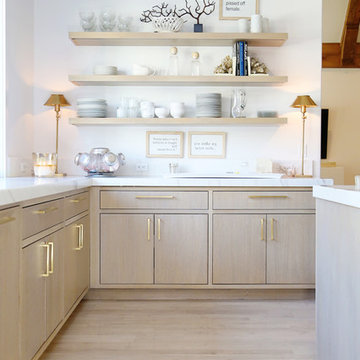
Inspiration for a mid-sized transitional l-shaped light wood floor, brown floor and vaulted ceiling open concept kitchen remodel in Philadelphia with an undermount sink, beaded inset cabinets, medium tone wood cabinets, quartz countertops, white backsplash, subway tile backsplash, stainless steel appliances, an island and white countertops
 Xavier's Collection Fine Cabinetry

Example of a mid-sized trendy formal and enclosed dark wood floor and brown floor living room design in Miami with brown walls, no fireplace, a plaster fireplace and a wall-mounted tv

 Duffy and Associates Design Build Ltd
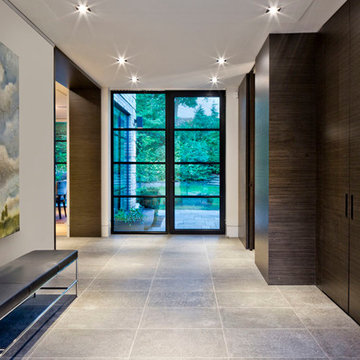
Full height closet doors line sides of the front hallway. One of many entrances to the backyard closes the end of the space.
Trendy entryway photo in Toronto
Trendy entryway photo in Toronto
 Polish + Pop Design LLC
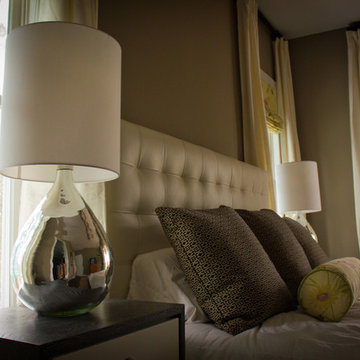
West Elm Ivory Leather Headboard and Mercury Lamps brighten up this grey brown leathered walls in the Master bedroom. Bungalow 5 Mightstands bring in modern touches and reiterate the silver elements throughout the house. The Roman Shades and accent pillow on the bed are The Secret Garden by RoaulTextiles. It has 14 different layers of mylar sheath and colors screen printed on this bleached linen fabric. Absolutely stunning!
 Andrade Architecture
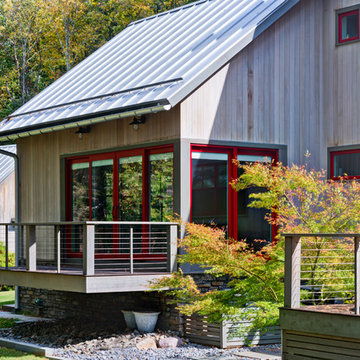
Large cottage gray two-story wood exterior home photo in New York with a metal roof
 Wood, Naturally
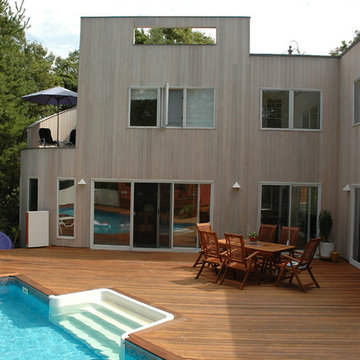
Cedar is a highly revered, durable wood that’s naturally resistant to rot, decay and insect attacks.
Western Red Cedar is pitch and resin-free, which means it’s ideal for accepting and holding a wide range of beautiful finishes including elegant dark stains, shabby chic bleaches, traditional solid colors and naturally beautiful semi-transparents. Western Red Cedar also offers a wide range of lumber dimensions, surface textures and grades so it works in many different applications.
 Dutton Architects Inc.
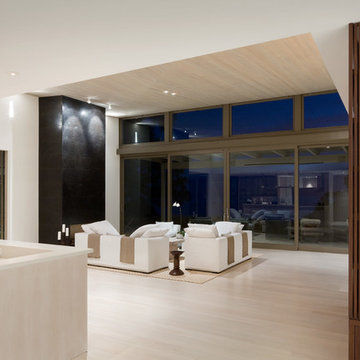
Example of a huge trendy formal and open concept living room design in Los Angeles with white walls
 Ruhl | Jahnes Architects
Image Courtesy © Chris Becker
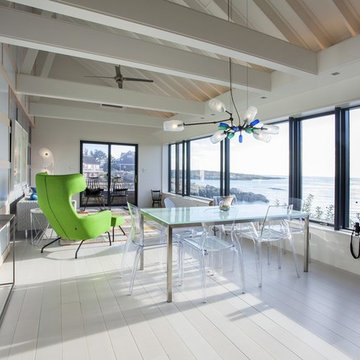
Mid-sized beach style open concept light wood floor and gray floor family room photo in Boston with white walls, no fireplace and no tv
Mid-sized beach style open concept light wood floor and gray floor family room photo in Boston with white walls, no fireplace and no tv
 ScavulloDesign Interiors

Eat-in kitchen - mid-sized contemporary u-shaped medium tone wood floor eat-in kitchen idea in San Francisco with glass-front cabinets, stainless steel appliances, an island and beige cabinets
 Adams + Beasley Associates
Nat Rea Photography
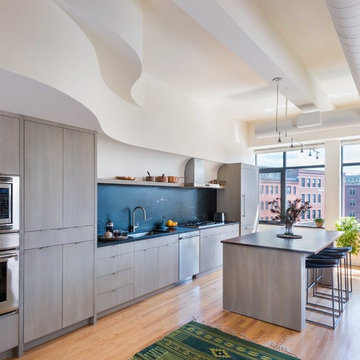
Inspiration for a mid-sized eclectic single-wall light wood floor open concept kitchen remodel in Boston with an undermount sink, flat-panel cabinets, light wood cabinets, soapstone countertops, black backsplash, stone slab backsplash, paneled appliances and an island
Inspiration for a mid-sized eclectic single-wall light wood floor open concept kitchen remodel in Boston with an undermount sink, flat-panel cabinets, light wood cabinets, soapstone countertops, black backsplash, stone slab backsplash, paneled appliances and an island
 Frances Herrera Interior Design
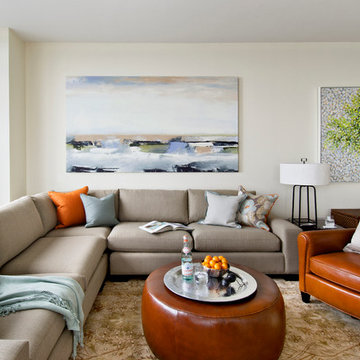
Sun-bleached wood, white sands, ivory-capped surfs and blue skies. This particular client loved the elements of the ocean and the mountains, so from there, we found inspiration.
This home is reminiscent of a memorable family trip along the coast, an aesthetic created with the use of patterns that reflect soothing wind, shimmering sunlight and rippling waves. With waterside views gracing almost every window, we added our signature of understated casual elegance that is as pleasing to the eye as nature’s palette.
96