
Search results for "Bleaches" in Home Design Ideas
 Harth Builders

Mid-sized transitional l-shaped light wood floor, brown floor and vaulted ceiling open concept kitchen photo in Philadelphia with an undermount sink, beaded inset cabinets, medium tone wood cabinets, quartz countertops, white backsplash, subway tile backsplash, stainless steel appliances, an island and white countertops

 The Carpenter Bee LLC
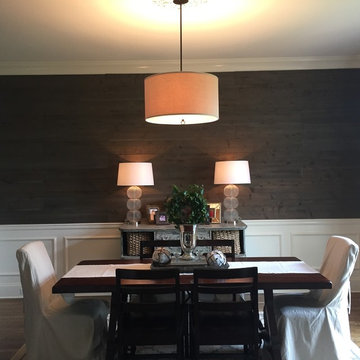
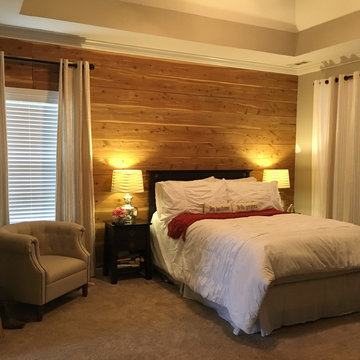
Cedar planks bleached, then stained
Mountain style dining room photo in Nashville
Mountain style dining room photo in Nashville
Find the right local pro for your project
 Matthews Studio
Ted Rzad
Example of a large transitional l-shaped dark wood floor and brown floor eat-in kitchen design in San Francisco with a drop-in sink, recessed-panel cabinets, medium tone wood cabinets, marble countertops, gray backsplash, marble backsplash and stainless steel appliances
Example of a large transitional l-shaped dark wood floor and brown floor eat-in kitchen design in San Francisco with a drop-in sink, recessed-panel cabinets, medium tone wood cabinets, marble countertops, gray backsplash, marble backsplash and stainless steel appliances
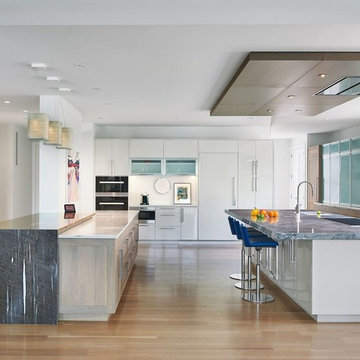
 Randall Mars Architects
The kitchen is crisp and clean, bright and airy. 2 islands offer options for food prep and socializing.
Minimalist kitchen photo in DC Metro
Minimalist kitchen photo in DC Metro
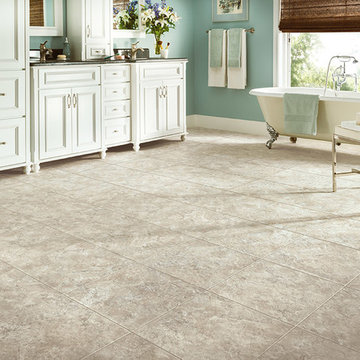
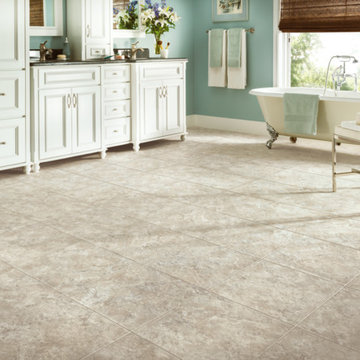
 Rite Rug Flooring
Armstrong Alterna Durange Bleached Sand
Example of a classic gray tile vinyl floor freestanding bathtub design in Columbus with raised-panel cabinets, white cabinets and blue walls
Example of a classic gray tile vinyl floor freestanding bathtub design in Columbus with raised-panel cabinets, white cabinets and blue walls
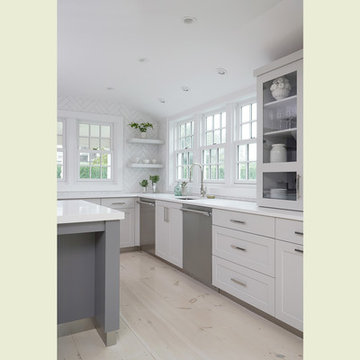
 DEANE Inc | Distinctive Design & Cabinetry
The kitchen cabinetry, featuring chamfer style doors, is painted a pale grey, with a darker, charcoal grey selected for the center island to accent the space. All appliances are stainless steel, with the dishwasher and trash/recycling drawers faced in the same material to mimic the dishwasher. The countertops are an engineered quartz in white, while the cooktop backsplash is a white ceramic tile in a soothing herringbone pattern. The counter cabinet with its glass front for dish storage and floating shelves that anchor two corners of the room are the designer’s favorite things about the space.
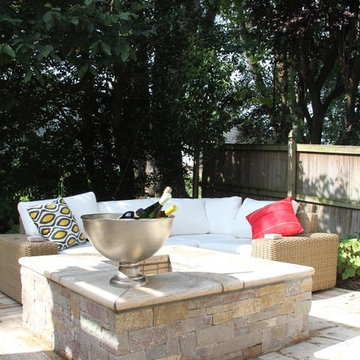
 Horn & Co. (Previously JHLA)
Our clients on this project are avid travelers and one of their favorite places is the South of France. We used travertine pavers and coping and a sun-bleached veneer for their herb garden, grill surround and fire pit to evoke warm, dry Mediterranean nights.
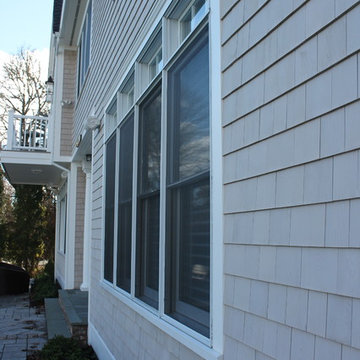
 Care Free Homes, Inc.
Maibec Dipped Cedar Shingle Siding dipped in Bleaching Oil, CertainTeed Presidential Shake Designer Roofing System, AZEK Decking in Slate Grey, TimberTech Railing systems in white, Kleer PVC trim. Photo credits: Care Free Homes, Inc.
 Matthews Studio
Ted Rzad
Example of a large transitional l-shaped dark wood floor and brown floor eat-in kitchen design in San Francisco with a drop-in sink, recessed-panel cabinets, medium tone wood cabinets, marble countertops, gray backsplash, marble backsplash, stainless steel appliances and an island
Example of a large transitional l-shaped dark wood floor and brown floor eat-in kitchen design in San Francisco with a drop-in sink, recessed-panel cabinets, medium tone wood cabinets, marble countertops, gray backsplash, marble backsplash, stainless steel appliances and an island
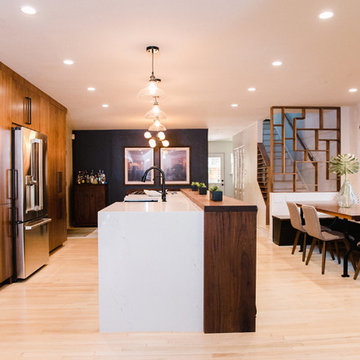
 Skelly Build
Walnut everything! This contemporary design was perfect for this bachelor pad envision. The dark tones of the walnut compliment the lighter wood floors. Having the countertops continue all the way to the floor creates a sleek design. We kept was the existing red oak hardwood floors in the downstairs space, but bleached and refinished them with a matte top coat.
Construction: Skelly Home Renovations
Designer: Ali Swidler
Photography: Sophie Epton
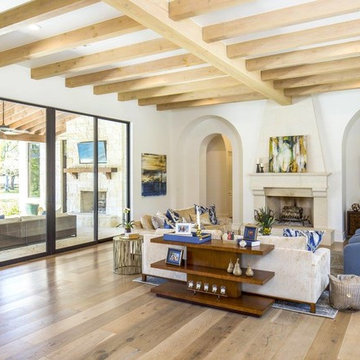
 John Siemering Homes
John Siemering Homes. Custom Home Builder in Austin, TX
Living room - large transitional formal and open concept brown floor and light wood floor living room idea in Austin with white walls, a standard fireplace, a stone fireplace and a wall-mounted tv
Living room - large transitional formal and open concept brown floor and light wood floor living room idea in Austin with white walls, a standard fireplace, a stone fireplace and a wall-mounted tv
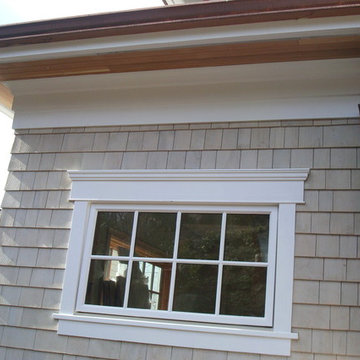
 Mercer Island Pacific Construction
Clear cedar shakes stained with bleaching oil. Copper gutters. High-end wood windows.
Large traditional beige three-story wood exterior home idea in Seattle with a hip roof
Large traditional beige three-story wood exterior home idea in Seattle with a hip roof

 Floret
Learn seed starting basics and get a jump start on growing the flower garden of your dreams. In this striking guide you will find everything you need to grow, harvest, and arrange stunning seasonal blooms. With equal parts instruction and inspiration, Floret Farm’s Cut Flower Garden welcomes you into Erin Benzakein’s abundant, bloom-filled world, and is a feast for every flower lover’s eyes and soul. Floret Farm's Cut Flower Garden. Written by Erin Benzakein with Julie Chai. Photos by Michèle M. Waite. Published by Chronicle Books.

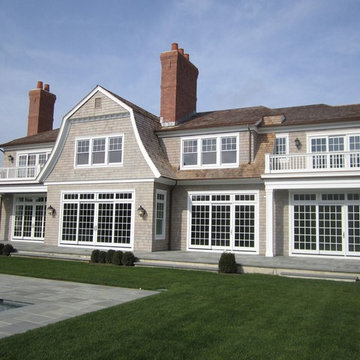
 Color Brite Painting
Large beach style gray two-story wood exterior home photo in New York with a shingle roof
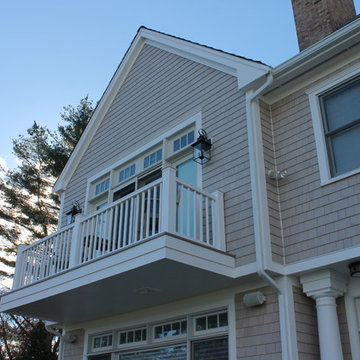 Care Free Homes, Inc.
Maibec Dipped Cedar Shingle Siding dipped in Bleaching Oil, CertainTeed Presidential Shake Designer Roofing System, AZEK Decking in Slate Grey, TimberTech Railing systems in white, Kleer PVC trim. Photo credits: Care Free Homes, Inc.
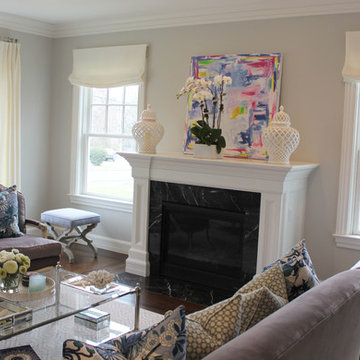
 Lynn Chalk
Living Room featuring Custom Relaxed Roman Shades and Drapes by Lynn Chalk in Kravet Dublin Linen in Bleach. Pillows are Chiang Mai Dragon in China Blue and Celerie Kemble Betwixt by Schumacher.
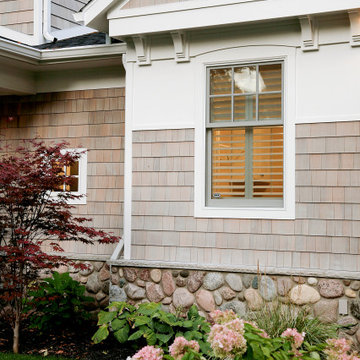
 Shakertown Inc
Shakertown Craftsman Shingle Panel siding. Natural cedar stained with a bleaching oil.
Beach style gray two-story wood and shingle exterior home photo in Seattle
Beach style gray two-story wood and shingle exterior home photo in Seattle
98