
Search results for "Bleaches" in Home Design Ideas
 Knickerbocker Group
Knickerbocker Group | ARCHITECT
Knickerbocker Group | BUILDER
Darren Setlow | PHOTOGRAPHER
Knickerbocker Group | FURNISHINGS
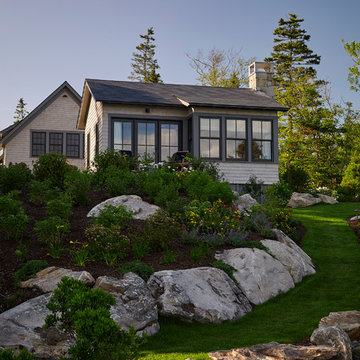
Inspiration for a coastal exterior home remodel in Portland Maine
Inspiration for a coastal exterior home remodel in Portland Maine
 Albertsson Hansen Architecture and Interior Design
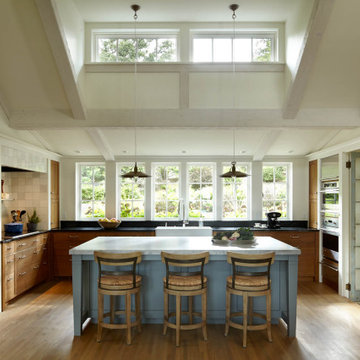
Example of a french country u-shaped open concept kitchen design in Minneapolis with a farmhouse sink, recessed-panel cabinets, medium tone wood cabinets, white backsplash, paneled appliances and an island
 Ann Lowengart Interiors

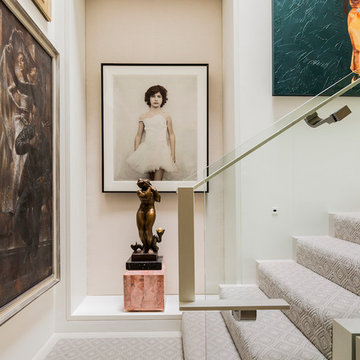
The three-level Mediterranean revival home started as a 1930s summer cottage that expanded downward and upward over time. We used a clean, crisp white wall plaster with bronze hardware throughout the interiors to give the house continuity. A neutral color palette and minimalist furnishings create a sense of calm restraint. Subtle and nuanced textures and variations in tints add visual interest. The stair risers from the living room to the primary suite are hand-painted terra cotta tile in gray and off-white. We used the same tile resource in the kitchen for the island's toe kick.
Find the right local pro for your project
 Mannington

Combining coastal and organic elements, Adura® "San Luca" luxury vinyl tile delivers a tranquil, relaxed feel with its mix of sublet, sun-bleached hues. Available in a 16" square tile and 3 colors (Wind Drift shown).
 Adams + Beasley Associates
Nat Rea
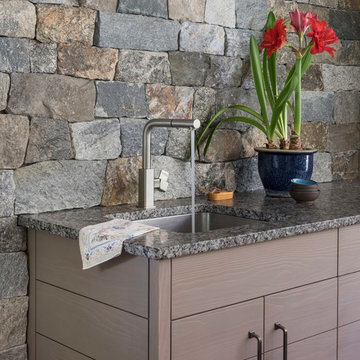
Example of a mid-sized cottage l-shaped medium tone wood floor and brown floor eat-in kitchen design in Boston with an undermount sink, flat-panel cabinets, light wood cabinets, granite countertops, gray backsplash, stone tile backsplash, stainless steel appliances and an island
Example of a mid-sized cottage l-shaped medium tone wood floor and brown floor eat-in kitchen design in Boston with an undermount sink, flat-panel cabinets, light wood cabinets, granite countertops, gray backsplash, stone tile backsplash, stainless steel appliances and an island

 Bilotta Kitchen & Home

Your smile is not the only curve in the room when you enter this room. This open and airy traditional Atlantic Beach kitchen flaunts a beautiful curved island in natural cherry which is the focal point of the space. There are occasional times when a homeowner comes to the table with a vision from which the designer can draw his inspiration. Such was the case when Bilotta designer Goran Savic and Interior designer, Catherine Ebert’s mutual client announced that design and an expansive feeling should be prioritized over the prevailing “more storage” maxim. Although the kitchen was opened up to afford a view of the beautiful sculptural staircase, cabinetry was limited to a modest “L”-shaped footprint with an island. But not just any island: curved cabinetry in cherry that references the curves of the staircase and its cherry newel post and railing. While the rounded shape doesn’t contribute much to storage, it provides plenty of room for seating and definitely makes a strong design statement. More seating can be found in the comfy cushioned banquette (with storage drawers below). That’s a perfect spot to grab breakfast or even read a book. The unique piece here is the custom table at the banquette. Its beveled oval cherry base and double stainless-steel column supports are evocative of a luxury Art Deco yacht and echo the curved island. Goran utilized a number of space-enlarging visual devices as part of his design arsenal. Open shelving and glass upper sections on the wall cabinets prevent the frequent claustrophobic effect of all solid doors. Installing the wall cabinets higher than usual created a larger backsplash that helps offset the normal feeling of countertop clutter. Of course, nothing opens up a room like the inclusion of abundant natural light, but choice of materials also plays a huge role. Here we have a bleached stain on the wood floor, white cabinets, pale-colored countertops and backsplash tiles, and clear glass pendants, all of which enhance the airiness of this stunning new room.
 Jensen Design

Inspiration for a mid-sized transitional galley light wood floor seated home bar remodel in Denver with an undermount sink, shaker cabinets, black cabinets, solid surface countertops and mirror backsplash

 All Marble Tiles
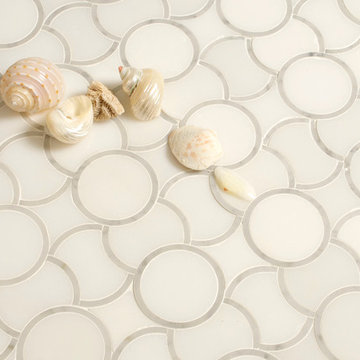
Thassos White Marble Waterjet Mosaic and Floor Tiles
Thassos white marble has become prominent in modern interior revamping. It’s unique on the surface and pleasing to the eye in whichever area it carpets. Thasos also has quite a number of advantages to it which make it the ideal option when installing or replacing floor tiles in your home or office.
Its white hue gives it a contemporary look which is fits in any kind of floor renovation arrangement. For quite some time now Thassos white marble waterjet mosaic tile has been used to accentuate other tile colors, especially the Carrara range, or can also be used as the main tile which then gets tweaks from glass mosaics or vinyl. The white color may also vary with some tiles have a creamy white look while others will have a snowy white surface. What is consistent in all Thassos stone tiles is the spotless look when shipped from their origin, Thassos Island in Greece.
With technology advancing, today we can add a little bit of texture on Thassos marble or just give it a bit of polishing to give it a smooth look. The polishing style can be honed or thoroughly polished; when honed the stone surface gets mild polishing so it doesn’t reflect light on any floor it is used. On the other hand, heavily polished Thassos white marble has a slick shimmery look which makes it perfect for areas you want light illuminated. This makes the stone marble perfect for bathroom floor tiles where a bit of water accentuates the shine.
Being in the range of natural stone, Thassos white marble also comes with the same advantages we find in all stone tiles. The surface is non porous which means water cannot seep through no matter how much splashing is made on the floor. Stone tiles are quite tough in nature as well which makes them. Marble is resistant to corrosive material like harsh chemical cleaners, bleaches or acidic drinks like Soda. This makes them ideal for use as kitchen floor tiles or industrial flooring.
So the next time you are thinking of remodeling, Thassos white marble can be the best decision you make. Yes the tile is not expensive comparing to others; in fact the entire range of stone marble doesn’t come cheap. But if we look on the brighter side, Thassos floor tiles is a onetime investment that will last for years. Moreover, Thassos marble is exquisite and it brings up the value of any houses it is used in; even an old looking shack!
http://AllMarbletiles.com
 Brickmoon Design
Brickmoon Design Residential Architecture
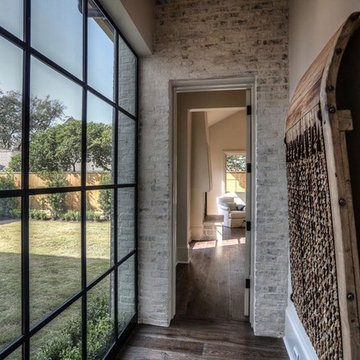
Hallway - small transitional dark wood floor hallway idea in Houston with white walls
Hallway - small transitional dark wood floor hallway idea in Houston with white walls

 Barclay Butera Interiors
Example of a large beach style open concept light wood floor living room design in Orange County with gray walls, a standard fireplace, a tile fireplace and a wall-mounted tv
 Décor Aid
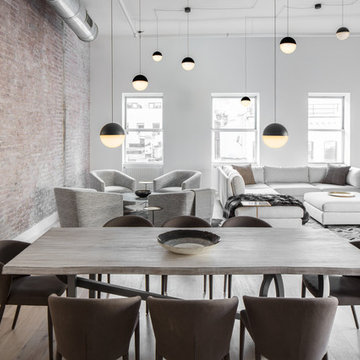
Area rugs demarcate each area of this open-layout loft space.
Urban dining room photo in New York
Urban dining room photo in New York
 embrio design studio

We wanted the guest room to feel like a room in the trees, but still be able to push furniture up against the wall without it being seen from the exterior (or bleached out by the sun) so we stretched out the windows as much as structural would let us. The monkey table lamp (called Monkeying Around by Luli Table lamp) was fun tongue-in-check accessory. We wanted to add a wall with funky wallcovering, but that will possibly be in the next budget!
 Darci Hether
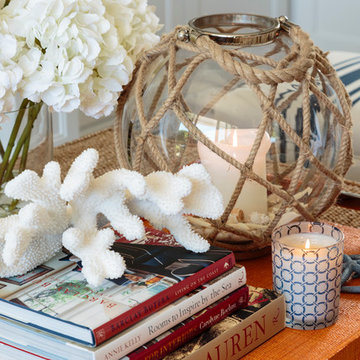
An exceptionally warm, welcoming and relaxed living room perfect for entertaining at the beach! The natural seagrass area rug over bleached wide plank hardwood flooring sets the tone while the crisp whites and textural accents helps add to the soothing vibe of this beach house.
emily gilbert photography
 Efi Hubschman Interior Design

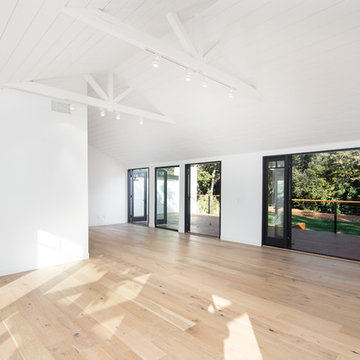
Design of a new open space from what was before 3 rooms and new french doors to create an Indoor-outdoor living feeling.
Mid-sized country open concept light wood floor living room photo in Los Angeles with white walls and a wall-mounted tv
Mid-sized country open concept light wood floor living room photo in Los Angeles with white walls and a wall-mounted tv
 Bellissimo Decor, LLC
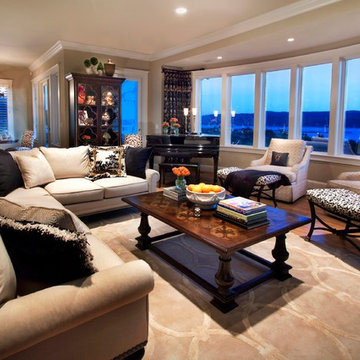
The Sectional Sofa with a 36” depth allows for a comfortable seat construction while still enabling plenty of room to move throughout the Dining and Radius Room areas. The geometric patterned accent pillows, resting against the “not to worry” Sunbrella fabric frame, gives my client seasonal choices of splashes of color throughout the year. Nestled against the radius room windows rest two Swivel Chairs. Dressed in the linen & rayon quatrefoil embroidered fabric, complete with a dressmaker skirt and the radius curve of its rolled detailed back, mimics the design of the quatrefoil shaped mullions found on the Grand Display Cabinet in the vintage black finish, with solid brass hardware and lit glass shelves, now proudly displays my clients treasures, memorable photos and keepsakes.
GRAND PRIZE WINNING DESIGN!
 The Carpenter Bee LLC
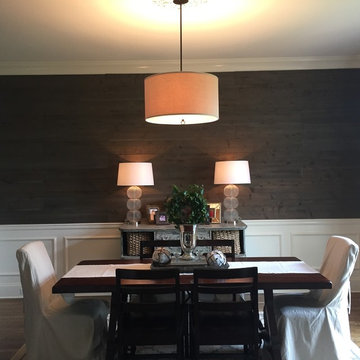
Cedar planks bleached, then stained
Mountain style dining room photo in Nashville
Mountain style dining room photo in Nashville
97