
Search results for "Bleaches" in Home Design Ideas
 Zach T. Carney Architects
Dickson Dunlap Studios
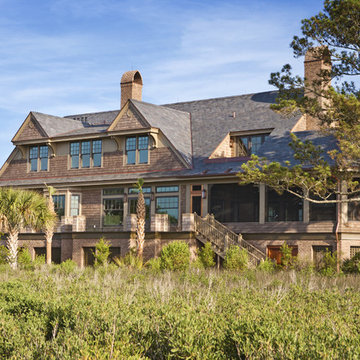
Inspiration for a large victorian two-story wood exterior home remodel in Charleston
Inspiration for a large victorian two-story wood exterior home remodel in Charleston
 Dutton Architects Inc.
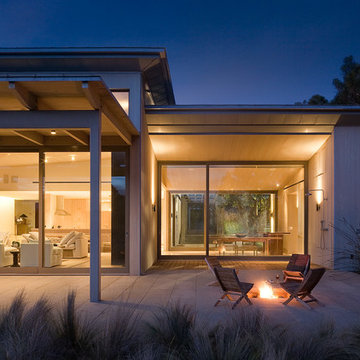
Outdoor terrace spaces connected to the interior. Sitting area around fire pit. Natural wood cladding. This beachside retreat opens up to the views of the Pacific Ocean, with a continuous sense of space from interior to exterior.
 Scala Construction Inc.

Open concept kitchen - large contemporary light wood floor open concept kitchen idea in Los Angeles with a drop-in sink, flat-panel cabinets, light wood cabinets, quartzite countertops, white backsplash, glass tile backsplash, stainless steel appliances and an island
Find the right local pro for your project
 Martha's Vineyard Construction Co., Inc.

Inspiration for a coastal powder room remodel in Boston with an integrated sink, green countertops and beige walls

 Ann Lowengart Interiors
Located in San Rafael's sunny Dominican neighborhood, this East Coast-style brown shingle needed an infusion of color and pattern for a young family. Against the white walls in the combined entry and living room, we mixed mid-century silhouettes with bold blue, orange, lemon, and magenta shades. The living area segues to the dining room, which features an abstract graphic patterned wall covering. Across the way, a bright open kitchen allows for ample food prep and dining space. Outside we painted the poolhouse ombre teal. On the interior, we echoed the same fun colors of the home.
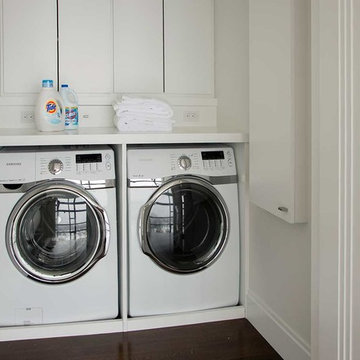
 Adams + Beasley Associates
A complete full gut remodel of a 4,000 sq ft two-story penthouse residence, this project featured one of a kind views of the Boston public garden and Beacon Hill. A large central gallery flooded with gorgeous diffused light through two full stories of window glass. Clean linear millwork details compliment the structural glass, steel and walnut balustrades and handrailings that grace the upper gallery, reading nook, and stairs. A bleached walnut wet bar with backlit honey onyx backsplash and floating star fire glass shelves illuminated the lower gallery. It was part of a larger motif, which resonated through each of the unique and separate living spaces, connecting them to the larger design intention.
A bleached walnut media room doubles as a fourth bedroom. It features a king size murphy bed seamlessly integrated into the full wall panel. A gracious shower in the adjoining bathroom, cleverly concealed behind an innocuous interior door, created a truly unique formal powder room that can reveal a full bath when the house is full of guests. A blend of warm wood, soft whites, and a palate of golds reflected in the stone (calacatta/onyx) textiles and wall coverings, this project demonstrates the powerful results of a consistent design intention, thoughtful engineering, and best practice construction as executed by our talented team of craftsmen and women.
Interior Design - Lewis Interiors
Photography - Eric Roth
 DKWozniak Design/Build LLC

Inspiration for a transitional entryway remodel in Seattle with a blue front door
 House of Jade Interiors
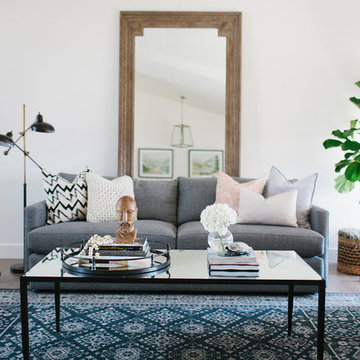
House of Jade Interiors. Centerville residence living room.
Inspiration for a transitional living room remodel in Salt Lake City
Inspiration for a transitional living room remodel in Salt Lake City
 Billinkoff Architecture PLLC
photography: Jon DeCola
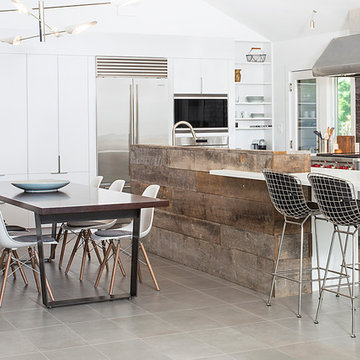
Eat-in kitchen - contemporary porcelain tile eat-in kitchen idea in New York with solid surface countertops, ceramic backsplash, stainless steel appliances, flat-panel cabinets, white cabinets, brown backsplash and an island
Eat-in kitchen - contemporary porcelain tile eat-in kitchen idea in New York with solid surface countertops, ceramic backsplash, stainless steel appliances, flat-panel cabinets, white cabinets, brown backsplash and an island
 CJ Paone AIA | Archipelago Workshop
A butler's pantry provides additional prep space, freeing up a portion of the oversized kitchen island for guests.
Images | Kurt Jordan Photography

Inspiration for a large farmhouse l-shaped medium tone wood floor and brown floor kitchen remodel in Santa Barbara with a farmhouse sink, an island, shaker cabinets, gray cabinets and white countertops
Inspiration for a large farmhouse l-shaped medium tone wood floor and brown floor kitchen remodel in Santa Barbara with a farmhouse sink, an island, shaker cabinets, gray cabinets and white countertops
 Morgan Howarth Photography
Morgan Howarth PHOTOGRAPHY
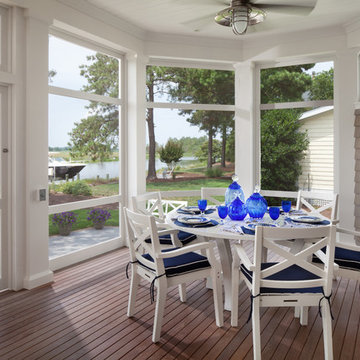
This is an example of a coastal porch design in DC Metro with decking and a roof extension.
This is an example of a coastal porch design in DC Metro with decking and a roof extension.
 Patrick Golden Homes

Beach style gray three-story mixed siding house exterior photo in New York with a gambrel roof and a shingle roof
 Springfield Design

A complete remodel of a condo over looking the ocean in Southern CA.
Example of a mid-sized trendy u-shaped porcelain tile and beige floor open concept kitchen design in San Diego with an undermount sink, flat-panel cabinets, light wood cabinets, quartz countertops, white backsplash, ceramic backsplash, stainless steel appliances, a peninsula and white countertops
Example of a mid-sized trendy u-shaped porcelain tile and beige floor open concept kitchen design in San Diego with an undermount sink, flat-panel cabinets, light wood cabinets, quartz countertops, white backsplash, ceramic backsplash, stainless steel appliances, a peninsula and white countertops
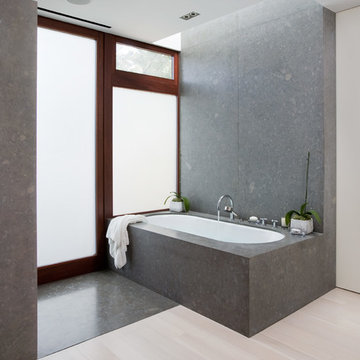 Dutton Architects Inc.
Inspiration for a contemporary gray tile and stone slab light wood floor bathroom remodel in Los Angeles with an undermount tub and white walls
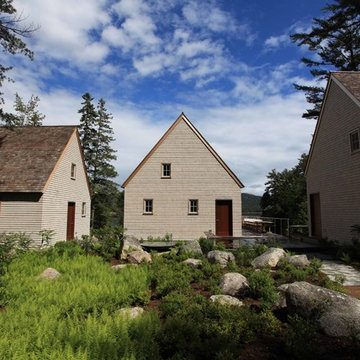
 Eric Reinholdt, Architect
Inspired by local fishing shacks and wharf buildings dotting the coast of Maine, this retreat interweaves large glazed openings with restrained and simple taut-skinned New England shingled cottages. This skin is incised to open views to the sea beyond and relies on light steel framing and thin braces to preserve the simple forms eroded toward sweeping views.
Eric Reinholdt - Project Architect/Lead Designer with Elliott + Elliott Architecture
Photo: Tom Crane Photography, Inc.

 KSB Build
Bleached oak built-in with leather pulls.
Example of a small trendy open concept wallpaper family room design in New York with gray walls and a media wall
Example of a small trendy open concept wallpaper family room design in New York with gray walls and a media wall

 Glamour Nest
Mary Costa Photography
Mid-sized trendy u-shaped light wood floor and beige floor kitchen photo in Los Angeles with flat-panel cabinets, gray cabinets, quartzite countertops, gray backsplash, glass tile backsplash, stainless steel appliances and an island
Mid-sized trendy u-shaped light wood floor and beige floor kitchen photo in Los Angeles with flat-panel cabinets, gray cabinets, quartzite countertops, gray backsplash, glass tile backsplash, stainless steel appliances and an island
 Wood Specialties, Inc.

Large elegant formal and enclosed carpeted living room photo in Omaha with beige walls, a standard fireplace, no tv and a stone fireplace
 Carlton Edwards

Custom french doors welcome guests to this European influenced eclectic home with balcony and iron railings. The double chimneys, arch-topped dormer, oval window, and flared eaves are a nod to the French influence. A raised arched pediment with detailed relief formalizes the access to the home. Bleached Mahogany shutters embellish the windows.
Planters-Elegant Earth
Iron work-John Argroves, Memphis
Steps: Blue ice sandstone
 ONYX DESIGN COLLABORATIVE
Photography: Dana Hoff
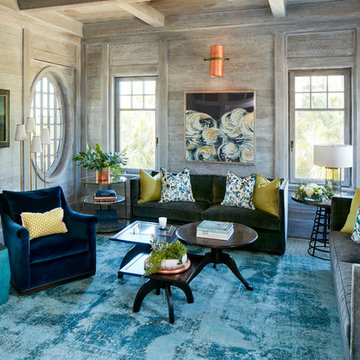
Architecture and Interior: Anderson Studio of Architecture & Design; Scott Anderson, Principal Architect/ Mark Moehring, Project Architect/ Adam Wilson, Associate Architect and Project Manager/ Ryan Smith, Associate Architect/ Michelle Suddeth, Director of Interiors/Emily Cox, Director of Interior Architecture/Anna Bett Moore, Designer & Procurement Expeditor/Gina Iacovelli, Design Assistant
Walls: Shiplap, European White Oak, Custom finish
Artwork: Natural Curiosities
Accent Tables: Arteriors, Made Goods, 1stDibs
Fabric: Romo
Sofas: Holland & Company
Lighting: Circa Lighting
45