
Search results for "Bleaches" in Home Design Ideas
 Ideal Tile of Manhattan
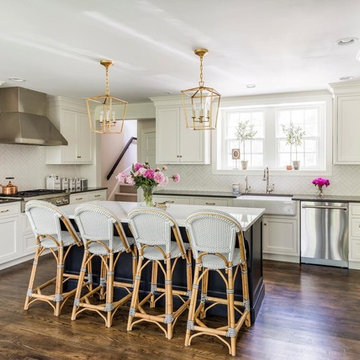
Elegant dark wood floor and brown floor kitchen photo in New York with a farmhouse sink, shaker cabinets, white cabinets, white backsplash, stainless steel appliances and an island
 Lorraine G Vale, ASID Allied

Family friendly Foyer. This is the entrance to the home everyone uses. First thing LGV did was to lay an inexpensive indoor outdoor rug at the door, provided a bowl to throw keys and mail into and of course, a gorgeous mirror for one last check!
 Kirksey Homes
Photo: Julie Soefer
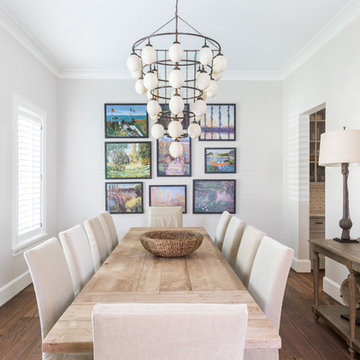
Inspiration for a timeless medium tone wood floor enclosed dining room remodel in Houston with white walls
Inspiration for a timeless medium tone wood floor enclosed dining room remodel in Houston with white walls
Find the right local pro for your project
 Shorefront Construction, LLC
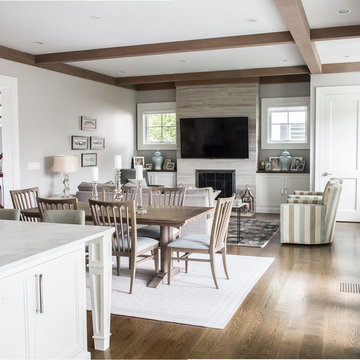
Large transitional open concept medium tone wood floor family room photo in New York with gray walls, a standard fireplace, a stone fireplace and a wall-mounted tv
 Ballack Design + Architecture, LLC
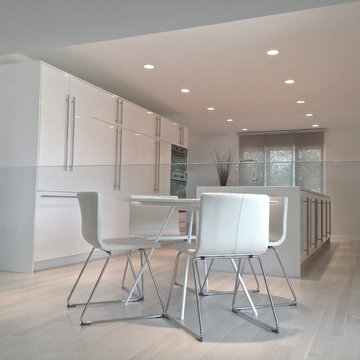
Minimalist kitchen with food storage wall and oversized prep island. High gloss white cabinetry, white quartz countertops, white washed oak floors, and metallic accents create a serene setting for the space. The glass railing elegantly divides the kitchen from the sunken living room thus allowing the flow of natural daylight and views throughout.
 Jane Ellison

A full renovation of this charming cottage home updating dark works with a fresh coat of white paint freshen up this vineyard property.
Bathroom - large french country bathroom idea in San Francisco
Bathroom - large french country bathroom idea in San Francisco
 Izumi Tanaka Photography
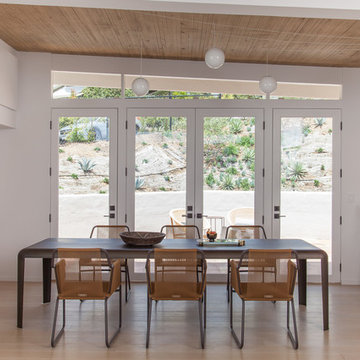
Mid-century home renovation by Curated.
( http://www.houzz.com/pro/curated/curated)
Photo by Izumi Tanaka
 Lori Dennis, Inc.
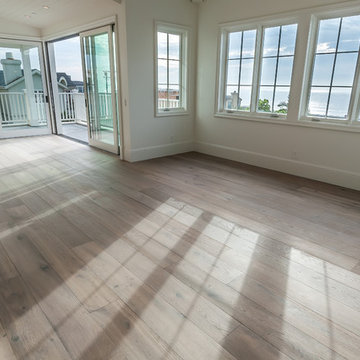
Large beach style open concept light wood floor family room photo in San Diego with white walls
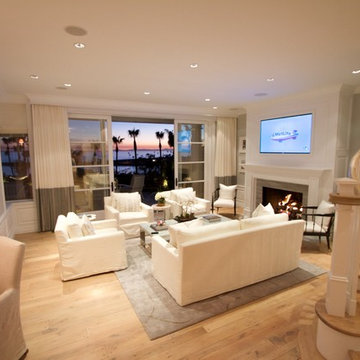
 Warren Christopher Fine Floor Coverings
Warren Christopher Re-Finished the existing Dark Red Walnut Flooring throughout this property. We bleached the existing Solid Walnut Flooring, added a White Wash, and a Matte Oil Finish.
Contractor: Jake Hiemstra Construction
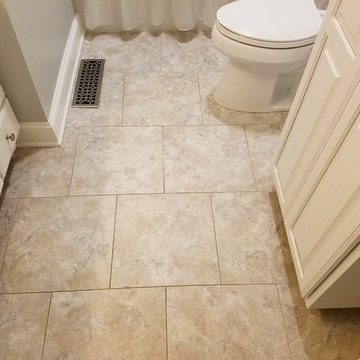
 Elite Flooring Specialists
Elite Flooring Specialists
A nice alternative to Tile, Armstrong Alterna Durango Bleached Sand Floor.
Inspiration for a shabby-chic style bathroom remodel in Bridgeport
Inspiration for a shabby-chic style bathroom remodel in Bridgeport
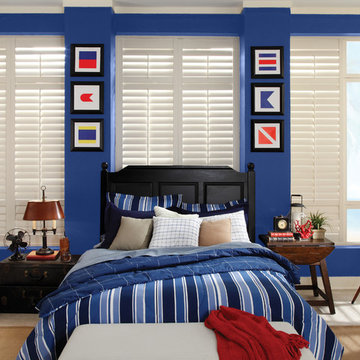
 BEHR®
BEHR®Wall Color: Dark Cobalt Blue PPU15-03
Trim Color: Bleached Linen PPU5-09
Inspiration for a contemporary bedroom remodel in Orange County
Inspiration for a contemporary bedroom remodel in Orange County

 Goddard Design Group
The navy and camel color kitchen with layered rugs and deep blue and brown grass cloth covered walls is the perfect space for casual entertainment.
Kitchen - contemporary l-shaped light wood floor and beige floor kitchen idea in Other with a double-bowl sink, blue cabinets, marble countertops, brown backsplash, stainless steel appliances, an island, beige countertops and shaker cabinets
Kitchen - contemporary l-shaped light wood floor and beige floor kitchen idea in Other with a double-bowl sink, blue cabinets, marble countertops, brown backsplash, stainless steel appliances, an island, beige countertops and shaker cabinets

 Virtual Studio Innovations
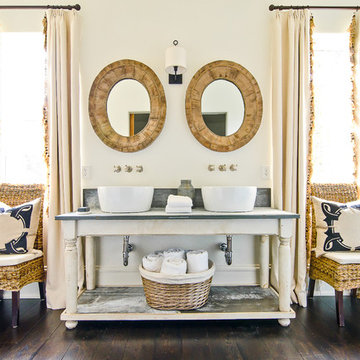
Inspiration for a white tile corner shower remodel in Atlanta with a vessel sink, open cabinets and beige cabinets


 User
UserAlise O'Brien

Entryway - shabby-chic style gray floor entryway idea in St Louis with a dark wood front door and gray walls
Entryway - shabby-chic style gray floor entryway idea in St Louis with a dark wood front door and gray walls
 WUNDERGROUND architecture + design
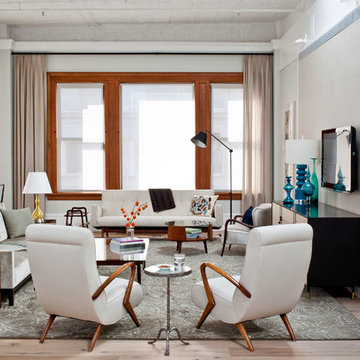
Example of a trendy living room design in New York with gray walls

 The Brooklyn Studio
This residence was a complete gut renovation of a 4-story row house in Park Slope, and included a new rear extension and penthouse addition. The owners wished to create a warm, family home using a modern language that would act as a clean canvas to feature rich textiles and items from their world travels. As with most Brooklyn row houses, the existing house suffered from a lack of natural light and connection to exterior spaces, an issue that Principal Brendan Coburn is acutely aware of from his experience re-imagining historic structures in the New York area. The resulting architecture is designed around moments featuring natural light and views to the exterior, of both the private garden and the sky, throughout the house, and a stripped-down language of detailing and finishes allows for the concept of the modern-natural to shine.
Upon entering the home, the kitchen and dining space draw you in with views beyond through the large glazed opening at the rear of the house. An extension was built to allow for a large sunken living room that provides a family gathering space connected to the kitchen and dining room, but remains distinctly separate, with a strong visual connection to the rear garden. The open sculptural stair tower was designed to function like that of a traditional row house stair, but with a smaller footprint. By extending it up past the original roof level into the new penthouse, the stair becomes an atmospheric shaft for the spaces surrounding the core. All types of weather – sunshine, rain, lightning, can be sensed throughout the home through this unifying vertical environment. The stair space also strives to foster family communication, making open living spaces visible between floors. At the upper-most level, a free-form bench sits suspended over the stair, just by the new roof deck, which provides at-ease entertaining. Oak was used throughout the home as a unifying material element. As one travels upwards within the house, the oak finishes are bleached to further degrees as a nod to how light enters the home.
The owners worked with CWB to add their own personality to the project. The meter of a white oak and blackened steel stair screen was designed by the family to read “I love you” in Morse Code, and tile was selected throughout to reference places that hold special significance to the family. To support the owners’ comfort, the architectural design engages passive house technologies to reduce energy use, while increasing air quality within the home – a strategy which aims to respect the environment while providing a refuge from the harsh elements of urban living.
This project was published by Wendy Goodman as her Space of the Week, part of New York Magazine’s Design Hunting on The Cut.
Photography by Kevin Kunstadt
 CROSS GRAIN CABINETRY (Formerly Ambiance Cabinets)

Trendy single-wall dark wood floor and brown floor kitchen photo in New Orleans with a drop-in sink, flat-panel cabinets, beige cabinets, white backsplash, brick backsplash, stainless steel appliances, an island and white countertops
46