
Search results for "Bleaches" in Home Design Ideas



 Magdalena Keck Interior Design
Central Park Pied à terre
Living room - contemporary living room idea in New York with white walls
Living room - contemporary living room idea in New York with white walls

 Trevor Fulmer Design
This oceanside residence in coastal Rhode Island blends relaxed Southern California ease with classic New England charm. A full renovation removed interior walls and introduced expansive sliding doors that open to the patio, creating an indoor outdoor living experience. The outdoor area features a tiered swimming pool, a spacious lounge and sweeping ocean views. The modern kitchen includes a two tiered island, woven metal inserts, slab stone backsplash, contemporary lighting and a pass-through window that connects to the outdoor kitchen. The primary bathroom offers unobstructed ocean views from the shower and bathtub, along with a dual vanity and stone wrapped walls that reinforce a sense of luxury. Throughout the home, a cream and neutral materials palette brings comfort and personality.
Find the right local pro for your project
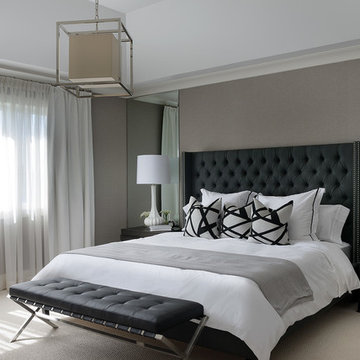
 Kelly Harvey Living
Arnal Photography
Bedroom - transitional carpeted bedroom idea in Toronto with gray walls and no fireplace
Bedroom - transitional carpeted bedroom idea in Toronto with gray walls and no fireplace
 Edmond Kitchen & Bath LLC

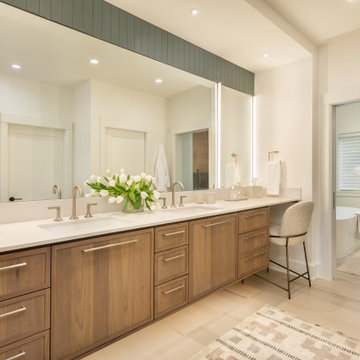
Little did our homeowner know how much his inspiration for his master bathroom renovation might mean to him after the year of Covid 2020. Living in a land-locked state meant a lot of travel to partake in his love of scuba diving throughout the world. When thinking about remodeling his bath, it was only natural for him to want to bring one of his favorite island diving spots home. We were asked to create an elegant bathroom that captured the elements of the Caribbean with some of the colors and textures of the sand and the sea.
The pallet fell into place with the sourcing of a natural quartzite slab for the countertop that included aqua and deep navy blues accented by coral and sand colors. Floating vanities in a sandy, bleached wood with an accent of louvered shutter doors give the space an open airy feeling. A sculpted tub with a wave pattern was set atop a bed of pebble stone and beneath a wall of bamboo stone tile. A tub ledge provides access for products.
The large format floor and shower tile (24 x 48) we specified brings to mind the trademark creamy white sand-swept swirls of Caribbean beaches. The walk-in curbless shower boasts three shower heads with a rain head, standard shower head, and a handheld wand near the bench toped in natural quartzite. Pebble stone finishes the floor off with an authentic nod to the beaches for the feet.
 CJ Paone AIA | Archipelago Workshop
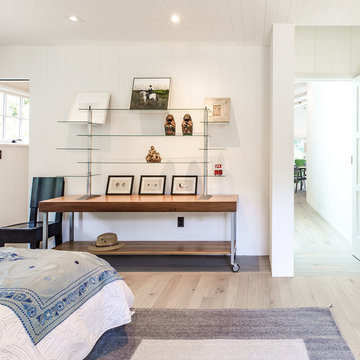
Master bedroom.
Images | Kurt Jordan Photography
Inspiration for a mid-sized coastal master light wood floor and beige floor bedroom remodel in Santa Barbara with white walls
Inspiration for a mid-sized coastal master light wood floor and beige floor bedroom remodel in Santa Barbara with white walls
 Nakamoto Forestry
Project Overview:
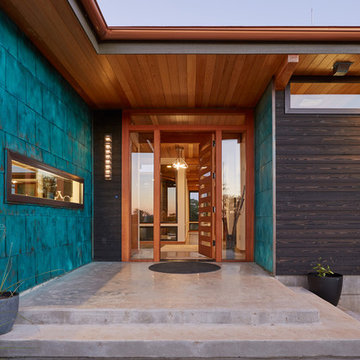
This project in the Texas Hill Country was designed by Majestic Peaks Custom Homes LLC, and built by Next Gen Restorations of Austin, TX. It is clad with our Pika-Pika select grade shiplap prefinished with alkyd/oil hybrid together with custom-fabricated copper accent wall panels. Photos courtesy of Lindal Cedar Homes.
Product: Pika-Pika 1×6 select grade shiplap
Prefinish: Black
Application: Residential – Exterior
SF: 2650SF
Designer: Majestic Peaks Custom Homes LLC
Builder: Jeff Derebery at Next Gen Restorations
Date: June 2017
Location: Johnson City, TX

 Lori Dennis, ASID, LEED AP
Open concept kitchen - large country u-shaped light wood floor open concept kitchen idea in Los Angeles with an undermount sink, recessed-panel cabinets, white cabinets, solid surface countertops, white backsplash, marble backsplash, paneled appliances, an island and white countertops
 Peacock Builders
Trent Bell
Scott Simons Architects
Inspiration for a contemporary wood exterior home remodel in Other
Inspiration for a contemporary wood exterior home remodel in Other

Example of a mid-sized transitional l-shaped medium tone wood floor and brown floor eat-in kitchen design in Austin with a single-bowl sink, recessed-panel cabinets, beige cabinets, marble countertops, marble backsplash, stainless steel appliances, two islands and purple countertops

 Verity & Beverley Ltd

Refurbishment and extension of a Grade II Listed property in the Cotswolds, parts of which date from the 17th Century. The Clients brief was to retain and enhance the existing period features whilst achieving a contemporary, minimalist look and feel to the property

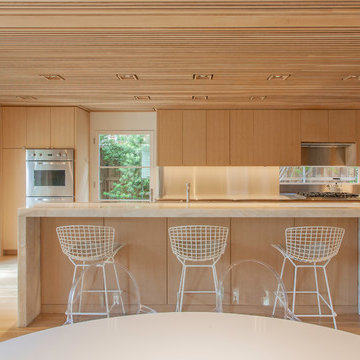
 Studio Lema
Example of a trendy l-shaped light wood floor and beige floor eat-in kitchen design in Dallas with flat-panel cabinets, light wood cabinets, stainless steel appliances, an island and beige countertops


 User

UserThe kitchen in the middle camp was refinished with bleached pine boards milled on the property. Two steel beams were placed in the great room, compensating for the low ceiling that was removed during the renovation. The bleached pine was used for custom cabinets as well as shelving throughout the camp.
 TELFORD+BROWN STUDIO ARCHITECTURE
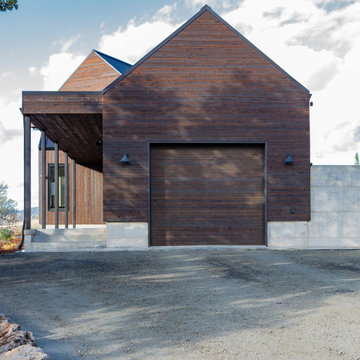
The Columbia River Gorge offers a dramatic backdrop to this hill-side retreat for a young family. Careful positioning of the plan and windows provide views to Mount Adams and Mount Hood. The home is a linear composition of a two-level volume linked to a single-level guest suite and garage. Each volume was studied and articulated to successfully balance views & privacy.
The first-floor living level spills out to the rugged landscape through glass doors that open to stepped patios of natural basalt. Vast expanses of windows assure a vivid display of seasonal changes from every room. Elements include standing seam metal roofs, dark horizontal cedar siding, and a full height board-formed concrete wall designed to retain the steeply sloped natural terrain. Inside an open floor plan employing high ceilings and materials such as exposed Doug Fir framing, radiant concrete floors and bleached wood ceilings guarantees a modern, timeless look. Incorporating the owner's stock of salvaged wood screens and vintage European light fixtures makes this home truly unique and full of personality.
Photographer: Nakamoto Forestry
 SBC Cedar
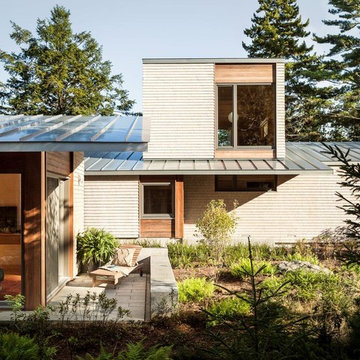
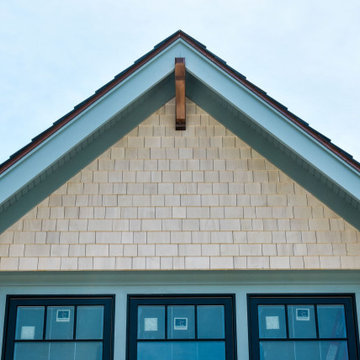
For those who love weathered cedar siding, the enviro bleach is a water-based weathering agent. Your shingles will gently turn into a silvery gray shade just after few weeks.
Siding: SBC's Enviro Bleach
Builder: Sweenor Builders
Architect: Union Studio Community Architecture & Design
Photographer: Nat Rea
49