
Search results for "Bleaches" in Home Design Ideas
 Maletz Design

The spacious living room faces south and offers great natural light. We bleached and stained the original herringbone wood flooring. Contemporary chandelier and owner's art collection offers focus to the room. Photo by Maletz Design

 One D+B Miami
Fabio Ventresca
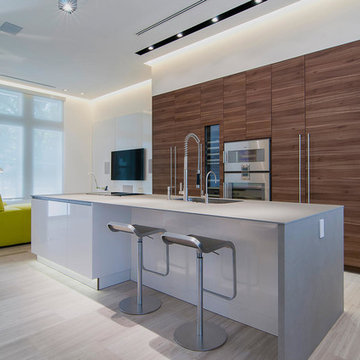
Open concept kitchen - mid-sized contemporary galley ceramic tile open concept kitchen idea in Miami with a double-bowl sink, flat-panel cabinets, medium tone wood cabinets, paneled appliances and an island
Open concept kitchen - mid-sized contemporary galley ceramic tile open concept kitchen idea in Miami with a double-bowl sink, flat-panel cabinets, medium tone wood cabinets, paneled appliances and an island
Find the right local pro for your project
 User
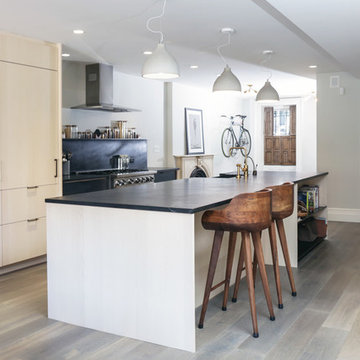
UserOpen concept kitchen - large contemporary dark wood floor and gray floor open concept kitchen idea in New York with flat-panel cabinets, light wood cabinets, marble countertops, black backsplash, stainless steel appliances, an island and a farmhouse sink

 Studio KW Photography
Photos: Studio KW Photography Design Team: Masterpiece Design Group

Inspiration for a coastal beige floor eat-in kitchen remodel in Orlando with an undermount sink, glass-front cabinets, white cabinets, metallic backsplash, metal backsplash, stainless steel appliances and an island
Inspiration for a coastal beige floor eat-in kitchen remodel in Orlando with an undermount sink, glass-front cabinets, white cabinets, metallic backsplash, metal backsplash, stainless steel appliances and an island
 User
UserPhoto: Bjorg Magnea
Furniture: AbbyElle Style

Inspiration for a contemporary kitchen/dining room combo remodel in New York with black walls
Inspiration for a contemporary kitchen/dining room combo remodel in New York with black walls
 Applied Imagination Painting

Bleached pine paneling with gray stain.
Eclectic home bar photo in San Francisco
Eclectic home bar photo in San Francisco
 Taylor & Taylor, Inc.
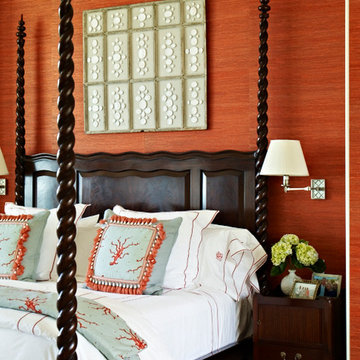
A mahogany four-poster bed features notched headboard panels. Wool-and-silk rug in a lattice pattern sit on bleached, hand-scraped oak floors.
Bedroom - coastal bedroom idea in Miami
Bedroom - coastal bedroom idea in Miami
 Crisp Architects

Bathroom - cottage white tile and subway tile gray floor and wallpaper bathroom idea in New York with multicolored walls, a hinged shower door and a niche
 The Troop Group
Photography: Grey Crawford

Example of a small trendy u-shaped porcelain tile kitchen design in Los Angeles with an integrated sink, flat-panel cabinets, light wood cabinets, quartzite countertops, beige backsplash, glass sheet backsplash, paneled appliances and an island
Example of a small trendy u-shaped porcelain tile kitchen design in Los Angeles with an integrated sink, flat-panel cabinets, light wood cabinets, quartzite countertops, beige backsplash, glass sheet backsplash, paneled appliances and an island
 Adams + Beasley Associates
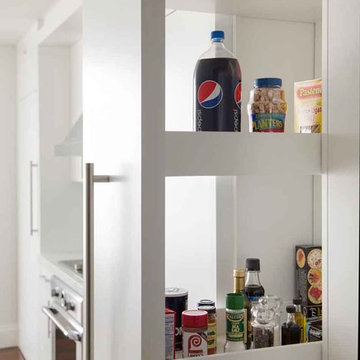
A complete full gut remodel of a 4,000 sq ft two-story penthouse residence, this project featured one of a kind views of the Boston public garden and Beacon Hill. A large central gallery flooded with gorgeous diffused light through two full stories of window glass. Clean linear millwork details compliment the structural glass, steel and walnut balustrades and handrailings that grace the upper gallery, reading nook, and stairs. A bleached walnut wet bar with backlit honey onyx backsplash and floating star fire glass shelves illuminated the lower gallery. It was part of a larger motif, which resonated through each of the unique and separate living spaces, connecting them to the larger design intention.
A bleached walnut media room doubles as a fourth bedroom. It features a king size murphy bed seamlessly integrated into the full wall panel. A gracious shower in the adjoining bathroom, cleverly concealed behind an innocuous interior door, created a truly unique formal powder room that can reveal a full bath when the house is full of guests. A blend of warm wood, soft whites, and a palate of golds reflected in the stone (calacatta/onyx) textiles and wall coverings, this project demonstrates the powerful results of a consistent design intention, thoughtful engineering, and best practice construction as executed by our talented team of craftsmen and women.
Interior Design - Lewis Interiors
Photography - Eric Roth
 Matthews Studio
David Duncan Livingston

Example of a large trendy open concept and formal beige floor and light wood floor living room design in San Francisco with white walls, no fireplace and no tv
Example of a large trendy open concept and formal beige floor and light wood floor living room design in San Francisco with white walls, no fireplace and no tv
 Meshberg Group
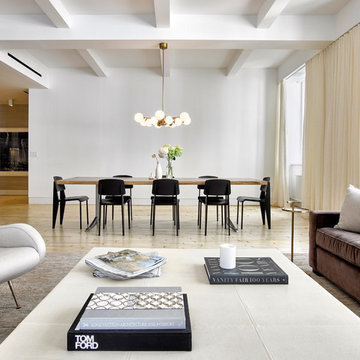
The renovated open, contemporary loft dining room of a previously commercial to residential conversion from the 1970s. Although the project required a complete layout change, the client wanted a clean modern open loft space. What did we keep? We refinished the original maple floors but bleached them to an elegant, light hue, and the open dining room and living area literally show off the great bones of the space - a structural column and grid of ceiling beams add visual interest and ceiling height while celebrating the building's industrial roots.
 Lori Dennis, ASID, LEED AP
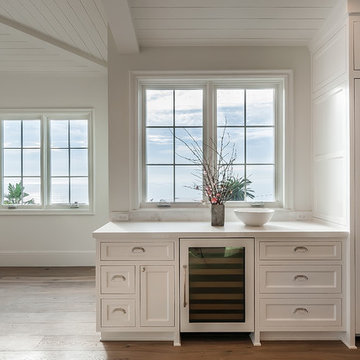
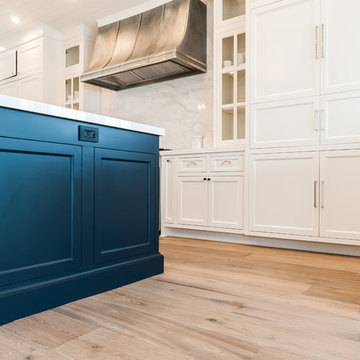
Large country u-shaped light wood floor open concept kitchen photo in Los Angeles with recessed-panel cabinets, white cabinets, solid surface countertops, white backsplash, marble backsplash, paneled appliances, an island and white countertops
 Sever Design Group Architects, Inc
Ed Taube Photography

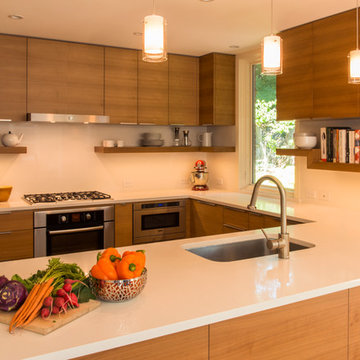
Trendy beige floor kitchen photo in Phoenix with an undermount sink, flat-panel cabinets, light wood cabinets, window backsplash, stainless steel appliances and two islands
Trendy beige floor kitchen photo in Phoenix with an undermount sink, flat-panel cabinets, light wood cabinets, window backsplash, stainless steel appliances and two islands
 User

UserCoastal themed kitchen with bleached walnut and white cabinets.
Example of a large beach style l-shaped medium tone wood floor and brown floor enclosed kitchen design in New York with a double-bowl sink, beaded inset cabinets, white cabinets, quartzite countertops, gray backsplash, glass tile backsplash, paneled appliances, an island and gray countertops
Example of a large beach style l-shaped medium tone wood floor and brown floor enclosed kitchen design in New York with a double-bowl sink, beaded inset cabinets, white cabinets, quartzite countertops, gray backsplash, glass tile backsplash, paneled appliances, an island and gray countertops
 Lori Dennis, ASID, LEED AP
Inspiration for a large cottage u-shaped light wood floor open concept kitchen remodel in Los Angeles with an undermount sink, recessed-panel cabinets, white cabinets, solid surface countertops, white backsplash, marble backsplash, paneled appliances, an island and white countertops
 Matthews Studio
Ted Rzad
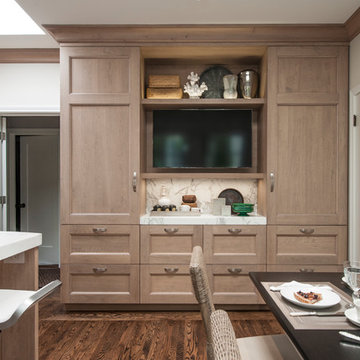
Example of a large transitional l-shaped dark wood floor and brown floor eat-in kitchen design in San Francisco with a drop-in sink, recessed-panel cabinets, medium tone wood cabinets, marble countertops, gray backsplash, marble backsplash, stainless steel appliances and an island
Example of a large transitional l-shaped dark wood floor and brown floor eat-in kitchen design in San Francisco with a drop-in sink, recessed-panel cabinets, medium tone wood cabinets, marble countertops, gray backsplash, marble backsplash, stainless steel appliances and an island

47