
Search results for "Bleaches" in Home Design Ideas

 Beasley & Henley Interior Design
 The earthy coastal design features monochromatic, tonal color elements in the backgrounds, with unique layered colors provided by the artwork and furniture fabrics. Bleached hardwood flooring creates a variety of patterns in the main living areas and cork flooring in the library brings warmth to the home.
Wood beam details in both the master bedroom and great room embellish this home with the perfect amount of architectural detailing. An eclectic mixture of decorative lighting fixtures compliment the rooms in the most attractive way. The overall ambiance is one of light Florida living with an air of casual, barefoot elegance.
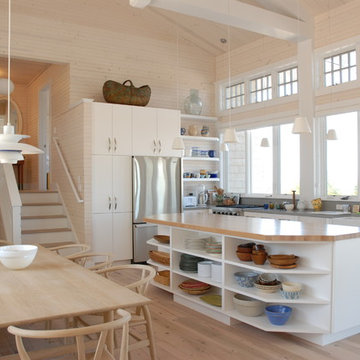
 Wentworth Builders
Inspiration for a coastal l-shaped light wood floor open concept kitchen remodel in Other with a farmhouse sink, flat-panel cabinets, white cabinets, stainless steel appliances and an island

 Peacock Builders
Trent Bell
Scott Simons Architects
Deck - contemporary deck idea in Other with a roof extension
Deck - contemporary deck idea in Other with a roof extension
Find the right local pro for your project
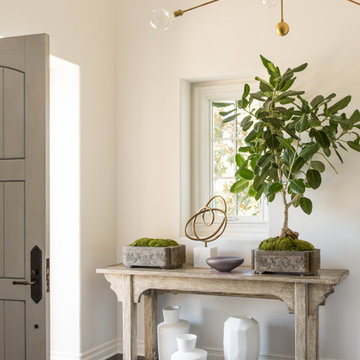
 Janette Mallory Interior Design Inc.
Lisa Romerein
Inspiration for a transitional dark wood floor and brown floor single front door remodel in Los Angeles with white walls and a gray front door
Inspiration for a transitional dark wood floor and brown floor single front door remodel in Los Angeles with white walls and a gray front door

 Broc Granite & Tile, LLC

Laundry room - cottage l-shaped brown floor laundry room idea in Philadelphia with an undermount sink, recessed-panel cabinets, white cabinets, white walls, a side-by-side washer/dryer and gray countertops
 Graham Architects
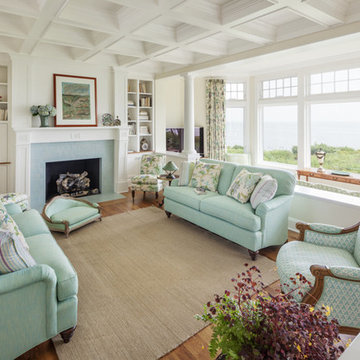
Beach style formal medium tone wood floor living room photo in Portland Maine with white walls and a standard fireplace
 Lands End Development - Designers & Builders
Guest Bedroom
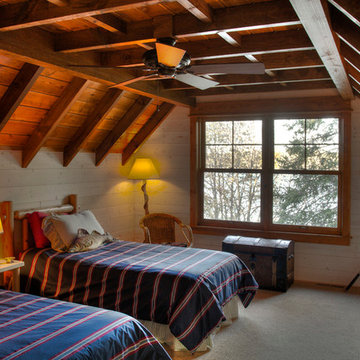
Mountain style carpeted bedroom photo in Minneapolis
Mountain style carpeted bedroom photo in Minneapolis
 Settings Interiors
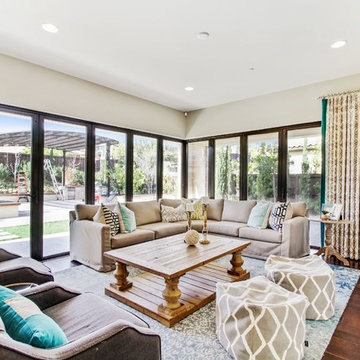
Example of a transitional open concept dark wood floor family room design in San Diego with beige walls
 Barker Associates Architecture Office
Lesley Unruh
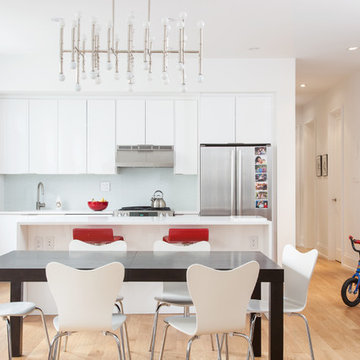
Kitchen/dining room combo - contemporary medium tone wood floor kitchen/dining room combo idea in New York with white walls
Kitchen/dining room combo - contemporary medium tone wood floor kitchen/dining room combo idea in New York with white walls

Inspiration for a mid-sized transitional freestanding desk dark wood floor and brown floor study room remodel in Dallas with gray walls
 Lori Dennis, ASID, LEED AP
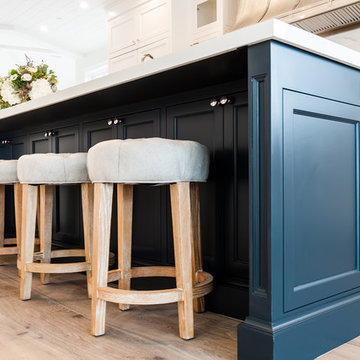
Large country u-shaped light wood floor open concept kitchen photo in Los Angeles with an undermount sink, recessed-panel cabinets, white cabinets, solid surface countertops, white backsplash, marble backsplash, paneled appliances, an island and white countertops
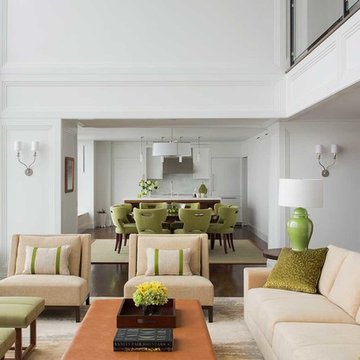
 Adams + Beasley Associates
A complete full gut remodel of a 4,000 sq ft two-story penthouse residence, this project featured one of a kind views of the Boston public garden and Beacon Hill. A large central gallery flooded with gorgeous diffused light through two full stories of window glass. Clean linear millwork details compliment the structural glass, steel and walnut balustrades and handrailings that grace the upper gallery, reading nook, and stairs. A bleached walnut wet bar with backlit honey onyx backsplash and floating star fire glass shelves illuminated the lower gallery. It was part of a larger motif, which resonated through each of the unique and separate living spaces, connecting them to the larger design intention.
A bleached walnut media room doubles as a fourth bedroom. It features a king size murphy bed seamlessly integrated into the full wall panel. A gracious shower in the adjoining bathroom, cleverly concealed behind an innocuous interior door, created a truly unique formal powder room that can reveal a full bath when the house is full of guests. A blend of warm wood, soft whites, and a palate of golds reflected in the stone (calacatta/onyx) textiles and wall coverings, this project demonstrates the powerful results of a consistent design intention, thoughtful engineering, and best practice construction as executed by our talented team of craftsmen and women.
Interior Design - Lewis Interiors
Photography - Eric Roth
Photographer: Eric Roth

 Nuela Designs
Large farmhouse master gray tile white floor freestanding bathtub photo in Austin with white walls

 Williams Homes, Inc
Inspiration for a transitional gender-neutral carpeted and gray floor nursery remodel in Los Angeles with yellow walls

 Liz Harris/McKee Properties
Transitional dark wood floor and brown floor dining room photo in Other with white walls

 FINNE Architects
Tom Bonner
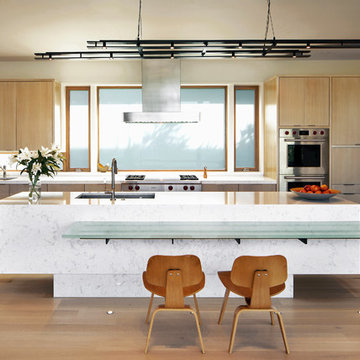
Large trendy light wood floor kitchen photo in Los Angeles with an undermount sink, flat-panel cabinets, light wood cabinets, quartz countertops, white backsplash, glass sheet backsplash, stainless steel appliances, an island and white countertops
Large trendy light wood floor kitchen photo in Los Angeles with an undermount sink, flat-panel cabinets, light wood cabinets, quartz countertops, white backsplash, glass sheet backsplash, stainless steel appliances, an island and white countertops

 Dinnissen Design Co Ltd
Fun and modern washroom renovation. Split 1.5 bath into two 3 piece bathrooms.
Example of a large transitional master gray tile double-sink, porcelain tile and white floor bathroom design in Vancouver with gray cabinets, gray walls, an undermount sink, white countertops, a niche, a built-in vanity, shaker cabinets, a one-piece toilet and quartz countertops
Example of a large transitional master gray tile double-sink, porcelain tile and white floor bathroom design in Vancouver with gray cabinets, gray walls, an undermount sink, white countertops, a niche, a built-in vanity, shaker cabinets, a one-piece toilet and quartz countertops
 J. W. Huber Architect LLC
Marvin Windows and Doors

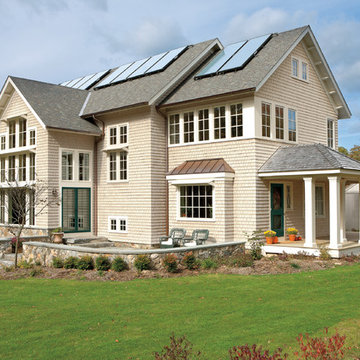
Example of a large classic beige two-story wood gable roof design in New York
Example of a large classic beige two-story wood gable roof design in New York
43