
Search results for "Bleaches" in Home Design Ideas

 User

UserThe kitchen in the middle camp was refinished with bleached pine boards milled on the property. Two steel beams were placed in the great room, compensating for the low ceiling that was removed during the renovation. The bleached pine was used for custom cabinets as well as shelving throughout the camp.
 TELFORD+BROWN STUDIO ARCHITECTURE
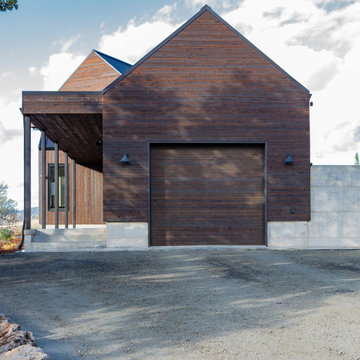
The Columbia River Gorge offers a dramatic backdrop to this hill-side retreat for a young family. Careful positioning of the plan and windows provide views to Mount Adams and Mount Hood. The home is a linear composition of a two-level volume linked to a single-level guest suite and garage. Each volume was studied and articulated to successfully balance views & privacy.
The first-floor living level spills out to the rugged landscape through glass doors that open to stepped patios of natural basalt. Vast expanses of windows assure a vivid display of seasonal changes from every room. Elements include standing seam metal roofs, dark horizontal cedar siding, and a full height board-formed concrete wall designed to retain the steeply sloped natural terrain. Inside an open floor plan employing high ceilings and materials such as exposed Doug Fir framing, radiant concrete floors and bleached wood ceilings guarantees a modern, timeless look. Incorporating the owner's stock of salvaged wood screens and vintage European light fixtures makes this home truly unique and full of personality.
Photographer: Nakamoto Forestry
Find the right local pro for your project
 Southeastern Interiors
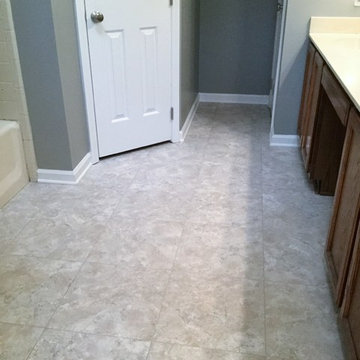
Armstrong Alterna LVT 18 x 18 Bleached Sand tile completely transformed an outdated master bathroom into a cool and relaxing space. Used in the water closet, two walk-in closets, and main floor space, the tile makes a big impact while being a breeze to clean. Paired with Sherwin Williams Ellis Gray paint for a crisp update.
Ashley Ausley, Southeastern Interiors
 Care Free Homes, Inc.
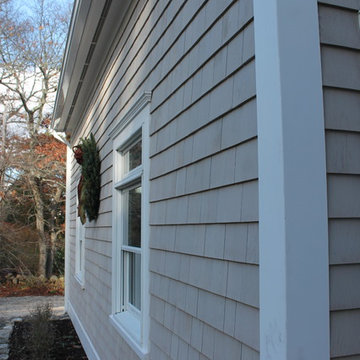
Maibec Dipped Cedar Shingle Siding dipped in Bleaching Oil, CertainTeed Presidential Shake Designer Roofing System, AZEK Decking in Slate Grey, TimberTech Railing systems in white, Kleer PVC trim. Photo credits: Care Free Homes, Inc.
 SBC Cedar
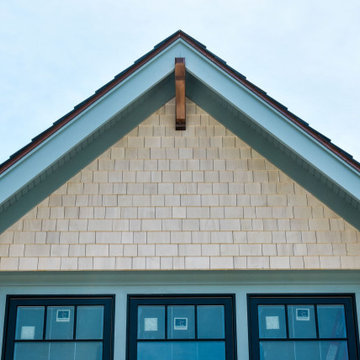
For those who love weathered cedar siding, the enviro bleach is a water-based weathering agent. Your shingles will gently turn into a silvery gray shade just after few weeks.
Siding: SBC's Enviro Bleach
Builder: Sweenor Builders
Architect: Union Studio Community Architecture & Design
Photographer: Nat Rea
 J.THOM Residential Design & Cabinetry
joe kitchen
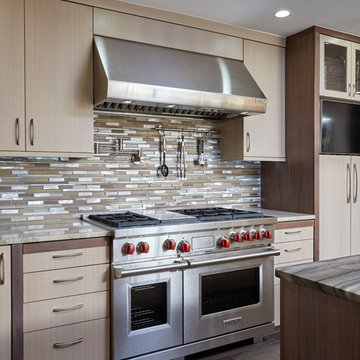
Example of a large trendy u-shaped porcelain tile eat-in kitchen design in Philadelphia with an undermount sink, flat-panel cabinets, medium tone wood cabinets, granite countertops, metallic backsplash, metal backsplash, stainless steel appliances and an island
Example of a large trendy u-shaped porcelain tile eat-in kitchen design in Philadelphia with an undermount sink, flat-panel cabinets, medium tone wood cabinets, granite countertops, metallic backsplash, metal backsplash, stainless steel appliances and an island
 Monarch & Maker

Example of a transitional beige floor and ceramic tile breakfast nook design in Houston with gray walls
 Ballack Design + Architecture, LLC
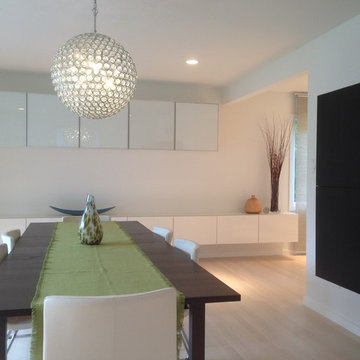
Dining room. The linear storage cabinetry serves as a buffet for the dining room and draws the eye towards the kitchen thus connecting the two related spaces visually. The dark walnut stained table and wall storage unit create a nice visual contrast to the neutral white palette. The architectural elements create a dynamic interplay between surface and light.
 Where Wood Meets Steel

These custom stairs built on-site allowed the homeowners to expand their one story bungalow while keeping its original character. The repurposed, bleached oak treads are supported on a blackened steel central stringer backbone with a welded wire railing.
 Lori Dennis, ASID, LEED AP
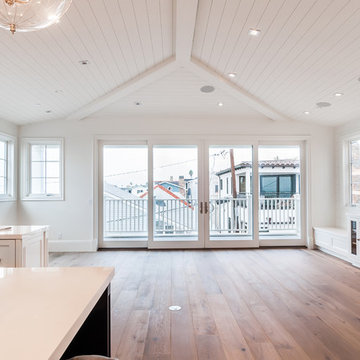
Family room - large farmhouse open concept light wood floor family room idea in Los Angeles with white walls and a wall-mounted tv
 NOVERO Homes and Renovations Ltd.
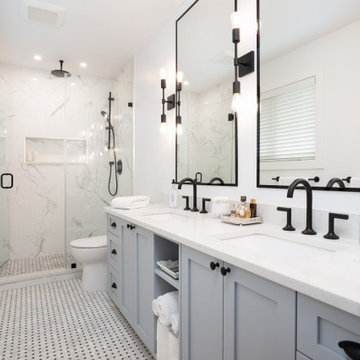
Cottage white tile mosaic tile floor, multicolored floor and double-sink alcove shower photo in Vancouver with shaker cabinets, gray cabinets, white walls, an undermount sink, a hinged shower door, white countertops, a niche and a built-in vanity
 Drew McGukin Interiors @drewmcgukin
Brett Beyer
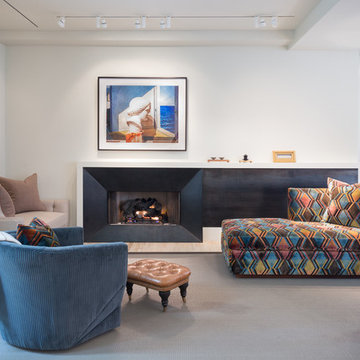
Living room - contemporary living room idea in New York
Living room - contemporary living room idea in New York

 Galo Verdesoto Design Inc
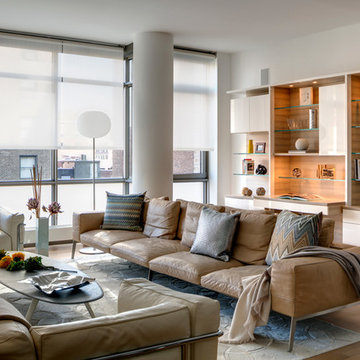
GUT-1: Living rm, custom floating display wall unit (GVD originals), with desk in bleached zebra wood, white lacquer and sapphire glass floating shelves. Custom furniture, aniline leather sofa (extra-long) with custom pillows / accessories, styling. Fully integrated solar shade system & A/V, HD system throughout.

 Ann Lowengart Interiors
Initially designed as a bachelor's Sonoma weekend getaway, The Fan House features glass and steel garage-style doors that take advantage of the verdant 40-acre hilltop property. With the addition of a wife and children, the secondary residence's interiors needed to change. Ann Lowengart Interiors created a family-friendly environment while adhering to the homeowner's preference for streamlined silhouettes. In the open living-dining room, a neutral color palette and contemporary furnishings showcase the modern architecture and stunning views. A separate guest house provides a respite for visiting urban dwellers.
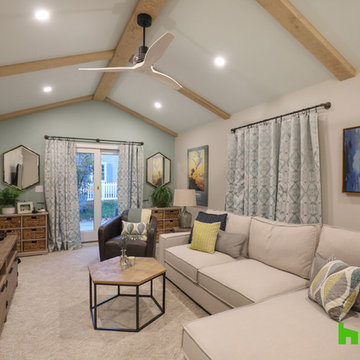
 Hurst Design Build Remodel
Photo: Amy Rizer Photography © 2018 Houzz
Example of a transitional living room design
Example of a transitional living room design
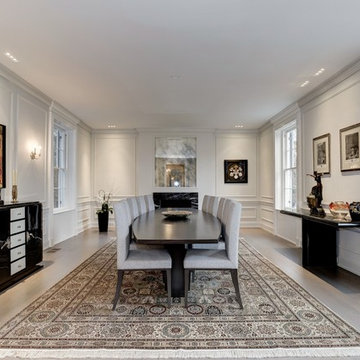
 Cabin John Builders
Dining Room
Huge transitional light wood floor kitchen/dining room combo photo in DC Metro with white walls, a standard fireplace and a stone fireplace
Huge transitional light wood floor kitchen/dining room combo photo in DC Metro with white walls, a standard fireplace and a stone fireplace
50