
Search results for "Bleaches" in Home Design Ideas
 User
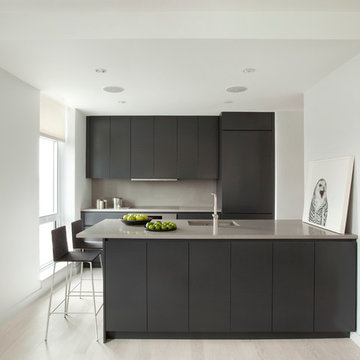
UserExample of a trendy kitchen design in New York with an undermount sink, flat-panel cabinets, gray cabinets and gray backsplash
 Pink Dwelling

Example of a mid-sized southwest enclosed light wood floor, exposed beam, shiplap ceiling and beige floor living room design in Other with white walls, a standard fireplace, a plaster fireplace and no tv
 Studio Architectonic
Tom Arban
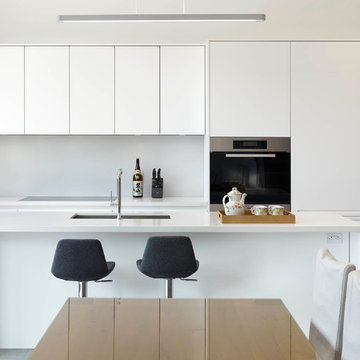
Example of a mid-sized trendy galley eat-in kitchen design in Toronto with an undermount sink, flat-panel cabinets, white cabinets, white backsplash and an island
Example of a mid-sized trendy galley eat-in kitchen design in Toronto with an undermount sink, flat-panel cabinets, white cabinets, white backsplash and an island
Find the right local pro for your project
 DEANE Inc | Distinctive Design & Cabinetry
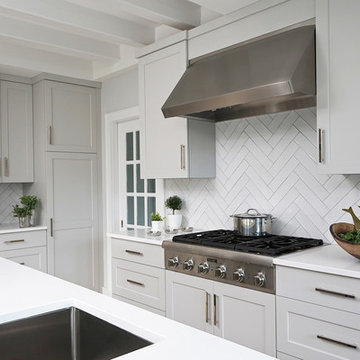
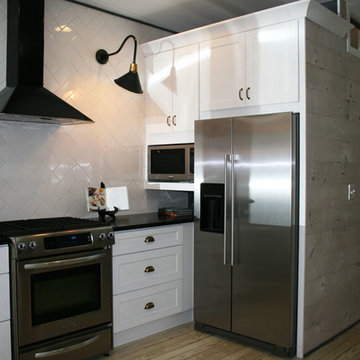
This was a complete interior renovation project of a client’s second home. DEANE collaborated with the client on the design of 5 bathrooms and all the built-ins in addition to the kitchen. The home had an open floor plan with wide pine, bleached flooring throughout but was a challenge because of the various ceiling heights and support beams that needed to be accommodated.The homeowner wanted to able to casually host large gatherings without worrying about maintenance or upkeep. The kitchen cabinetry, featuring chamfer style doors, is painted a pale grey, with a darker, charcoal grey selected for the center island to accent the space. All appliances are stainless steel, with the dishwasher and trash/recycling drawers faced in the same material to mimic the dishwasher. The countertops are an engineered quartz in white, while the cooktop backsplash is a white ceramic tile in a soothing herringbone pattern. The counter cabinet with its glass front for dish storage and floating shelves that anchor two corners of the room are the designer’s favorite things about the space.
Photographer – Kit Noble Photography
Builder – Todd Burns Building and Restoration Inc.
Nantucket, MA
 Edmond Kitchen & Bath LLC

Little did our homeowner know how much his inspiration for his master bathroom renovation might mean to him after the year of Covid 2020. Living in a land-locked state meant a lot of travel to partake in his love of scuba diving throughout the world. When thinking about remodeling his bath, it was only natural for him to want to bring one of his favorite island diving spots home. We were asked to create an elegant bathroom that captured the elements of the Caribbean with some of the colors and textures of the sand and the sea.
The pallet fell into place with the sourcing of a natural quartzite slab for the countertop that included aqua and deep navy blues accented by coral and sand colors. Floating vanities in a sandy, bleached wood with an accent of louvered shutter doors give the space an open airy feeling. A sculpted tub with a wave pattern was set atop a bed of pebble stone and beneath a wall of bamboo stone tile. A tub ledge provides access for products.
The large format floor and shower tile (24 x 48) we specified brings to mind the trademark creamy white sand-swept swirls of Caribbean beaches. The walk-in curbless shower boasts three shower heads with a rain head, standard shower head, and a handheld wand near the bench toped in natural quartzite. Pebble stone finishes the floor off with an authentic nod to the beaches for the feet.
 Master Edge Homes

Large trendy l-shaped medium tone wood floor and brown floor open concept kitchen photo in Toronto with an undermount sink, flat-panel cabinets, blue cabinets, quartzite countertops, green backsplash, subway tile backsplash, stainless steel appliances and an island
 Charleene's Houses, LLC
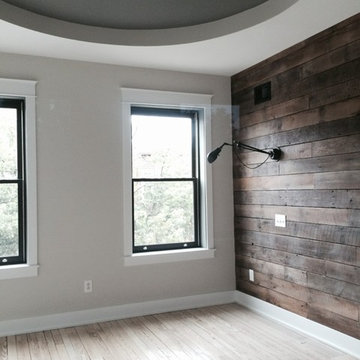
whole house renovation in Baltimore's historic Canton neighborhood
Example of a large cottage light wood floor bedroom design in Baltimore with gray walls and no fireplace
Example of a large cottage light wood floor bedroom design in Baltimore with gray walls and no fireplace
 Drew McGukin Interiors @drewmcgukin
Brett Beyer
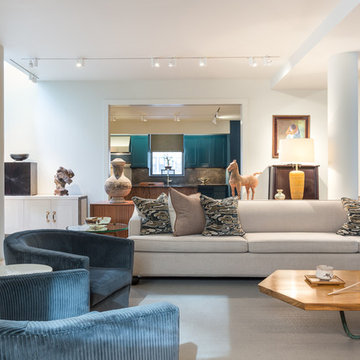
Inspiration for a contemporary living room remodel in New York
Inspiration for a contemporary living room remodel in New York
 Lori Dennis, ASID, LEED AP
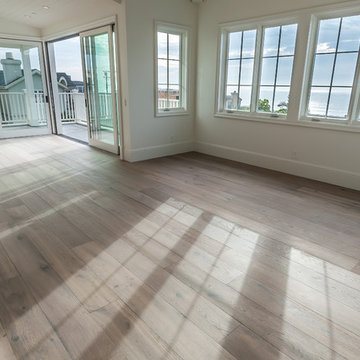
Living room - large country open concept light wood floor living room idea in Los Angeles with white walls
 User
UserAnchored by the homeowner’s 42-foot-long painting, the interiors of this Palm Springs residence were designed to showcase the owner’s art collection, and create functional spaces for daily living that can be easily adapted for large social gatherings.
Referencing the environment and architecture in both form and material, the finishes and custom furnishings bring the interior to life. Alluding to the roofs that suspend over the building, the sofas seem to hover above the carpets while the knife-edge table top appears to float above a metal base. Bleached and cerused wood mimic the “desert effect” that would naturally occur in this environment, while the textiles on the sofa are the same shade as the rocks of the landscape.
Monolithic concrete floors connect all of the spaces while concealing mechanical systems, and stone thresholds signal vertical level changes and exterior transitions. Large wall masses provide the optimal backdrop for the homeowner’s oversized art. The wall structures ground the interior, while the opposing expanses of glass frame the desert views. The location and use of operable doors and windows allows the house to naturally ventilate, reducing cooling loads. The furnishings create spaces in an architectural fashion.
Designed and fabricated for flexibility, the pieces easily accommodate the owners’ large social gatherings. The dining table can be split into two and the sofas can be pushed out along the walls, opening the center of the space to entertain. The design of the interior spaces and furnishings seamlessly integrates the setting, architecture, artwork and spaces into a cohesive whole.
 Duffy and Associates Design Build Ltd
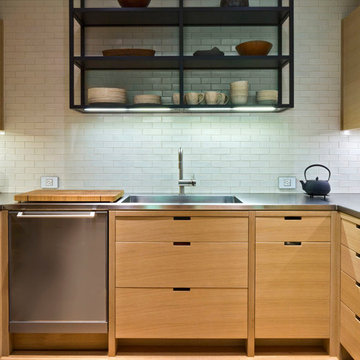
Sited in a well-treed urban neighbourhood, the early 20th century yellow-brick structure was completely stripped down and refitted with steel sash windows, bleached oak floors and cabinetry, and elements in steel, oak and glass. The front facade was completely restored but untouched in its original design because of the houses designation as an Ontario Heritage Property
 The Troop Group
Photography: Grey Crawford

Mid-sized transitional open concept porcelain tile living room photo in Los Angeles with no fireplace, no tv and beige walls
Mid-sized transitional open concept porcelain tile living room photo in Los Angeles with no fireplace, no tv and beige walls
 Craft Art Elegant Surfaces
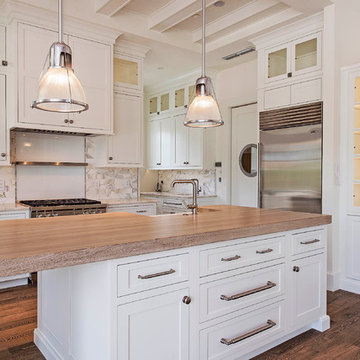
Driftwood Walnut has a sun bleached, natural grey-ed out look. Designers describe this as the “Restoration Hardware”, “Salvaged”, and “weathered” look Walnut.
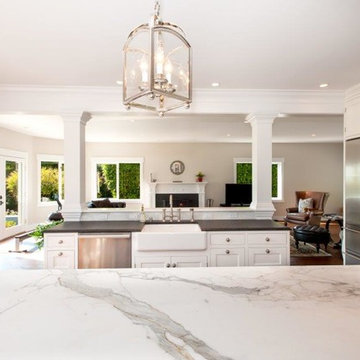
Features Eased Edge Profile with undermount/farm sink. Shown on white cabinets under pendant lighting.
Wood countertop by Craft Art. Design by Allikriste. Photo by Naples Kenny.
Want a FREE Craft Art wood countertop Brochure? http://www.craft-art.com/free-wood-countertop-brochure/

 Fiorito Interior Design

When a large family renovated a home nestled in the foothills of the Santa Cruz mountains, all bathrooms received dazzling upgrades, but in a family of three boys and only one girl, the boys must have their own space. This rustic styled bathroom feels like it is part of a fun bunkhouse in the West.
We used a beautiful bleached oak for a vanity that sits on top of a multi colored pebbled floor. The swirling iridescent granite counter top looks like a mineral vein one might see in the mountains of Wyoming. We used a rusted-look porcelain tile in the shower for added earthy texture. Black plumbing fixtures and a urinal—a request from all the boys in the family—make this the ultimate rough and tumble rugged bathroom.
Photos by: Bernardo Grijalva
 Kevin Jones Design Build
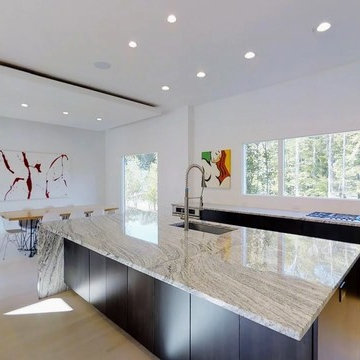
Modern kitchen with touch latch hardware, waterfall granite island, bleached hardwood flooring, cloud ceiling treatment over dining table
Inspiration for a modern kitchen remodel in Other
Inspiration for a modern kitchen remodel in Other
 TELFORD+BROWN STUDIO ARCHITECTURE
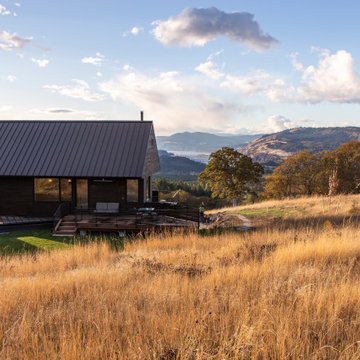
The Columbia River Gorge offers a dramatic backdrop to this hill-side retreat for a young family. Careful positioning of the plan and windows provide views to Mount Adams and Mount Hood. The home is a linear composition of a two-level volume linked to a single-level guest suite and garage. Each volume was studied and articulated to successfully balance views & privacy.
The first-floor living level spills out to the rugged landscape through glass doors that open to stepped patios of natural basalt. Vast expanses of windows assure a vivid display of seasonal changes from every room. Elements include standing seam metal roofs, dark horizontal cedar siding, and a full height board-formed concrete wall designed to retain the steeply sloped natural terrain. Inside an open floor plan employing high ceilings and materials such as exposed Doug Fir framing, radiant concrete floors and bleached wood ceilings guarantees a modern, timeless look. Incorporating the owner's stock of salvaged wood screens and vintage European light fixtures makes this home truly unique and full of personality.
Photographer: Nakamoto Forestry
 Rhonda Staley Design
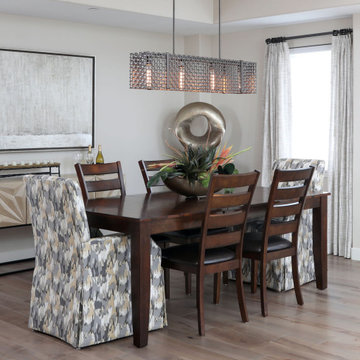
Dining area with slipper host chairs, carved bleached walnut console, contemporary art, metal linear chandelier, and linen draperies on custom metal rods.
 Bryce and Doyle Craftsmanship
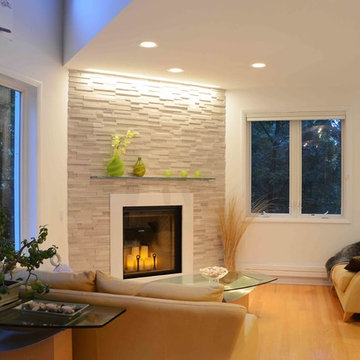
This contemporary family room includes a fireplace from Avon Stove and Fireplace. Bleached oak floors add warmth to the cool color palette.
Example of a trendy living room design in New York
Example of a trendy living room design in New York
51