
Search results for "Bleaches" in Home Design Ideas

 Tierney Conner Architecture
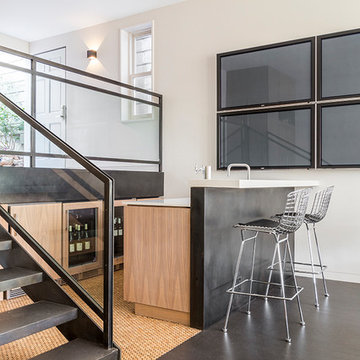
A masculine space for entertaining with familiar features of a “man cave” is rendered in highly sophisticated materials and details. Bleached walnut and weathered wood furniture add warmth, while blackened steel construction and spill-proof Marmoleum flooring speak to the darkness of the TV’s on the media wall. Cork flooring delineates a bar area from the rest of the room and is a reference to the beverage of choice. A new men’s room is conveniently located nearby.
Photo by David Duncan Livingston
 Rachel Loewen Photography
Photo: Rachel Loewen © 2018 Houzz
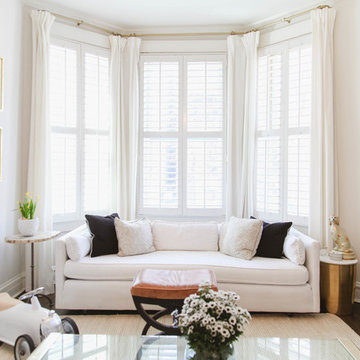
Living room - transitional living room idea in Chicago
Living room - transitional living room idea in Chicago
Find the right local pro for your project

 Fiorito Interior Design

The request from my client for this kitchen remodel was to imbue the room with a rustic farmhouse feeling, but without the usual tropes or kitsch. What resulted is a beautiful mix of refined and rural. To begin, we laid down a stunning silver travertine floor in a Versailles pattern and used the color palette to inform the rest of the space. The bleached silvery wood of the island and the cream cabinetry compliment the flooring. Of course the stainless steel appliances continue the palette, as do the porcelain backsplash tiles made to look like rusted or aged metal. The deep bowl farmhouse sink and faucet that looks like it is from a bygone era give the kitchen a sense of permanence and a connection to the past without veering into theme-park design.
Photos by: Bernardo Grijalva
 Mark Davis Design
Adam Rouse
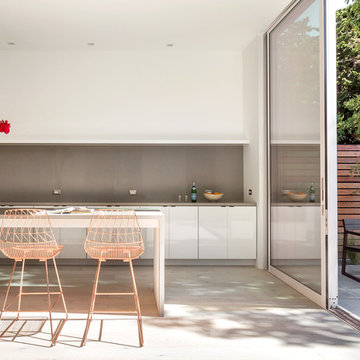
Example of a mid-sized trendy single-wall light wood floor and beige floor open concept kitchen design in San Francisco with flat-panel cabinets, white cabinets, gray backsplash, gray countertops, concrete countertops and an island
Example of a mid-sized trendy single-wall light wood floor and beige floor open concept kitchen design in San Francisco with flat-panel cabinets, white cabinets, gray backsplash, gray countertops, concrete countertops and an island
 Summer Thornton Design, Inc

A combination of organic inspiration, midcentury pieces and mixed metals keeps the entry exciting, fresh and sets the tone for the home. A furry bench with tapered legs and a soft vintage rug invites anyone to sit down, take off your shoes and explore the rest of the home.
Summer Thornton Design, Inc.

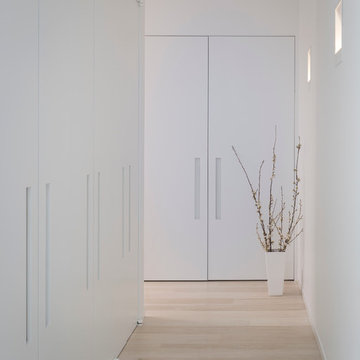
 Bayon Design Studio Inc.
photography by: Scott Hargis
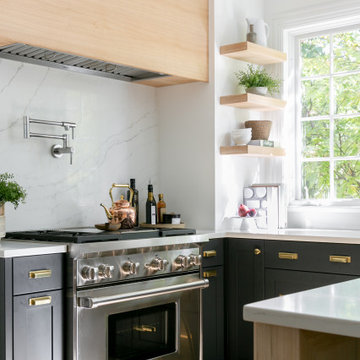
Example of a trendy hallway design in San Francisco
Example of a trendy hallway design in San Francisco

 Harth Builders
Mid-sized transitional l-shaped light wood floor, brown floor and vaulted ceiling open concept kitchen photo in Philadelphia with an undermount sink, beaded inset cabinets, medium tone wood cabinets, quartz countertops, white backsplash, subway tile backsplash, stainless steel appliances, an island and white countertops
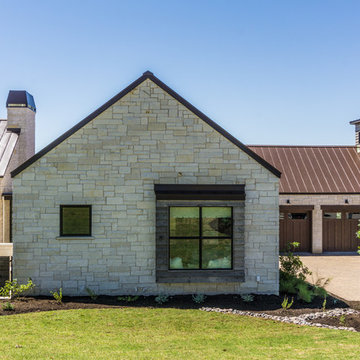
 TimberTown
The Vineyard Farmhouse in the Peninsula at Rough Hollow. This 2017 Greater Austin Parade Home was designed and built by Jenkins Custom Homes. Cedar Siding and the Pine for the soffits and ceilings was provided by TimberTown.
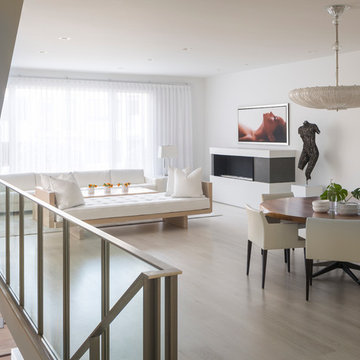
 The Form Firm Inc.

Enclosed raised garden bed outfitted with pergola and lattice for climbing vegetables. Fenced in to keep out deer and other vegetable hungry critters. Constructed out of Douglas fir and coated with a UV protector to prevent sun bleaching. Irrigation with timers installed for easy watering.
 The Kelly Homestead
The Kelly Homestead
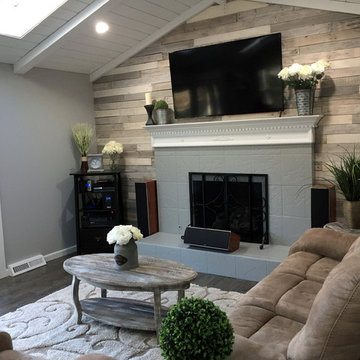
Farmhouse open concept dark wood floor living room photo in Philadelphia with gray walls, a standard fireplace, a tile fireplace and a wall-mounted tv
Farmhouse open concept dark wood floor living room photo in Philadelphia with gray walls, a standard fireplace, a tile fireplace and a wall-mounted tv
 Vita Design Group

Mid-sized beach style light wood floor and gray floor great room photo in New York with white walls and no fireplace
 Summer Classics
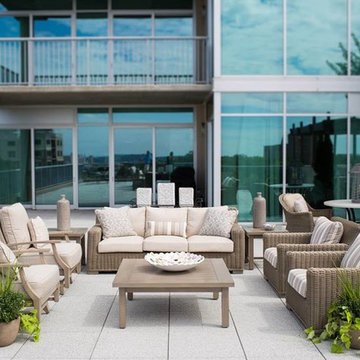
A before and after look at one of our Birmingham Summer Classics client jobs.
Transitional patio photo in Birmingham
Transitional patio photo in Birmingham

 The Crafted Garden
Artificial plants saved the day for this non-green thumb client who lives on the 54th floor, Manhattan east-side apartment with high winds. UV ray bleaching will require replacing the silk Pelargoniums every several years

 Hamilton Snowber Architects
Example of a large beach style gray two-story wood gable roof design in DC Metro
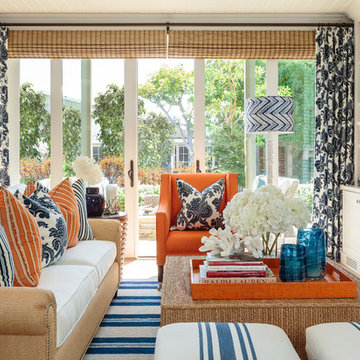
 Barclay Butera Interiors
Living room - large coastal open concept light wood floor living room idea in Orange County with gray walls, a standard fireplace, a tile fireplace and a wall-mounted tv
 User
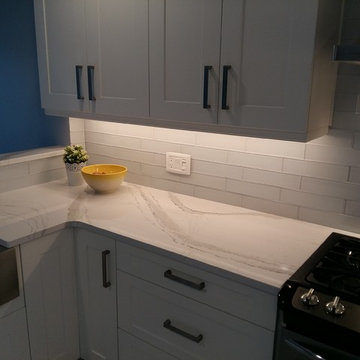
UserWhile the layout was functional, the kitchen lacked proper storage. Dated bleached oak cabinets and laminate tops were replaced by shaker style cabinets in a soft white and a quartz countertop in Cambria's "Brittanica". Porcelain flooring in an up-to-date rectangular format form the foundation for this light and bright kitchen.
95