
Search results for "Blends seamlessly" in Home Design Ideas
 Shearon Design Collective
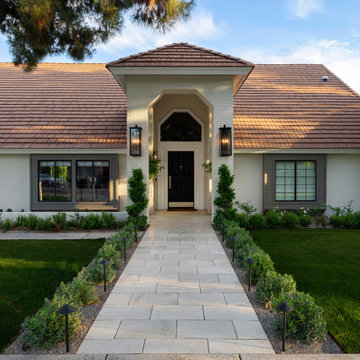
This Arcadia residence embraces modern outdoor living with clean geometry, lush privacy, and balanced simplicity.
In the front yard, a structured walkway flanked by soft plantings and architectural lighting creates a quiet, elegant welcome. Crisp lines and a refined plant palette align with the home’s fresh white façade, setting the tone for what’s beyond.
The rear yard is centered on symmetry and serenity. A long lap pool with rhythmic water features is framed by bold turf bands and limestone pavers, offering both visual impact and practical flow. A recessed lounge pad, formal lawn, and olive tree planters add softness and scale, while a tucked-away play area blends seamlessly into the layout.
This modern desert landscape was designed for beauty, balance, and everyday livability, rooted in restraint and built for how families really live outdoors.
 Brownsmith Restoration
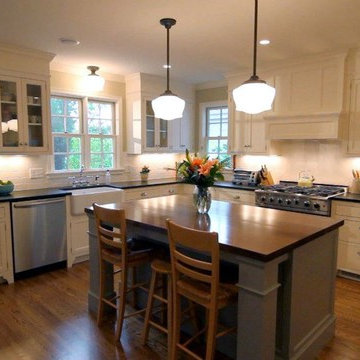
This kitchen may just be our masterpiece! The main objective for our clients was to create a beautiful kitchen with an open flow to their family room. In order to achieve this we built a small addition off the back of the home. The result was a bright, open kitchen that blends seamlessly with the rest of the home. Our new footprint allowed us to create not only a great kitchen but also a butler's pantry, a mud room and a large main floor storage closet for coats. This home is truly a timeless classic!
 D'CASSA
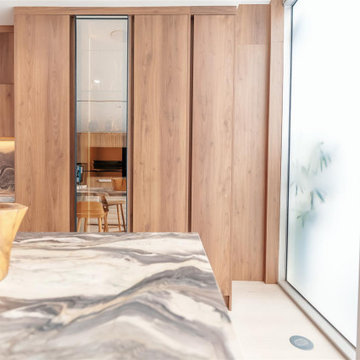
In a recent project, D’Cassa had the honor of transforming key areas of Julián Gil’s Miami residence, enhancing the functionality and style of his dressing room, living space with a wall panel TV unit, and kitchen. This comprehensive renovation reflects our commitment to delivering bespoke living solutions that cater to the sophisticated tastes of our clients.
Sophisticated Dressing Room
The dressing room redesign focused on maximizing space while infusing it with elegance, resulting in a perfectly organized and stylish area. Custom storage solutions ensure every piece of attire has its rightful place, mirroring Julián’s refined style.
Modern Wall Panel TV Unit
The living area was elevated with the addition of a custom wall panel TV unit, blending seamlessly with the home’s contemporary aesthetic. This feature not only serves as a focal point but also offers functional storage, keeping the space clutter-free and visually appealing.
Chic Kitchen Overhaul
Julián’s kitchen received a complete makeover, tailored to meet his culinary needs while providing a stunning backdrop for daily life and entertainment. The space now features state-of-the-art appliances, custom cabinetry, and sleek design elements, making it both a chef’s dream and a central gathering spot.
Transform Your Space with D’Cassa
Inspired by Julián Gil’s home renovation? D’Cassa specializes in creating personalized, stylish, and functional living spaces. Whether you’re looking to update your dressing room, add a sophisticated touch to your living area, or completely overhaul your kitchen, we’re here to bring your vision to life.
Reach out to us to discuss how we can transform your home into a space that perfectly suits your lifestyle and aesthetic preferences.
Find the right local pro for your project
 Deep River Partners
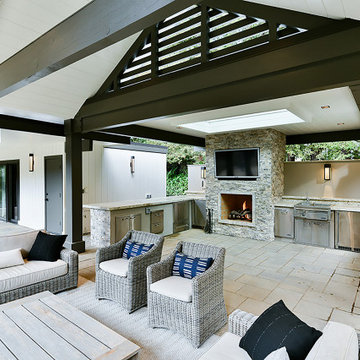
Spanning 1.3 acres, the property features an ornamental landscape design inspired by the Japanese Tea Gardens of San Francisco’s Golden Gate Park, complete with an authentic Japanese Tea House. Towering redwoods, mountain views, and a meandering footpath create a serene setting that blends seamlessly with the natural surroundings. The new owners were dedicated to preserving the home’s architectural integrity as they looked to improve its approach and add a thoughtfully designed covered outdoor kitchen and entertainment area adjacent to the pool.

 Century Stair Company
This magnificent staircase greets you the moment the front door opens. It serves as the centerpiece of this old-world luxury townhome, blending seamlessly with the residence's opulent millwork and architectural details. The design showcases traditional craftsmanship at its finest: rich red oak treads and risers provide warmth, while crisp painted stringers and wooden balusters create elegant contrast. The crowning detail is a drum-style volute system that adds sculptural grace to the handrail's dramatic sweep.
1976-2026 © Century Stair Company
 Horvath Landscapes
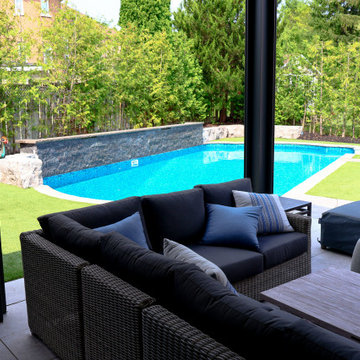
View from the covered lounge overlooking the existing pool, surrounded by porcelain tile paving, artificial turf, and structured planting along the back fence. A natural stone wall defines the pool’s edge, blending seamlessly with the patio design and creating a polished, cohesive look that enhances the modern outdoor retreat.
 Jim Chandler Pools
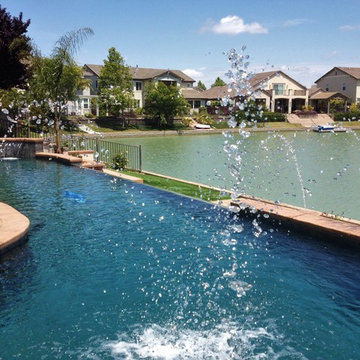
Custom vanishing-edge swimming pool overlooking a man-made lake, featuring arcing deck jets that create dramatic water movement and visual symmetry. The infinity edge blends seamlessly with the lake beyond, enhancing the sense of space and creating a resort-style backyard retreat. Designed and built by Jim Chandler Pools in the Sacramento area, this project showcases expert vanishing-edge construction, precision water features, and high-end outdoor living design.

Sponsored
Fredericksburg, OH

High Point Cabinets
Columbus' Experienced Custom Cabinet Builder | 4x Best of Houzz Winner
 consTRUSTY Carpentry
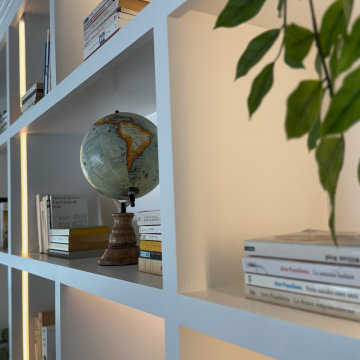
This custom built-in bookcase was designed to bring both form and function to a modern living space. Featuring a clean aesthetic, this wall-to-wall unit combines open shelving with concealed storage for a perfect balance of display and organization. The asymmetrical cubby layout adds architectural interest while LED accent lighting enhances warmth and ambiance.
Crafted with a white semi-gloss finish and a solid wood countertop, this built-in blends seamlessly into contemporary, transitional, and minimalist interiors. Decorative items, houseplants, and books are showcased beautifully, making this unit both a statement piece and a practical storage solution. Lower cabinets offer ample hidden storage for games, electronics, and household items.
Ideal for living rooms, home offices, or family rooms, this custom built-in was designed with functionality, aesthetics, and lifestyle in mind.
 Hansen's Renovations
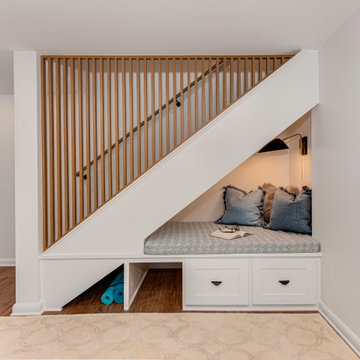
This basement renovation in Foxcroft was designed in partnership with Habitude Interiors to create a comfortable and highly functional extension of the home. The goal of the project was to transform the lower level into a warm, inviting living space that blends seamlessly with the rest of the house while adding practical everyday functionality.
The renovation included a custom bathroom, home bar, living room, bedroom, dining space, mudroom, updated staircase, and a thoughtfully designed under-stair built-in nook. Each area was carefully planned to maximize storage, improve flow, and create a cohesive design aesthetic throughout the basement.
By combining timeless finishes, custom millwork, and layered textures, this once underutilized basement was transformed into a beautifully finished living environment perfect for relaxing, entertaining, and hosting guests.
 Stannard Architects
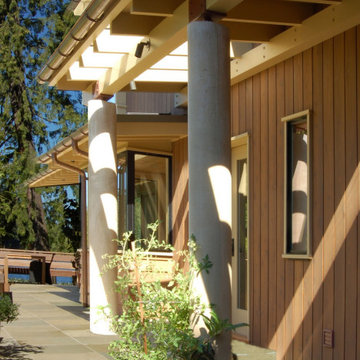
Modernized Haller Lake Home Entry:
A covered walkway with wooden pergolas and sturdy columns blends seamlessly into the natural surroundings. The modern, open structure allows sunlight to illuminate the walkway, creating a play of shadows that adds an artistic touch. This access is not only functional, but also a decorative element that welcomes with style and distinction.
 Gary’s Audio and Video
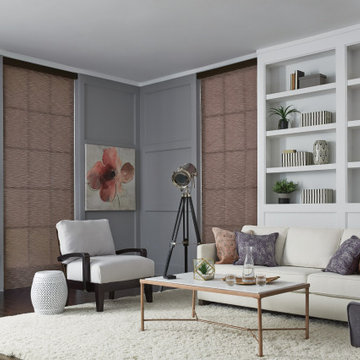
With groundbreaking technology and whisper-quiet performance, Palladiom shades are created for the most sophisticated homes. The aluminum brackets are meticulously hand-finished and available in a variety of finishes that blend seamlessly into any architectural style.
 Shearon Design Collective
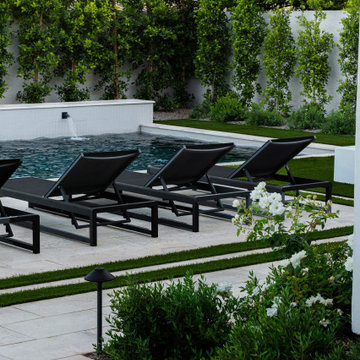
This Arcadia residence embraces modern outdoor living with clean geometry, lush privacy, and balanced simplicity.
In the front yard, a structured walkway flanked by soft plantings and architectural lighting creates a quiet, elegant welcome. Crisp lines and a refined plant palette align with the home’s fresh white façade, setting the tone for what’s beyond.
The rear yard is centered on symmetry and serenity. A long lap pool with rhythmic water features is framed by bold turf bands and limestone pavers, offering both visual impact and practical flow. A recessed lounge pad, formal lawn, and olive tree planters add softness and scale, while a tucked-away play area blends seamlessly into the layout.
This modern desert landscape was designed for beauty, balance, and everyday livability, rooted in restraint and built for how families really live outdoors.
 La Costa Cabinets & Design

A kitchen and great room get a refreshed look with light cabinets accented with dark wood tones. A faceted cherry island and stately wood hood act as focal points in the kitchen. Complimented by a custom made black farmhouse style table, the built in benches match and blend seamlessly with the kitchen cabinets. The engineered quartz countertops add texture, and the backsplash adds depth with ribbon trim, black accents, and a painted mural over the cooktop. A new fireplace surround and updated upholstery completed the look.

Sponsored
Columbus, OH

Wannemacher Interiors
Customized Award-Winning Interior Design Solutions in Franklin Cnty OH
 Cavare Interiors Corp
Oak Kitchen Design
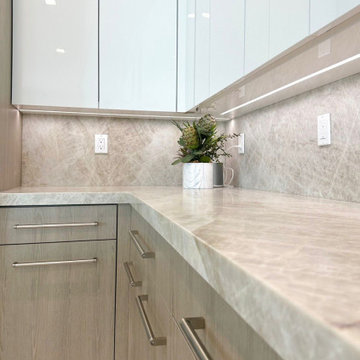
Bring warmth, character, and timeless elegance to your home with a beautiful oak kitchen. Known for its natural grain patterns, durability, and versatility, oak cabinetry creates a welcoming space that blends seamlessly with modern, transitional, and traditional designs. Whether paired with quartz countertops, premium hardware, or custom lighting, an oak kitchen offers the perfect balance of luxury, functionality, and lasting value.
 Footprint Architects Ltd
Branksome Road
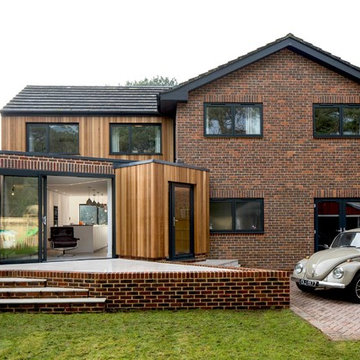
Set within a Bournemouth conservation zone; Branksome Woods provided the challenge of designing additional, modern space for a growing family whilst respecting sensitive contextual conditions.
Footprint Architects responded by continuing the existing roofline across the property, providing an extra two bedrooms whilst also allowing the proposal to blend seamlessly with the properties existing form, whilst breathing new life into the look of the dated building.
On the ground floor, the kitchen and dinning area were re-organised and extended out from the property in a brick form that exhibits views of the garden, with an alternative contrasting timber rear entrance to provide improved access to the house from the drive and garage.
The design changes have transformed the quality and functionality of Branksome Woods, providing modern additional space, with a minimal impact on the surrounding context.
The project was completed in November 2017.
 Rivolty
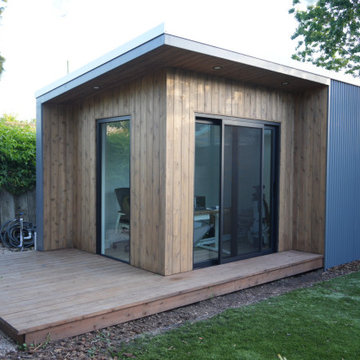
A modern Monterey backyard studio designed to blend seamlessly with the existing home. This project features a custom deck, premium cedar siding, and an upgraded metal roof selected to match the architecture of the main residence. The result is a functional backyard retreat that combines a dedicated workspace with a beautiful indoor-outdoor living experience.
 Annie Santulli Designs

A dream home in every aspect, we resurfaced the pool and patio and focused on the indoor/outdoor living that makes Palm Beach luxury homes so desirable. This gorgeous 6000-square-foot waterfront estate features innovative design and luxurious details that blend seamlessly alongside comfort, warmth, and a lot of whimsy.
Our clients wanted a home that catered to their gregarious lifestyle which inspired us to make some nontraditional choices.
Opening a wall allowed us to install an eye-catching 360-degree bar that serves as a focal point within the open concept, delivering on the clients' desire for a home designed for fun and relaxation.
The wine cellar in the entryway is as much a bold design statement as it is a high-end lifestyle feature. It now lives where an expected coat closet once resided! Next, we eliminated the dining room entirely, turning it into a pool room while still providing plenty of seating throughout the expansive first floor.
Our clients’ lively personality is shown in many of the details of this complete transformation, inside and out.

Sponsored
Columbus, OH
Free consultation for landscape design!

Peabody Landscape Group
Franklin County's Reliable Landscape Design & Contracting
 Southwest Fence & Deck, Inc.
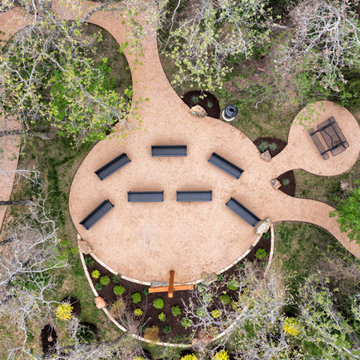
This outdoor public prayer garden was thoughtfully designed as a peaceful space for reflection and gathering. The focal point of the park is a striking 12-foot cross, serving as a meaningful centerpiece for the garden. The space includes custom 10-foot benches and 6-foot tables, providing ample seating for prayer, fellowship, and small group gatherings.
The entire area is finished with decomposed granite, creating a natural, low-maintenance surface that blends seamlessly with the surrounding landscape while completing the park’s tranquil and welcoming atmosphere.
 Kitchen & Bath Masters
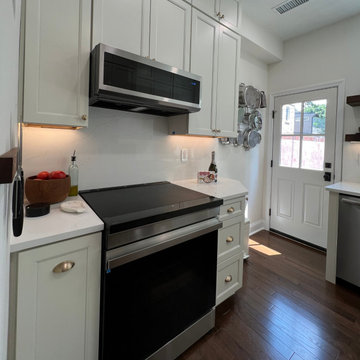
We rolled up our sleeves to transform the kitchen of our client’s charming but aging home in Washington, DC. The original kitchen featured worn-out, dated cabinetry and a layout that was both inefficient and impractical for modern living.
To breathe new life into the space, we replaced the old cabinets with brighter, contemporary cabinetry, instantly opening up the kitchen and making it feel more welcoming. We also reimagined the entire layout to create a design that is not only visually appealing but also highly functional for everyday use.
One of the most impactful changes was removing an old half-closed window and replacing it with a larger, modern window. This single upgrade dramatically increased the amount of natural light in the kitchen, creating a brighter, airier atmosphere and offering beautiful views outside.
To tie the kitchen into the rest of the home, we replaced the outdated vinyl flooring with engineered wood, blending seamlessly with the existing flooring throughout the house and adding warmth and character.
As part of the renovation, we also updated the powder room located within the kitchen space, giving it a fresh, modern look to match the newly remodeled kitchen.
Seeing our client so pleased with the final result made the entire project even more rewarding. We’re proud to have turned an old, dark kitchen into a functional, light-filled, and stylish heart of the home.
 Kustom Home Design
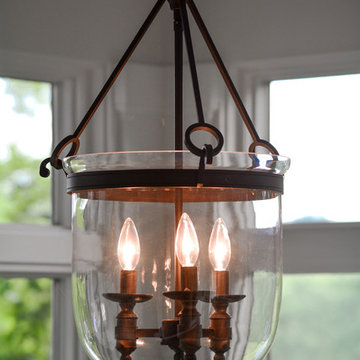
Gorgeous sunroom addition with painted brick piers, large full view windows with transoms, chandelier, wall sconces, eclectic seating and potted plants creates the perfect setting to rest, relax and enjoy the view. The bright, open, airy sunroom space with traditional details and classic style blends seamlessly with the charm and character of the existing home.
Designed and photographed by Kimberly Kerl, Kustom Home Design
103