
Search results for "Blends seamlessly" in Home Design Ideas
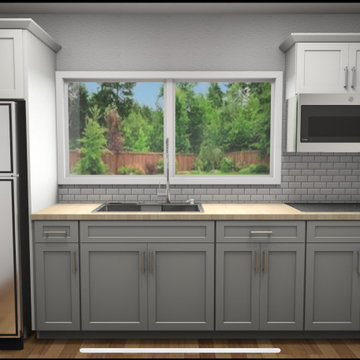
 Fissile Home Solutions
This project features a complete single-car garage conversion into a fully permitted Junior ADU in Banning, California. Our team at Fissile Home Solutions handled every phase — from in-house design and plan drafting to city submittal, permits, and final inspections. The existing foundation was opened and modified for new plumbing, then raised and leveled with rebar reinforcement. We converted the original 2x4 framing to 2x6 walls to meet Title 24 insulation requirements, and completed full electrical, plumbing, drywall, and finish work. Exterior stucco was patched and blended seamlessly, while new windows, doors, and paint transformed the structure into a bright, efficient living space. Appliances, trim, and baseboards were installed to complete the turnkey ADU — designed, built, and delivered by one team under one roof.
For more projects, services, and design ideas, visit www.thefissile.com.
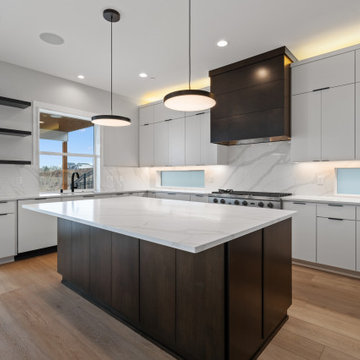
 Interior Elegance
The modern kitchen features beautifully painted cabinetry with clean lines and a smooth, refined finish. High-end, sleek appliances blend seamlessly into the design, creating a streamlined and sophisticated look. Thoughtful lighting and minimal hardware enhance the contemporary feel, while the layout offers both style and everyday functionality.
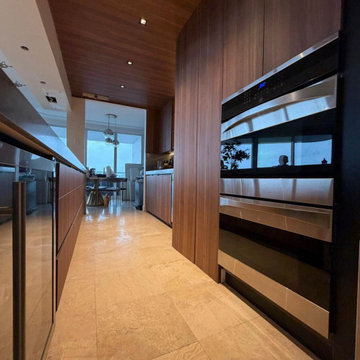
 Cavare Interiors Corp
Oak Kitchen Design
Bring warmth, character, and timeless elegance to your home with a beautiful oak kitchen. Known for its natural grain patterns, durability, and versatility, oak cabinetry creates a welcoming space that blends seamlessly with modern, transitional, and traditional designs. Whether paired with quartz countertops, premium hardware, or custom lighting, an oak kitchen offers the perfect balance of luxury, functionality, and lasting value.
Find the right local pro for your project

 Elegance Kitchen & Bath
White Kitchen Cabinets: Timeless Elegance for Modern Homes
White kitchen cabinets are more than just a design choice; they're a testament to timeless elegance and adaptability in the heart of any home. As homeowners continue to seek spaces that feel airy, clean, and spacious, white cabinets have emerged as a top choice for both modern and traditional kitchens alike.
Why Choose White Kitchen Cabinets?
Versatility: The neutral hue of white allows these cabinets to blend seamlessly with any color palette or kitchen design. Whether you're aiming for a sleek modern look or a cozy cottage vibe, white cabinets can be the perfect canvas to achieve your desired aesthetic.
Brightness and Space: White reflects light beautifully, making your kitchen appear larger and more open. It's especially beneficial for smaller spaces, where creating an illusion of a more expansive area is crucial.
Timeless Appeal: While trends come and go, white has an enduring appeal. It exudes a sense of cleanliness and simplicity, making it a long-lasting choice for homeowners.
Resale Value: If you ever consider selling your home, white kitchen cabinets can boost your property's appeal to potential buyers, ensuring that your kitchen remains stylish and up-to-date.
Pairing with Other Elements
The adaptability of white kitchen cabinets means you can play with various colors and textures. Whether it's a vibrant backsplash, granite countertops, or wooden flooring, the neutrality of white ensures that everything comes together harmoniously.
Maintenance and Durability
A common misconception is that white cabinets can be challenging to maintain. However, with today's advancements in paint and finishes, white kitchen cabinets are resistant to stains and easy to clean. Furthermore, any marks or stains are quickly spotted, ensuring that you can address them promptly, keeping your cabinets in pristine condition.
Conclusion
White kitchen cabinets are not just a fleeting trend. Their unmatched versatility, the spacious feel they bring to any kitchen, and their timeless beauty make them an excellent choice for homeowners. Whether you're renovating your kitchen or designing a new one, consider the elegance and adaptability that white cabinets can bring to your space. With proper care and the right design elements, your white kitchen can be a showstopper for years to come.
 Beautiful Backyard Living
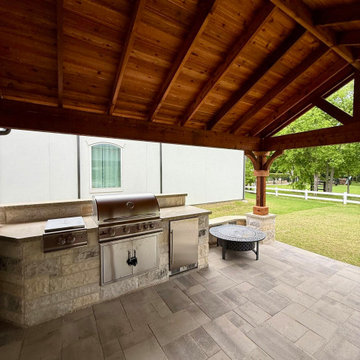
For our recent customers in Shady Shores, their patio was transformed into a beautiful, expansive outdoor living space that feels like a natural extension of their home. At the center of it all is an exposed open Gable Style Patio Cover that brings in light and height, creating an open, airy feel while still offering the shade you want on warm Texas days. The design also blends seamlessly with the home’s architecture, making it feel like it was always meant to be there.
The patio itself was built out with pavers, giving the space both durability and a clean, elevated look. A custom stone bench adds extra seating and a sense of permanence, while the outdoor kitchen makes it easy to cook, gather, and entertain without ever stepping inside. Altogether, it’s a space designed for comfort, connection, and those easy evenings outdoors that make this part of Texas so special.
 Architectural Justice
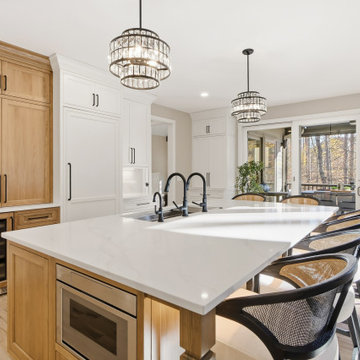
This kitchen remodel was designed to combine functionality, style, and bold material choices within an open-concept layout. At the heart of the space, a custom kitchen island provides ample prep space, seating, and storage, creating a natural gathering point for family and guests.
Custom cabinetry offers both organization and aesthetic appeal, blending seamlessly with mixed materials such as natural stone countertops and sleek finishes. Every element was carefully selected to create a kitchen that is both practical for everyday use and visually striking, with design details that elevate the space into a true centerpiece of the home.
 Footprint Architects Ltd
Branksome Road
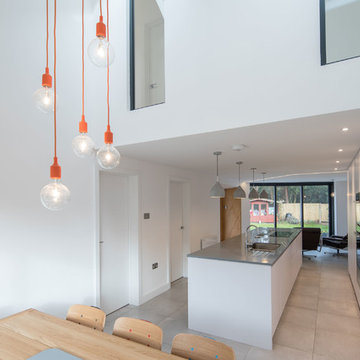
Set within a Bournemouth conservation zone; Branksome Woods provided the challenge of designing additional, modern space for a growing family whilst respecting sensitive contextual conditions.
Footprint Architects responded by continuing the existing roofline across the property, providing an extra two bedrooms whilst also allowing the proposal to blend seamlessly with the properties existing form, whilst breathing new life into the look of the dated building.
On the ground floor, the kitchen and dinning area were re-organised and extended out from the property in a brick form that exhibits views of the garden, with an alternative contrasting timber rear entrance to provide improved access to the house from the drive and garage.
The design changes have transformed the quality and functionality of Branksome Woods, providing modern additional space, with a minimal impact on the surrounding context.
The project was completed in November 2017.


 Interior Elegance
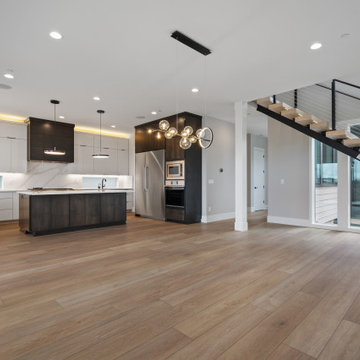
The modern kitchen features beautifully painted cabinetry with clean lines and a smooth, refined finish. High-end, sleek appliances blend seamlessly into the design, creating a streamlined and sophisticated look. Thoughtful lighting and minimal hardware enhance the contemporary feel, while the layout offers both style and everyday functionality.
 Synthesis Design Inc.
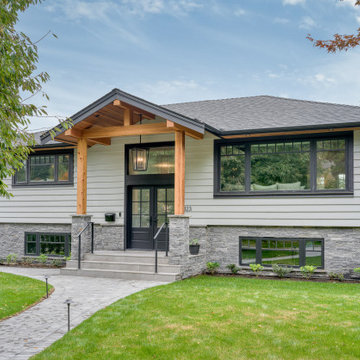
The resulting space not only reflects the family's unique personality but also pays homage to the original character of the home, blending seamlessly with its natural surroundings.
 Century Stair Company

This freestanding staircase acts as a sculptural centerpiece for the home, while preserving unobstructed views of the surrounding mountain landscape and beautiful vaulted wood ceilings. Vertical black metal rods create a minimalist balustrade that maintains sightlines while providing safety and structure. Natural oak treads and handrails blend seamlessly with the home's warm hardwood flooring, creating visual continuity from floor to floor. The open design proves that a staircase can connect levels without interrupting the flow of light, views, or the home's connection to its natural setting.
1976-2026 © Century Stair Company
 AG AV LLC
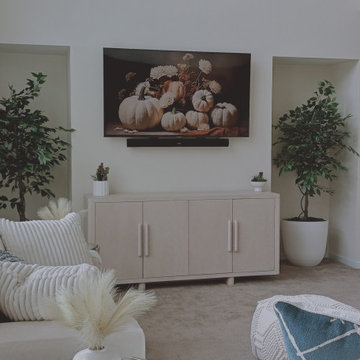
This beautiful setup provides a sleek look with a high-definition TV, creating a perfect focal point for the family room. The mounted sound bar below the TV delivers crisp, immersive audio, while the subwoofer, expertly installed, enhances the overall sound experience with deep bass, ensuring every movie night or sports event feels cinematic.
We create clean, modern installations that blend seamlessly with your decor. The minimalist approach allows for a clutter-free look, with no visible wires, providing a high-end finish that keeps the room stylish and organized.
 WR Iron Works
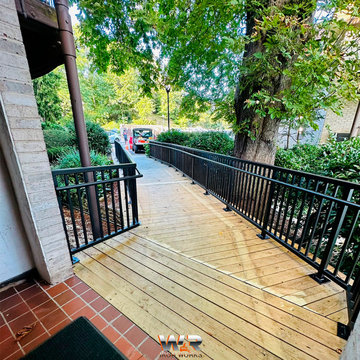
This beautifully designed access ramp blends seamlessly with the surrounding landscape, providing both functionality and aesthetics. Built with sturdy structural materials, the ramp was crafted to meet city codes and ensure safe, easy access for residents and visitors. The black iron railings add a modern touch, while the natural wood decking integrates harmoniously with the outdoor environment. Each component was fabricated, galvanized, and finished with a special Vinylast Paint to ensure long-lasting durability against the elements. This project exemplifies our commitment to creating accessible, compliant, and visually appealing solutions for residential spaces.
 Brandi Renee Designs
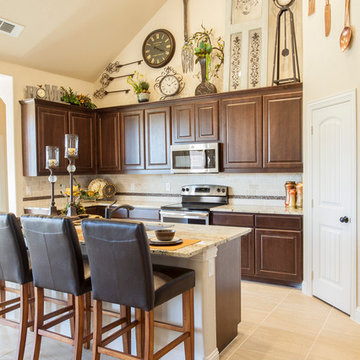
An eclectic style was utilized in this kitchen by the use of different eras of decor. The vintage clocks, for instance, play beautifully off the modern floral's. The use of a glass paneled antique door definitely adds intrigue as its not something typically seem above kitchen cupboards, but blends seamlessly with the rest of the style. Samantha Day

Sponsored
Columbus, OH

Wannemacher Interiors
Customized Award-Winning Interior Design Solutions in Franklin Cnty OH
 TERRAFIRMA Landscape
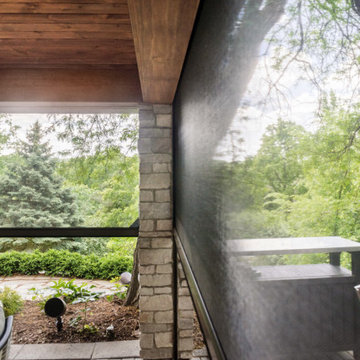
With the option to adjust the screens as desired, indoor and outdoor living blends seamlessly, immersing the space into the beauty of nature while maintaining comfort and versatility.
 Cody Pools, Inc.
Spicewood Freeform Retreat
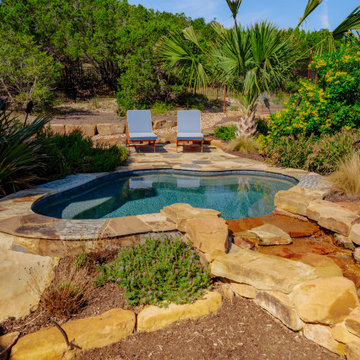
This beautifully freeform pool creates a serene Hill Country escape right in the backyard. Designed with natural textures and flowing lines, the space blends seamlessly into the surrounding landscape for a relaxing, resort-style experience.
The pool features a stunning Aztec Cobalt tile that adds depth and richness to the water, while Oklahoma flagstone coping offers warm, earthy tones that complement the outdoor environment. A dual-spillway moss boulder waterfall adds soothing sound and movement, creating the perfect focal point.
The Turtle Bay Pebble Sheen finish enhances the water’s clarity and shimmer, giving the pool a refreshing, lagoon-like feel. The freeform spa includes its own elegant spillway, adding a touch of luxury and inviting relaxation.
Surrounded by lush greenery and natural stonework, this backyard oasis effortlessly balances beauty and tranquility—an inviting place to unwind, entertain, or simply enjoy the views.
 D'CASSA
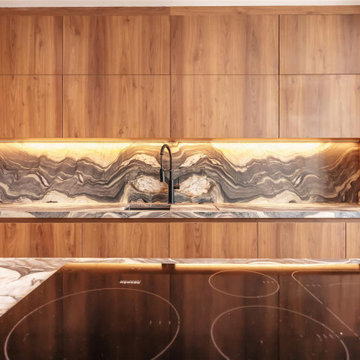
In a recent project, D’Cassa had the honor of transforming key areas of Julián Gil’s Miami residence, enhancing the functionality and style of his dressing room, living space with a wall panel TV unit, and kitchen. This comprehensive renovation reflects our commitment to delivering bespoke living solutions that cater to the sophisticated tastes of our clients.
Sophisticated Dressing Room
The dressing room redesign focused on maximizing space while infusing it with elegance, resulting in a perfectly organized and stylish area. Custom storage solutions ensure every piece of attire has its rightful place, mirroring Julián’s refined style.
Modern Wall Panel TV Unit
The living area was elevated with the addition of a custom wall panel TV unit, blending seamlessly with the home’s contemporary aesthetic. This feature not only serves as a focal point but also offers functional storage, keeping the space clutter-free and visually appealing.
Chic Kitchen Overhaul
Julián’s kitchen received a complete makeover, tailored to meet his culinary needs while providing a stunning backdrop for daily life and entertainment. The space now features state-of-the-art appliances, custom cabinetry, and sleek design elements, making it both a chef’s dream and a central gathering spot.
Transform Your Space with D’Cassa
Inspired by Julián Gil’s home renovation? D’Cassa specializes in creating personalized, stylish, and functional living spaces. Whether you’re looking to update your dressing room, add a sophisticated touch to your living area, or completely overhaul your kitchen, we’re here to bring your vision to life.
Reach out to us to discuss how we can transform your home into a space that perfectly suits your lifestyle and aesthetic preferences.
 Tanque Verde Construction and Outdoor Design
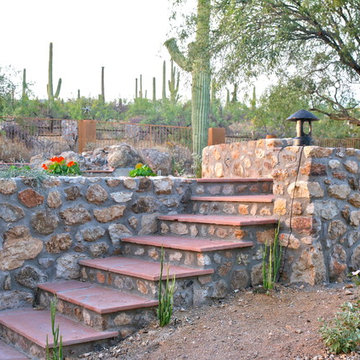
The natural stone was all found on site and blends seamlessly with the surrounding landscape.The flagstone combines with the stone creating a natural feel.

Sponsored
Fredericksburg, OH

High Point Cabinets
Columbus' Experienced Custom Cabinet Builder | 4x Best of Houzz Winner
 Century Stair Company

This remarkable freestanding elliptical staircase creates a spectacular architectural moment. Three flights rise gracefully through the house, featuring soft light-stained oak treads and handrail that blend seamlessly with the home's hardwood flooring. Crisp white stringers and risers provide a clean foundation, allowing the natural wood warmth to shine. The defining feature is the geometric black wrought-iron balusters. It is the contrast between organic curves and precise geometry, natural wood and forged metal, that creates a staircase that's both elegant and dramatic.
1976-2026 © Century Stair Company
 DEANE Inc | Distinctive Design & Cabinetry

High gloss ash grey cabinetry combined with a custom, ebonized, flat-cut, red oak hood and island bring minimalist drama to this kitchen. The SubZero refrigerator/freezer integrated unit was paneled to blend seamlessly with the rest of the cabinetry. An integrated display cabinet in the same ebonized red oak adds dimension. Both the full-slab backsplash and all the countertops are Quartz, while the black and brass hardware ties all the elements together with glamour. The owner opted to incorporate walnut accessories drawers to elevate the kitchen’s intelligent design and functionality.
 Dream Coast Builders
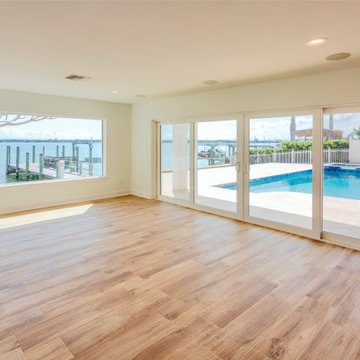
Welcome to our Houzz profile, where we specialize in transforming beach homes into exquisite retreats. Our team, led by Jon Cancellino, offers exceptional remodeling services in Clearwater FL, Tampa, and the surrounding areas. From elegant marble flooring and light brown marble floors to contemporary beige walls and chic ceiling lights, we bring your vision to life with precision and style.
Explore our expertise in designing sunrooms and outdoor spaces that blend seamlessly with your home. Imagine relaxing by your outdoor swimming pool, enjoying the sea view from glass windows, or entertaining guests on your boat dock. Our custom homes and additions are crafted with attention to detail, incorporating premium features such as wood floors, outdoor tiles flooring, and glass doors.
Whether you're looking to revamp your beach home or create a luxurious new space, we provide innovative remodeling ideas and general contracting services tailored to your needs. Discover the potential of your home with our comprehensive interior design solutions and expert craftsmanship. Let’s make your dream home a reality!
106