
Search results for "Blends seamlessly" in Home Design Ideas
 Beautiful Backyard Living
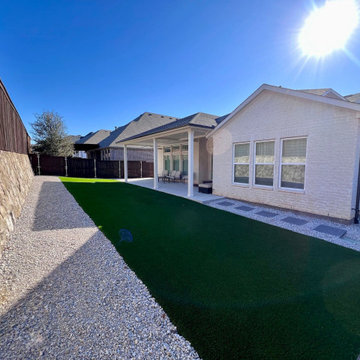
On this particular project, we started by removing the original existing patio space constructed with the home. We then created an expanded concrete patio and built a Hip & Ridge Style Patio Cover that blends seamlessly with the home.
From an electrical perspective, we also installed a beautiful ceiling fan and added a recessed lighting to enable our customers to enjoy their patio any time of day.
We also removed all the original grass from the yard and replaced it with Synthetic Turf, gravel and a paver stone walkway to create a maintenance free backyard.
 Design by Angela
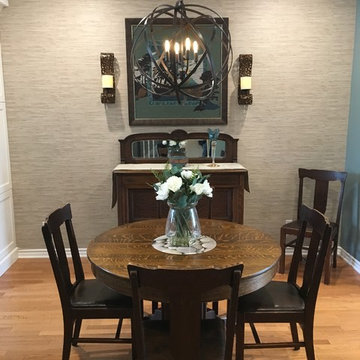
This once drab dining room received some much needed color, accent wall color from living room was brought into the dining room. The backwall was wallpapered with a woven natural paper. The antique buffet looks stunning against it. The antique existing table set received a stunning chandelier, metal openwork, this globe-shape blends seamlessly with the old and the new!
 Fireclay Tile
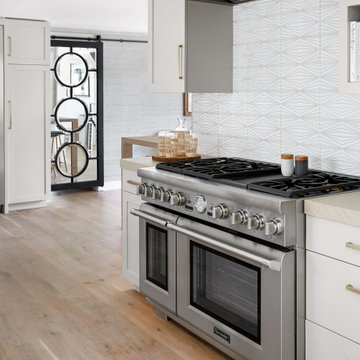
Anchored by a warm neutral palette with touches of luxe, our handpainted Diamond Contour's multifaceted pattern and white motif blends seamlessly into this spacious kitchen.
DESIGN
Anne Carr Design
PHOTOS
Zeke Ruelas
Find the right local pro for your project
 Flexi Tech Contracting Inc.
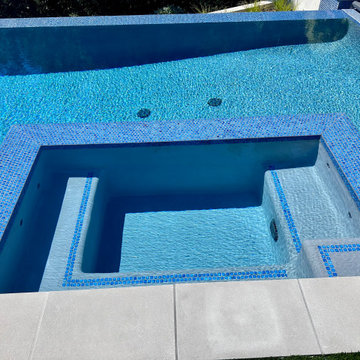
This stunning new infinity-edge swimming pool redefines luxury, perfectly positioned on the breathtaking Pacific Palisades hillside. Designed to blend seamlessly with its natural surroundings, the pool offers uninterrupted, panoramic views, rolling landscapes.
The centerpiece of this backyard oasis is the jacuzzi, adorned with multi-directional jets to provide the ultimate in relaxation and rejuvenation. Its warm embrace complements the sleek, contemporary aesthetic of the pool’s French Gray plaster, which adds a sophisticated, soft hue that reflects the sky and sea, creating a mesmerizing visual effect.
Whether enjoying a refreshing swim, lounging in the jacuzzi, or taking in the sunset over the horizon, this exclusive pool design delivers an unmatched experience of elegance, comfort, and natural beauty.
 KCBR Design | Remodel
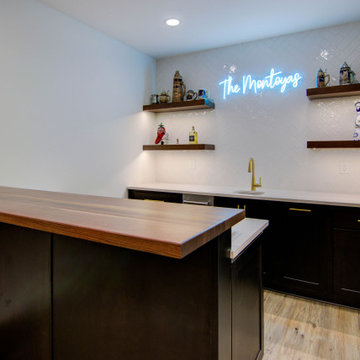
This modern bathroom renovation combines sleek, contemporary design with functional elegance. Highlights include a Brushed Gold Towel Ring and Cabinet Pulls that add a touch of luxury, paired with a Matte Black Knob Set for contrast. Walnut Hardwood Countertops bring warmth, while the Trescento Calacatta Serra Bathroom Flooring adds a sophisticated, marble-like finish. A Brass Contemporary Rectangular Framed Wall Mount Mirror elevates the space, complemented by a Constellation Black Shower Base and Herringbone Gloss White Tile for a striking yet timeless look. To make this project family-friendly, a cozy kids' playroom is conveniently included on the side, ensuring style and practicality blend seamlessly.
 Remodel It LA
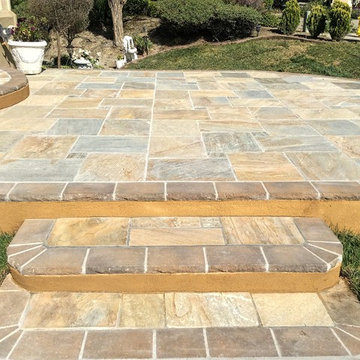
Beautiful stone tiles blend seamlessly with the existing house
Mid-sized front yard patio photo in Los Angeles
Mid-sized front yard patio photo in Los Angeles
 TVL Creative Ltd.
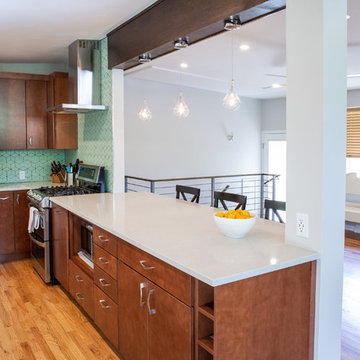
There’s nothing as wonderful as walking into a mid-century gem with clients who love the character of their new home. Our goal for this project was to incorporate the mid-century bones of this home into a new design that would better meet the contemporary needs of our clients. We started by taking down the walls that had separated this kitchen from the rest of the home and creating a welcoming space that blended seamlessly with the new open concept. The new kitchen design was a win for our clients with increased storage, more work surfaces, and a peninsula with plenty of seating. We utilized wood finishes through out this space with light wood flooring, medium-tones on the cabinetry, and darker wood accents throughout giving us a beautiful balance and a calm backdrop. This home had beautiful horizontal lines that we wanted to accentuate, so we selected a dark wood finish for the central beam and tied it in with the dark finish on the wood fireplace mantel and the stair handrail to emphasize the horizontal features. But we never miss an opportunity for a fun mid-century pop, and this home provided plenty of inspiration! The boomerang hardware on the cabinets and escher backsplash tiles give us great geometric elements to break up the clean lines of the rest of the space. One of our favorite features of this home was the original plaster ceilings with the custom hand troweled texture. We knew from the beginning that this was an element we wanted to maintain and accentuate, so when we opened up the kitchen and added recessed lighting we reached out to a local plaster artisan to carry the texture throughout the space, and we couldn’t be happier with the results. This design brings together the mid-century aesthetics of clean lines and fun patterns with the modern-day functionality our clients were looking for in their new kitchen.


 Century Stair Company
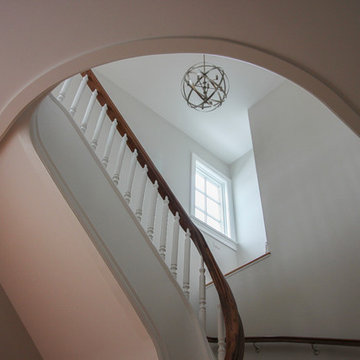
This magnificent staircase greets you the moment the front door opens. It serves as the centerpiece of this old-world luxury townhome, blending seamlessly with the residence's opulent millwork and architectural details. The design showcases traditional craftsmanship at its finest: rich red oak treads and risers provide warmth, while crisp painted stringers and wooden balusters create elegant contrast. The crowning detail is a drum-style volute system that adds sculptural grace to the handrail's dramatic sweep.
1976-2026 © Century Stair Company
 Chimera Interior Design

Classic and collected pieces highlight this stunning golf course property in The Biltmore Estates of Phoenix. Old and new blend seamlessly, bringing color and life to the inviting interior.
 Legacy Builders Group
Retractable Screens for Year-Round Comfort
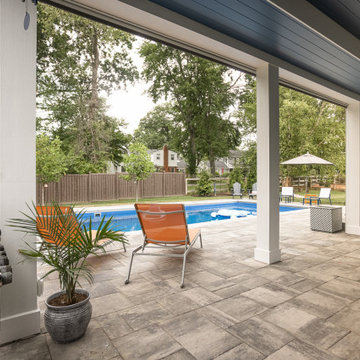
These Montgomery homeowners were looking to add a year-round outdoor living space that blended seamlessly with their house. We crafted a four-season room with remote-controlled screens that can go up and down with a touch of a button. Now, even in cold Ohio winters, the homeowners and their guests can enjoy this beautiful outdoor oasis — no space heater required. Click the link below for more views of this project.
 Kathy Currie Interiors
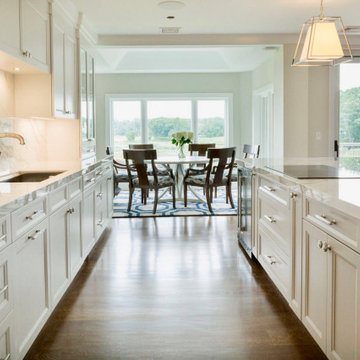
This spectacular waterfront condo received a full makeover and a stunning transitional kitchen with polished Neolith Calacatta countertops and backsplash, Subzero and Wolf Integrated appliances, and Signature Arlington door semi-custom cabinets. The open concept kitchen and great room share panoramic views of Long Island Sound, and the understated kitchen finishes blend seamlessly with the living area, focusing attention on the fabulous view.
 D'CASSA
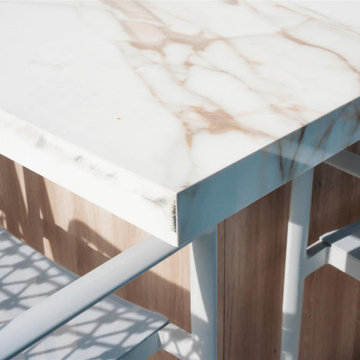
In a recent project, D’Cassa had the honor of transforming key areas of Julián Gil’s Miami residence, enhancing the functionality and style of his dressing room, living space with a wall panel TV unit, and kitchen. This comprehensive renovation reflects our commitment to delivering bespoke living solutions that cater to the sophisticated tastes of our clients.
Sophisticated Dressing Room
The dressing room redesign focused on maximizing space while infusing it with elegance, resulting in a perfectly organized and stylish area. Custom storage solutions ensure every piece of attire has its rightful place, mirroring Julián’s refined style.
Modern Wall Panel TV Unit
The living area was elevated with the addition of a custom wall panel TV unit, blending seamlessly with the home’s contemporary aesthetic. This feature not only serves as a focal point but also offers functional storage, keeping the space clutter-free and visually appealing.
Chic Kitchen Overhaul
Julián’s kitchen received a complete makeover, tailored to meet his culinary needs while providing a stunning backdrop for daily life and entertainment. The space now features state-of-the-art appliances, custom cabinetry, and sleek design elements, making it both a chef’s dream and a central gathering spot.
Transform Your Space with D’Cassa
Inspired by Julián Gil’s home renovation? D’Cassa specializes in creating personalized, stylish, and functional living spaces. Whether you’re looking to update your dressing room, add a sophisticated touch to your living area, or completely overhaul your kitchen, we’re here to bring your vision to life.
Reach out to us to discuss how we can transform your home into a space that perfectly suits your lifestyle and aesthetic preferences.
 Drury Design
The Setup:
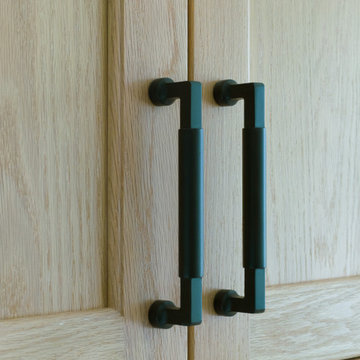
After purchasing this home, the homeowners faced a unique opportunity to reimagine their kitchen and nearby spaces. Water damage from a burst pipe had left much of the home’s interior in need of repair, and while the existing kitchen was functional and in relatively good shape, it didn’t align with the family’s vision for their new home. The layout included a peninsula that wasn’t ideal, and there were some druthers with the nearby pantry.
Since the space needed to be rebuilt anyway, the homeowners saw this as a chance to create a kitchen that was both highly functional for their four young children and timeless in its design. The project also included a refresh of the adjacent message center and dining room — spaces that play key roles in the family’s daily life. The goal was to create a cohesive flow between these areas, balancing modern functionality with the craftsman-inspired character of the rest of the home.
Design Objectives:
- Replace the outdated peninsula with a large island to maximize counter space and create new seating options.
- Open up the space visually by removing soffits and rethinking the cabinetry layout.
Incorporate concealed refrigeration and freezer units to provide significant storage for the family while maintaining a streamlined aesthetic.
- Integrate black cabinetry into the design without making the space feel harsh or heavy.
- Ensure the lighting plan balances functional task lighting with ambient accent lighting.
- Avoid visual clutter in the cabinetry design while still giving a nod to the craftsman aesthetic.
- Incorporate a slab backsplash as a key design feature.
Design Challenges:
- The outdated peninsula left dead space in the kitchen and lacked sufficient seating for the family.
- The cooktop wall was cramped, with small cabinets flanking the hood, limited storage, and soffits that made the space feel closed-in.
- The family needed significant refrigeration space (two refrigerators and a freezer) but wanted to avoid a cluttered look with visible stainless steel appliances.
- Adding black cabinetry risked making the space feel too dark or heavy.
- The original lighting plan was insufficient, particularly over the dining table where a decorative fixture proved too dim.
- The family wanted shaker-style drawer fronts to match the home’s arts-and-crafts design but worried that too much shaker cabinetry might look overly busy.
- Prioritizing a slab backsplash in the wish list priority planning.
The Renewed Space
Design Solutions:
- A functional island: The peninsula was replaced with a large island that provides continuous countertop space for prepping and serving. The island also features seating for four people, creating a central hub for informal meals and activities.
- Streamlined cooktop wall: The soffits were removed, and the upper cabinets on the cooktop wall were eliminated to create a more open, streamlined design. A custom oversized hood became the focal point of the wall, with the blower unit offset inside it to align with the cooktop while maintaining exterior visual symmetry.
- Concealed refrigeration: Two column refrigerators and one freezer were integrated into the cabinetry, concealing them behind wood paneling that blends seamlessly with the overall design.
- Warm black cabinetry: The black cabinetry was crafted from hickory with a visible grain, softening its appearance and adding warmth. The grain detail gives the cabinetry a rich, textured look that avoids feeling stark or overpowering.
- Additional lighting: In the dining area, recessed can lights were added during an additional installation phase to supplement the gorgeous decorative fixture’s dim output. The new lighting plan creates a layered effect, combining functional task lighting with softer ambient lighting.
- Simplified cabinetry details: Slab drawer fronts were used on the upper drawers, while five-piece shaker fronts (with slightly less prominent rail and stile pieces) were reserved for the middle and lower drawers. This approach simplified the overall look while maintaining the craftsman-inspired aesthetic.
- Slab backsplash priority: The slab backsplash was prioritized by making thoughtful adjustments elsewhere, like opting not to extend cabinetry to the ceiling, which also helped visually prioritize the gorgeous slab backsplash. This decision also enhanced the kitchen’s furniture-like feel, aligning with the home’s craftsman character.
- This kitchen perfectly balances practicality with timeless style. By addressing the family’s functional needs — ample seating, smart storage, and effective lighting — while incorporating thoughtful design elements like warm black cabinetry and a striking slab backsplash, Alicia created a space that works beautifully for a busy household. The result is a cohesive, inviting kitchen that honors the home’s craftsman roots and will serve the family well for years to come.

Sponsored
Columbus, OH

Wannemacher Interiors
Customized Award-Winning Interior Design Solutions in Franklin Cnty OH
 Mudan Interior Design
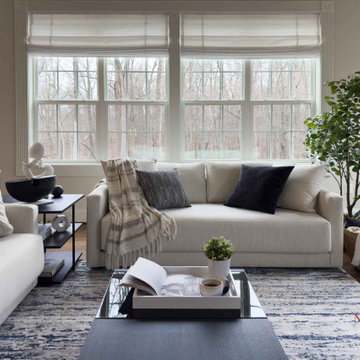
We aimed for a design aesthetic of timeless elegance, enhanced by subtle accents of color, pattern, and chinoiserie-inspired accessories. Traditional coffered ceilings blend seamlessly with transitional-style crown moldings, perfectly complementing the shaker-style cabinetry and the light tones of white oak flooring. Carefully placed black metal accents, featured in window mullions, decorative lighting, cabinet pulls, and plumbing fixtures, add a touch of contemporary sophistication.
 Dream Coast Builders
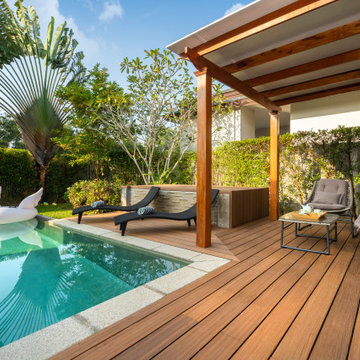
Welcome to our Houzz profile, where we specialize in crafting outdoor luxury spaces that transform your home into a modern retreat. Our expertise includes designing stunning outdoor luxury pools with dedicated seat areas, perfect for relaxation and enjoyment. Imagine a modern house with a beautifully landscaped swimming pool surrounded by lush trees and vibrant plants, complete with outdoor shade and comfortable lounge chairs. Our designs feature stylish pool tubes, plush chair cushions, and concrete floors, all complemented by a grass wall and garden that adds a touch of nature.
Experience the beauty of expansive glass windows that offer a breathtaking view, and enjoy easy access with pool stairs that blend seamlessly into the design. Located in Clearwater FL, Tampa, and 33756, we provide innovative remodeling ideas, interior designs, and general contracting services. Whether you’re envisioning custom homes, home additions, or a luxurious outdoor space, we are dedicated to bringing your dreams to life.
Enhance your outdoor experience with our unique touches, such as steel coffee tables and stylish coffee cups, to make every moment memorable. Explore our portfolio and let us help you create a space that reflects your style and enhances your lifestyle.
 Ingenious General Construction
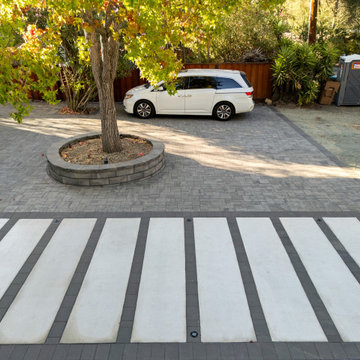
This front and side yard transformation was designed to maximize curb appeal while combining modern style with functionality. The project features a custom paver driveway with integrated lighting, clean concrete walkways, and a raised planter that enhances the landscape design. Our goal was to create a welcoming entrance that blends seamlessly with the home’s architecture, while providing durability and low-maintenance outdoor living.
 La Costa Cabinets & Design
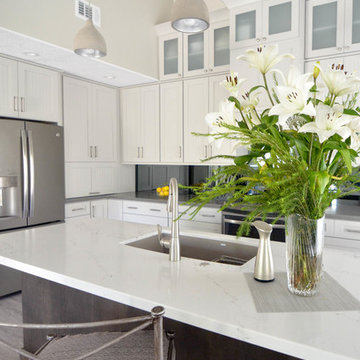
A vaulted ceiling carries a modern and casual kitchen and open living space with an overlook into a deep Californian canyon. Stacked cabinets with beaded and frosted glass inserts scale the large back wall, gracefully uplit with LED strip lighting. An open bookcase and ornamental hood delineate the cooking and desk space below. A single strip of smoked mirror stretches across the backsplash, blending seamlessly with the solid grey quart countertop underneath. Since the kitchen wall is the main focal point upon entering, all appliances are hidden from view in a stay lift cabinet next to the fridge. A dark wood stained island anchors the central space flow and three concrete pendant lights above shine down on the Blanco undermount sink and Statuario marble quartz countertop. The living space off to the side features flanking casework to match the island in a dark stained cherry with matching glass backplash.

Sponsored
Fredericksburg, OH

High Point Cabinets
Columbus' Experienced Custom Cabinet Builder | 4x Best of Houzz Winner
 Century Stair Company
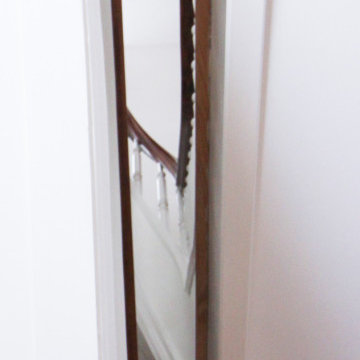
This magnificent staircase greets you the moment the front door opens. It serves as the centerpiece of this old-world luxury townhome, blending seamlessly with the residence's opulent millwork and architectural details. The design showcases traditional craftsmanship at its finest: rich red oak treads and risers provide warmth, while crisp painted stringers and wooden balusters create elegant contrast. The crowning detail is a drum-style volute system that adds sculptural grace to the handrail's dramatic sweep.
1976-2026 © Century Stair Company
 MDT, Inc.
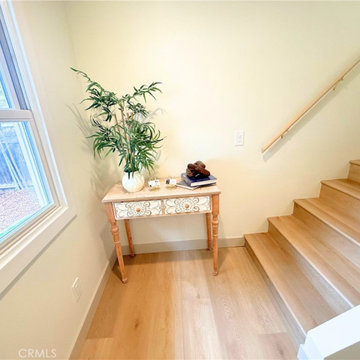
This cozy landing space showcases the beauty of wide plank light luxury vinyl plank (LVP) flooring, chosen for its durability and soft natural tone. It provides the perfect foundation for a curated moment: a hand-carved accent table, greenery for texture, and natural light pouring in from the window to create an inviting, transitional space.
The minimalist wood handrail blends seamlessly with the flooring, giving the stairwell a cohesive and elevated feel. This small corner proves that even transitional spaces deserve intentional design—turning an ordinary pass-through into a warm, welcoming feature of the home.
 Reggio Registers
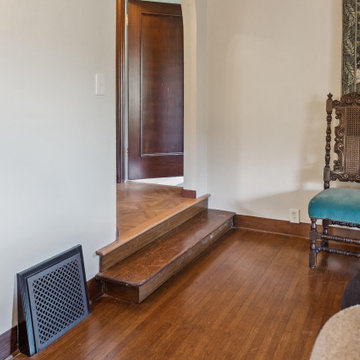
In this beautifully restored home featured on HGTV’s Restored with Brett Waterman, every detail was chosen to honor the property's historic roots, including the registers.
Reggio Registers in Oil-Rubbed Bronze, crafted from steel, deliver both timeless elegance and durability. Set against rich wood tones and classic finishes, the registers blend seamlessly into the home’s architecture while quietly elevating its functionality.
A perfect example of how preservation and performance can go hand in hand.
Patterns: Imperial, Scroll, Sunray
Finish: Oil Rubbed Bronze
Material: Steel
105