
Search results for "Blends seamlessly" in Home Design Ideas
 UpScapers: Landscape, Elevated
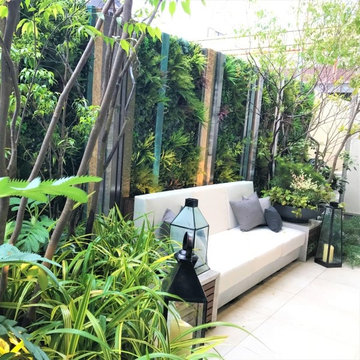
Vistafolia® provides attractive, instant greening solutions for home interiors, enhancing outdoor planting schemes or furnishing an alternative to high-maintenance and complicated living walls.
Our vibrant, hyper-realistic foliage and easy, three-panel solution deliver excellent value for property developers offering stylish home designs to prospective buyers. This display home showcases how our unique, low maintenance system is spearheading interior design trends, blending seamlessly with live planting to create beautiful outdoor oases.
 D'CASSA
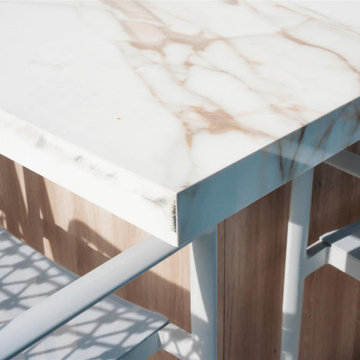
In a recent project, D’Cassa had the honor of transforming key areas of Julián Gil’s Miami residence, enhancing the functionality and style of his dressing room, living space with a wall panel TV unit, and kitchen. This comprehensive renovation reflects our commitment to delivering bespoke living solutions that cater to the sophisticated tastes of our clients.
Sophisticated Dressing Room
The dressing room redesign focused on maximizing space while infusing it with elegance, resulting in a perfectly organized and stylish area. Custom storage solutions ensure every piece of attire has its rightful place, mirroring Julián’s refined style.
Modern Wall Panel TV Unit
The living area was elevated with the addition of a custom wall panel TV unit, blending seamlessly with the home’s contemporary aesthetic. This feature not only serves as a focal point but also offers functional storage, keeping the space clutter-free and visually appealing.
Chic Kitchen Overhaul
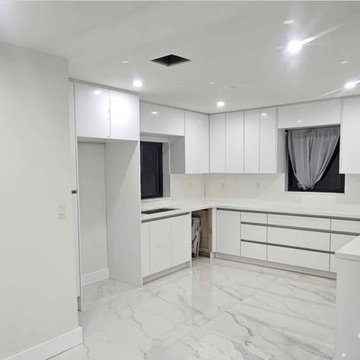
Julián’s kitchen received a complete makeover, tailored to meet his culinary needs while providing a stunning backdrop for daily life and entertainment. The space now features state-of-the-art appliances, custom cabinetry, and sleek design elements, making it both a chef’s dream and a central gathering spot.
Transform Your Space with D’Cassa
Inspired by Julián Gil’s home renovation? D’Cassa specializes in creating personalized, stylish, and functional living spaces. Whether you’re looking to update your dressing room, add a sophisticated touch to your living area, or completely overhaul your kitchen, we’re here to bring your vision to life.
Reach out to us to discuss how we can transform your home into a space that perfectly suits your lifestyle and aesthetic preferences.
 Cavare Interiors Corp
Oak Kitchen Design
Bring warmth, character, and timeless elegance to your home with a beautiful oak kitchen. Known for its natural grain patterns, durability, and versatility, oak cabinetry creates a welcoming space that blends seamlessly with modern, transitional, and traditional designs. Whether paired with quartz countertops, premium hardware, or custom lighting, an oak kitchen offers the perfect balance of luxury, functionality, and lasting value.
Find the right local pro for your project
 Beautiful Backyard Living
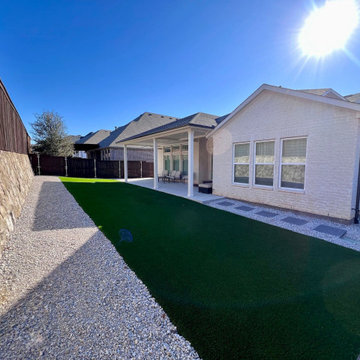
On this particular project, we started by removing the original existing patio space constructed with the home. We then created an expanded concrete patio and built a Hip & Ridge Style Patio Cover that blends seamlessly with the home.
From an electrical perspective, we also installed a beautiful ceiling fan and added a recessed lighting to enable our customers to enjoy their patio any time of day.
We also removed all the original grass from the yard and replaced it with Synthetic Turf, gravel and a paver stone walkway to create a maintenance free backyard.
 Design by Angela
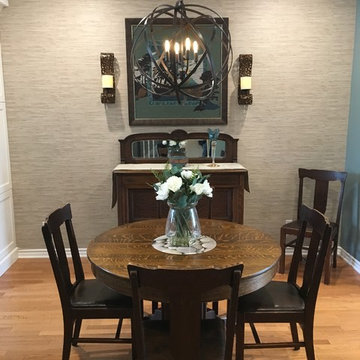
This once drab dining room received some much needed color, accent wall color from living room was brought into the dining room. The backwall was wallpapered with a woven natural paper. The antique buffet looks stunning against it. The antique existing table set received a stunning chandelier, metal openwork, this globe-shape blends seamlessly with the old and the new!
 Fireclay Tile
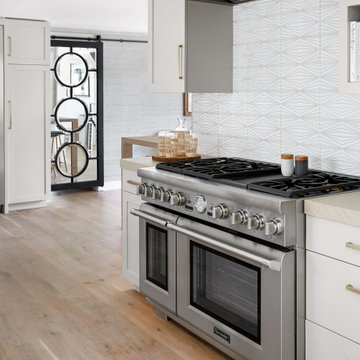
Anchored by a warm neutral palette with touches of luxe, our handpainted Diamond Contour's multifaceted pattern and white motif blends seamlessly into this spacious kitchen.
DESIGN
Anne Carr Design
PHOTOS
Zeke Ruelas
 Flexi Tech Contracting Inc.
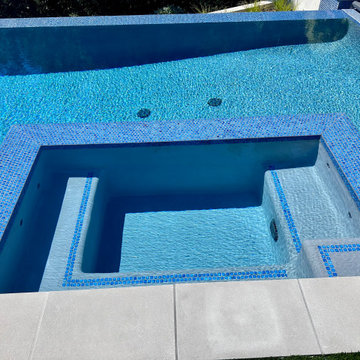
This stunning new infinity-edge swimming pool redefines luxury, perfectly positioned on the breathtaking Pacific Palisades hillside. Designed to blend seamlessly with its natural surroundings, the pool offers uninterrupted, panoramic views, rolling landscapes.
The centerpiece of this backyard oasis is the jacuzzi, adorned with multi-directional jets to provide the ultimate in relaxation and rejuvenation. Its warm embrace complements the sleek, contemporary aesthetic of the pool’s French Gray plaster, which adds a sophisticated, soft hue that reflects the sky and sea, creating a mesmerizing visual effect.
Whether enjoying a refreshing swim, lounging in the jacuzzi, or taking in the sunset over the horizon, this exclusive pool design delivers an unmatched experience of elegance, comfort, and natural beauty.

Sponsored
Fredericksburg, OH

High Point Cabinets
Columbus' Experienced Custom Cabinet Builder | 4x Best of Houzz Winner
 KCBR Design | Remodel
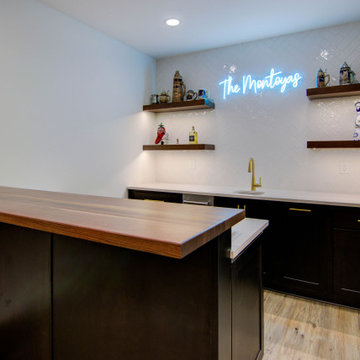
This modern bathroom renovation combines sleek, contemporary design with functional elegance. Highlights include a Brushed Gold Towel Ring and Cabinet Pulls that add a touch of luxury, paired with a Matte Black Knob Set for contrast. Walnut Hardwood Countertops bring warmth, while the Trescento Calacatta Serra Bathroom Flooring adds a sophisticated, marble-like finish. A Brass Contemporary Rectangular Framed Wall Mount Mirror elevates the space, complemented by a Constellation Black Shower Base and Herringbone Gloss White Tile for a striking yet timeless look. To make this project family-friendly, a cozy kids' playroom is conveniently included on the side, ensuring style and practicality blend seamlessly.
 Remodel It LA
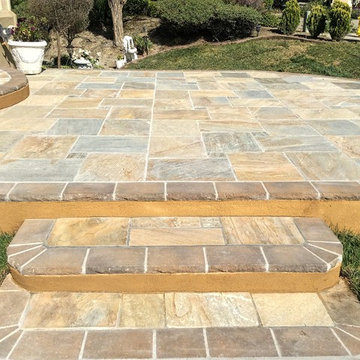
Beautiful stone tiles blend seamlessly with the existing house
Mid-sized front yard patio photo in Los Angeles
Mid-sized front yard patio photo in Los Angeles
 TVL Creative Ltd.
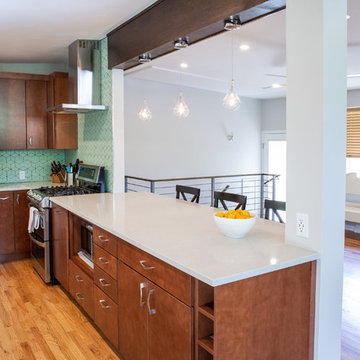
There’s nothing as wonderful as walking into a mid-century gem with clients who love the character of their new home. Our goal for this project was to incorporate the mid-century bones of this home into a new design that would better meet the contemporary needs of our clients. We started by taking down the walls that had separated this kitchen from the rest of the home and creating a welcoming space that blended seamlessly with the new open concept. The new kitchen design was a win for our clients with increased storage, more work surfaces, and a peninsula with plenty of seating. We utilized wood finishes through out this space with light wood flooring, medium-tones on the cabinetry, and darker wood accents throughout giving us a beautiful balance and a calm backdrop. This home had beautiful horizontal lines that we wanted to accentuate, so we selected a dark wood finish for the central beam and tied it in with the dark finish on the wood fireplace mantel and the stair handrail to emphasize the horizontal features. But we never miss an opportunity for a fun mid-century pop, and this home provided plenty of inspiration! The boomerang hardware on the cabinets and escher backsplash tiles give us great geometric elements to break up the clean lines of the rest of the space. One of our favorite features of this home was the original plaster ceilings with the custom hand troweled texture. We knew from the beginning that this was an element we wanted to maintain and accentuate, so when we opened up the kitchen and added recessed lighting we reached out to a local plaster artisan to carry the texture throughout the space, and we couldn’t be happier with the results. This design brings together the mid-century aesthetics of clean lines and fun patterns with the modern-day functionality our clients were looking for in their new kitchen.
 Century Stair Company
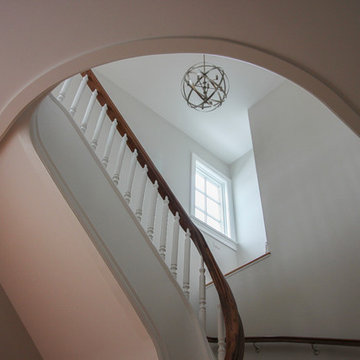
This magnificent staircase greets you the moment the front door opens. It serves as the centerpiece of this old-world luxury townhome, blending seamlessly with the residence's opulent millwork and architectural details. The design showcases traditional craftsmanship at its finest: rich red oak treads and risers provide warmth, while crisp painted stringers and wooden balusters create elegant contrast. The crowning detail is a drum-style volute system that adds sculptural grace to the handrail's dramatic sweep.
1976-2026 © Century Stair Company
 KCBR Design | Remodel
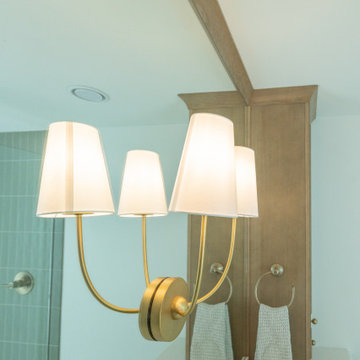
This Brookside primary bathroom was transformed from a cramped, disconnected space into a true ensuite retreat. We closed off the old hall entry to create direct access from the primary bedroom, relocated the shower, and designed a larger vanity with much-needed storage. Built-ins and thoughtful details enhance both function and style, resulting in a bathroom that feels modern while blending seamlessly with the home’s timeless character.
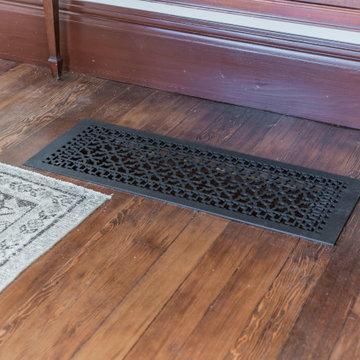
 Reggio Registers
In this beautifully restored home featured on HGTV’s Restored with Brett Waterman, every detail was chosen to honor the property's historic roots, including the registers.
Reggio Registers in Oil-Rubbed Bronze, crafted from steel, deliver both timeless elegance and durability. Set against rich wood tones and classic finishes, the registers blend seamlessly into the home’s architecture while quietly elevating its functionality.
A perfect example of how preservation and performance can go hand in hand.
Patterns: Imperial, Scroll, Sunray
Finish: Oil Rubbed Bronze
Material: Steel


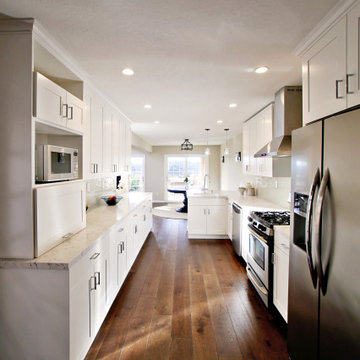
 La Costa Cabinets & Design
A townhome overlooking the canyons in Escondido needed an updated and opened up kitchen to compliment the airiness of the rest of the house. New rustic wood flooring is complimted by crisp white shaker style kitchen cabinets in Bellmont 1600 series. White Attica quartz countertops by Ceaserstone adds depth and texture. Light toned glass tiles blend seamlessly into the space, making the kitchen feel bigger and brighter. A new cutout in the wall allows for light to filter through the large clerestory above. Dark railings, furniture, and fixtures add contrast to the space.
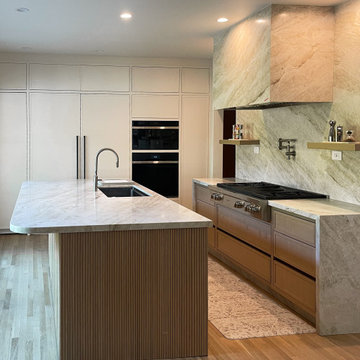
 Surge Custom Woodworks
This custom contemporary kitchen combines sleek design with everyday functionality. Clean lines and a minimalist aesthetic are enhanced by fully integrated appliances that blend seamlessly into the cabinetry, creating a streamlined, clutter-free look. Floating shelves with LED underlighting adds a modern and ambient touch. At the center of the space, a large island with a built-in sink offers both a practical workspace and a central hub for socializing.
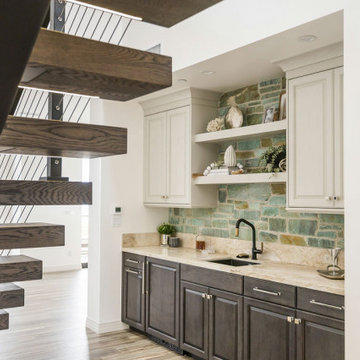
 Jackson Design & Remodeling
This built in bar area in a San Diego home features rich dark cabinetry paired with light stone countertops for a clean, contemporary contrast. A textured green tile accent wall adds coastal character and visual interest behind open shelving and crisp white upper cabinets.
The integrated sink with a matte black faucet enhances functionality, while floating shelves provide space for display and everyday essentials. Positioned adjacent to the open riser staircase, this bar area blends seamlessly into the home’s modern open concept layout, combining style and practicality for entertaining.
 DENALI BUILDERS & Design
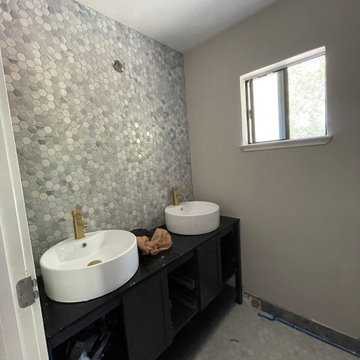
This master bathroom remodel is the ultimate expression of modern coastal luxury, anchored by a deep navy blue double-sink vanity that commands attention. The sleek, bowl-style vessel sinks sit atop a crisp countertop, perfectly balancing the bold cabinetry with a clean, high-end spa aesthetic. Inside the spacious walk-in shower, a sophisticated palette of oversized blue tiles blends seamlessly with soft white and subtle hints of gray and light brown, creating a serene, multi-dimensional backdrop. The thoughtful combination of rich navy tones and natural earthy accents evokes a tranquil, resort-inspired atmosphere right in the comfort of home. Every element, from the modern fixtures to the expansive tile work, has been meticulously crafted to offer a refreshing and inviting escape. We take pride in delivering this level of detailed craftsmanship to ensure your renovation is both a functional masterpiece and a beautiful sanctuary.

Sponsored
Columbus, OH
Free consultation for landscape design!

Peabody Landscape Group
Franklin County's Reliable Landscape Design & Contracting
 Kitchen & Bath Gallery
Step inside and take a tour of this waterfront kitchen. The space opens with an expansive island topped with a clean, light surface and wrapped in warm Mouser cabinetry that immediately feels inviting. The microwave is discreetly built into the island with a pull out design, keeping the space clean while making access easy. Classic pendant lighting adds just the right amount of contrast while keeping everything bright and open.
As you move through the kitchen, crisp white cabinetry creates a timeless backdrop and guides you toward the cooking area, anchored by a statement Wolf range and a custom hood that blends seamlessly into the design. The main refrigerator and dishwasher are fully integrated with custom cabinetry panels, allowing them to disappear into the design rather than stand out. At the sink, a Kohler faucet adds a polished, functional touch that works just as well for everyday use as it does when entertaining.
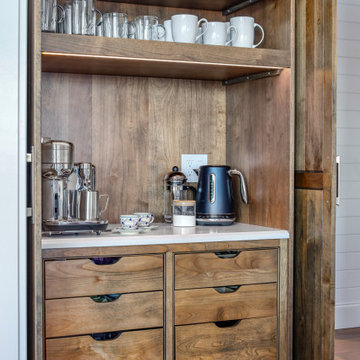
Just beyond the main kitchen is a custom coffee bar designed to feel like a destination of its own. When open, it offers a beautifully detailed space for slow mornings and hosting. When not in use, two custom doors close to keep the kitchen looking clean and streamlined. Nearby, a Sub Zero wine refrigerator is thoughtfully placed for easy access when guests are over.
Every detail in this kitchen was chosen to complement the home’s waterfront setting, creating a space that feels comfortable, elevated, and meant to be enjoyed.
 Century Stair Company

This freestanding staircase acts as a sculptural centerpiece for the home, while preserving unobstructed views of the surrounding mountain landscape and beautiful vaulted wood ceilings. Vertical black metal rods create a minimalist balustrade that maintains sightlines while providing safety and structure. Natural oak treads and handrails blend seamlessly with the home's warm hardwood flooring, creating visual continuity from floor to floor. The open design proves that a staircase can connect levels without interrupting the flow of light, views, or the home's connection to its natural setting.
1976-2026 © Century Stair Company
 Century Stair Company
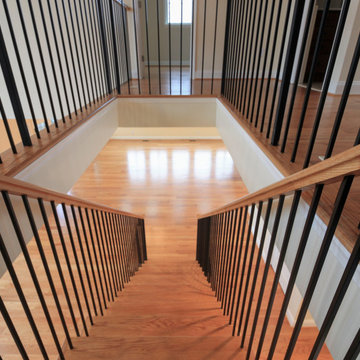
This freestanding staircase acts as a sculptural centerpiece for the home, while preserving unobstructed views of the surrounding mountain landscape and beautiful vaulted wood ceilings. Vertical black metal rods create a minimalist balustrade that maintains sightlines while providing safety and structure. Natural oak treads and handrails blend seamlessly with the home's warm hardwood flooring, creating visual continuity from floor to floor. The open design proves that a staircase can connect levels without interrupting the flow of light, views, or the home's connection to its natural setting.
1976-2026 © Century Stair Company
104