
Search results for "Blends seamlessly" in Home Design Ideas
 Hansen's Renovations
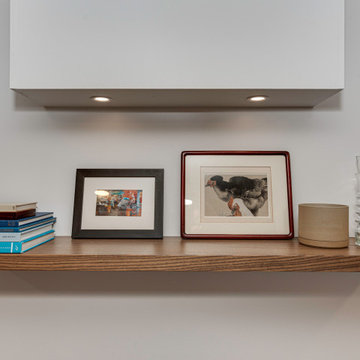
This basement renovation in Foxcroft was designed in partnership with Habitude Interiors to create a comfortable and highly functional extension of the home. The goal of the project was to transform the lower level into a warm, inviting living space that blends seamlessly with the rest of the house while adding practical everyday functionality.
The renovation included a custom bathroom, home bar, living room, bedroom, dining space, mudroom, updated staircase, and a thoughtfully designed under-stair built-in nook. Each area was carefully planned to maximize storage, improve flow, and create a cohesive design aesthetic throughout the basement.
By combining timeless finishes, custom millwork, and layered textures, this once underutilized basement was transformed into a beautifully finished living environment perfect for relaxing, entertaining, and hosting guests.
 C&H Landscaping
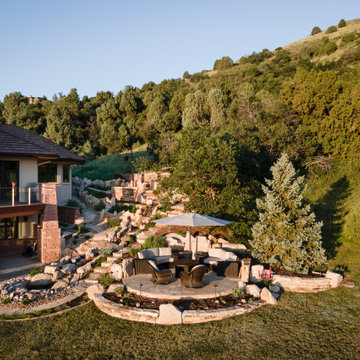
This serene outdoor space, set against the foothills, showcases a cozy seating area surrounded by natural stone retaining walls and lush greenery. The layered boulders and meandering paths blend seamlessly with the landscape, creating a tranquil retreat that invites relaxation in the heart of nature.
 Irene Designs
Rustic Lake Cottage Transformation
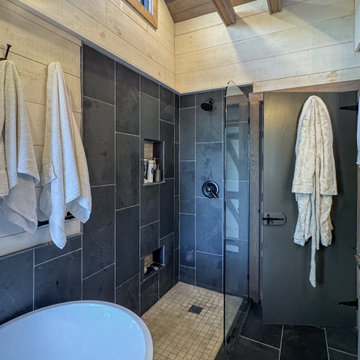
This charming lake cottage was completely reimagined, building up from the existing structure to create a fully functional yet spacious vacation home. The interior was entirely gutted, the ceiling removed, and a loft was added, enhancing both height and openness.
Though compact, the home feels airy and inviting, with a carefully planned layout that includes three small bedrooms, a kitchen, a living room, a dining room, a walk-in pantry, a mudroom, and a full bath featuring a barrier-free shower and a standalone tub. The rustic design is brought to life with stained natural wood plank floors and ceilings, while the walls are clad in painted wood planks for a warm yet bright aesthetic.
The cathedral ceiling in the living room, bathroom, and loft bedroom adds a sense of grandeur, complemented by exposed beams that enhance the rustic charm. The open staircase with steel bar railings and open risers maintains sightlines, ensuring the space remains visually connected.
A step-down dining room features built-in storage and a TV, making efficient use of space. The gray-painted kitchen cabinets, paired with granite countertops, blend seamlessly into the great room, while a walk-in pantry provides additional storage. Compact appliances and leather furniture further optimize the home’s footprint.
Custom barn doors throughout the home serve as both functional and decorative elements, concealing the coat closet, washer/dryer closet, and bedrooms. Expansive new windows flood the space with natural light, offering picturesque lake views. Finishing touches include recessed lighting, painted gray wood siding, and thoughtful design choices that make this cozy retreat feel effortlessly spacious.
This renovation balances form and function, delivering a rustic yet refined getaway that embraces its lakeside setting.
Find the right local pro for your project
 OC Architectural Woodwork
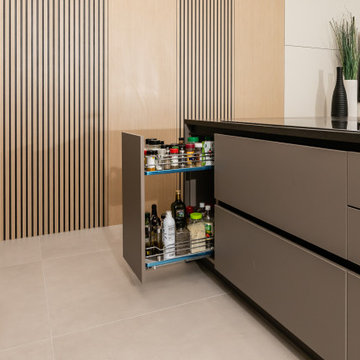
A Scandinavian kitchen pantry showcasing a pull-out spice rack for easy access to cooking essentials. The modern minimalist design incorporates light wood panels and neutral cabinetry, offering a clean and functional aesthetic. This clever pantry solution is perfect for homeowners who prioritize organization and style, blending seamlessly with the overall contemporary kitchen design.
 Living Stone Design + Build
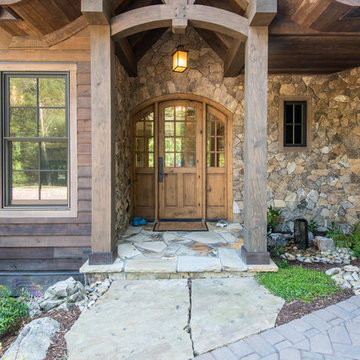
The rustic exterior of the French Broad Craftsman home showcases natural stone, rich wood accents, and energy-efficient design, blending seamlessly with the surrounding mountain environment. A perfect balance of luxury and sustainability in this custom-built masterpiece.
 Mohment
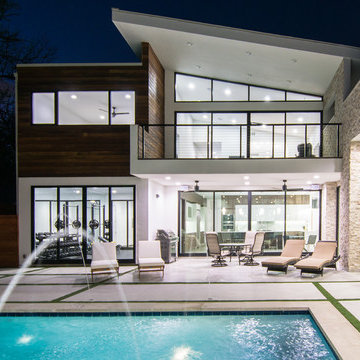
On a corner lot in the sought after Preston Hollow area of Dallas, this 4,500sf modern home was designed to connect the indoors to the outdoors while maintaining privacy. Stacked stone, stucco and shiplap mahogany siding adorn the exterior, while a cool neutral palette blends seamlessly to multiple outdoor gardens and patios.
 Century Stair Company
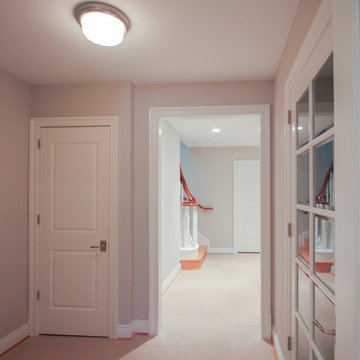
This magnificent staircase greets you the moment the front door opens. It serves as the centerpiece of this old-world luxury townhome, blending seamlessly with the residence's opulent millwork and architectural details. The design showcases traditional craftsmanship at its finest: rich red oak treads and risers provide warmth, while crisp painted stringers and wooden balusters create elegant contrast. The crowning detail is a drum-style volute system that adds sculptural grace to the handrail's dramatic sweep.
1976-2026 © Century Stair Company

Sponsored
Columbus, OH
Free consultation for landscape design!

Peabody Landscape Group
Franklin County's Reliable Landscape Design & Contracting
 Carole Fabrics
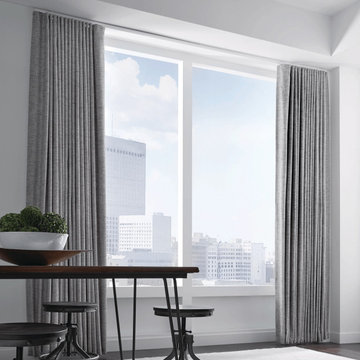
A modern dining room elevated by expansive windows and breathtaking downtown views, complemented by sleek, contemporary window treatments. Open Ripplefold drapery in Join Me Metal Blue brings soft movement and subtle texture to the space.
Suspended from Forest Drapery Hardware’s white track system, the drapery blends seamlessly into the architecture, allowing the city skyline to remain the focal point while still providing elegance and functionality.
 Unique Landscapes and Custom Pools
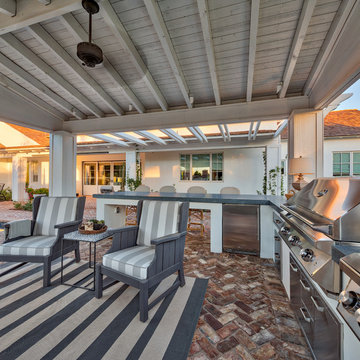
The herringbone pavers add a simple pattern that blends seamlessly with the beach feel of this outdoor living space and provide continuity to the pool deck, lounge area and existing covered patio.
 Anthony West
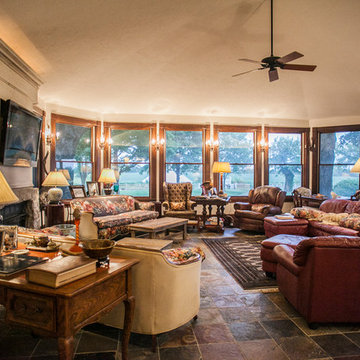
Modern touches and amenities blend seamlessly with the charm of the original home at every turn.
Example of a large country formal and enclosed living room design in Kansas City with a media wall
Example of a large country formal and enclosed living room design in Kansas City with a media wall
 Deepblue Smarthouse Co., Ltd
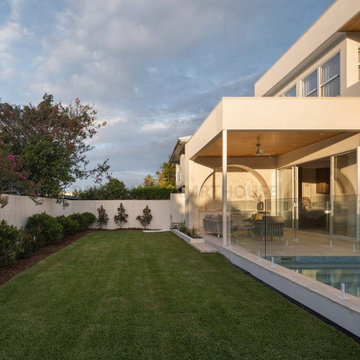
Featuring a minimalist white exterior accented with cultured stone details, the villa exudes sophistication while blending seamlessly into its surroundings. With a spacious 495.8 sqm layout, the home includes 3 living areas, 5 bedrooms, 5 bathrooms, a gourmet kitchen, and a 3-car garage, offering the ultimate in comfort and functionality
 Century Stair Company
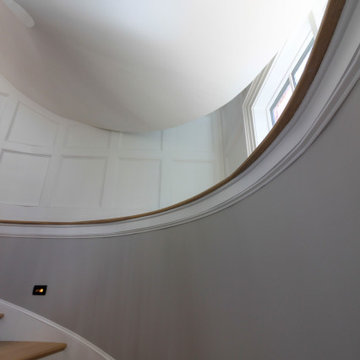
This remarkable freestanding elliptical staircase creates a spectacular architectural moment. Three flights rise gracefully through the house, featuring soft light-stained oak treads and handrail that blend seamlessly with the home's hardwood flooring. Crisp white stringers and risers provide a clean foundation, allowing the natural wood warmth to shine. The defining feature is the geometric black wrought-iron balusters. It is the contrast between organic curves and precise geometry, natural wood and forged metal, that creates a staircase that's both elegant and dramatic.
1976-2026 © Century Stair Company
 Lacey Construction Ltd.
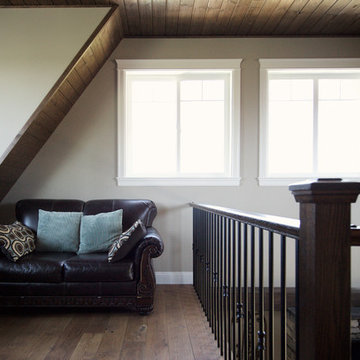
Loft space above living room is spacious and warm with tongue and groove custom ceiling from local supplier Woodtone in Chilliwack. Perfect space for doing office work while inspired by gorgeous custom railings from Railtech in Abbotsford that blend seamlessly with the hardwood floors.
Photo by Brice Ferre


 Annie Santulli Designs

A dream home in every aspect, we resurfaced the pool and patio and focused on the indoor/outdoor living that makes Palm Beach luxury homes so desirable. This gorgeous 6000-square-foot waterfront estate features innovative design and luxurious details that blend seamlessly alongside comfort, warmth, and a lot of whimsy.
Our clients wanted a home that catered to their gregarious lifestyle which inspired us to make some nontraditional choices.
Opening a wall allowed us to install an eye-catching 360-degree bar that serves as a focal point within the open concept, delivering on the clients' desire for a home designed for fun and relaxation.
The wine cellar in the entryway is as much a bold design statement as it is a high-end lifestyle feature. It now lives where an expected coat closet once resided! Next, we eliminated the dining room entirely, turning it into a pool room while still providing plenty of seating throughout the expansive first floor.
Our clients' lively personality is shown in many of the details of this complete transformation, inside and out.
 Southwest Fence & Deck, Inc.
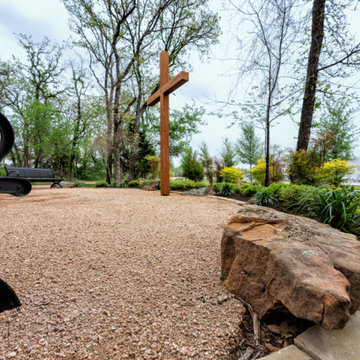
This outdoor public prayer garden was thoughtfully designed as a peaceful space for reflection and gathering. The focal point of the park is a striking 12-foot cross, serving as a meaningful centerpiece for the garden. The space includes custom 10-foot benches and 6-foot tables, providing ample seating for prayer, fellowship, and small group gatherings.
The entire area is finished with decomposed granite, creating a natural, low-maintenance surface that blends seamlessly with the surrounding landscape while completing the park’s tranquil and welcoming atmosphere.
 Sarah Scales Design Studio
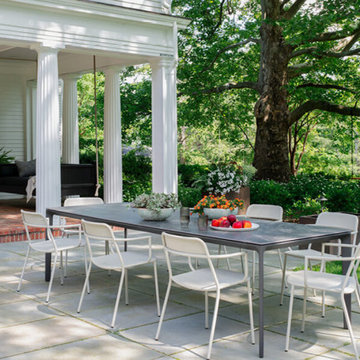
A ceramic-topped Gloster table and white metal chairs sit on a new bluestone patio that connects to an original brick porch with fluted columns. Modern furniture and classic detailing blend seamlessly with garden views.
 Deck Builder
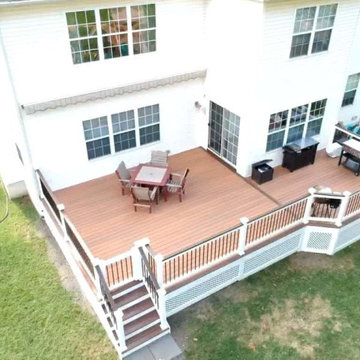
This beautiful deck is built from Fiberon Sanctuary Moringa decking material. Moringa from the sanctuary series from Fiberon offers deck owners a more natural wood look that blends seamlessly into the landscape and provides a nice transition to outdoor enjoyment. It also comes with an impressive 40-year warranty! It also features beautiful lattice work and inset lighting.

Sponsored
Fredericksburg, OH

High Point Cabinets
Columbus' Experienced Custom Cabinet Builder | 4x Best of Houzz Winner
 Nature's Way Landscapes
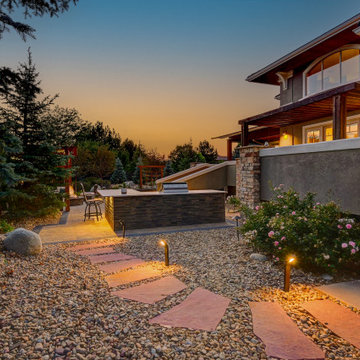
As the sun sets, this elegant backyard transforms into a warm, inviting space perfect for evening entertainment. A beautifully illuminated natural stone pathway leads through the garden to a modern outdoor kitchen area, complete with a built-in grill and seating. Surrounded by lush greenery and thoughtful landscaping, the space blends seamlessly into the natural environment. The combination of warm lighting and natural elements creates a tranquil atmosphere, offering a serene retreat just steps from the home.
 Quantum Doors
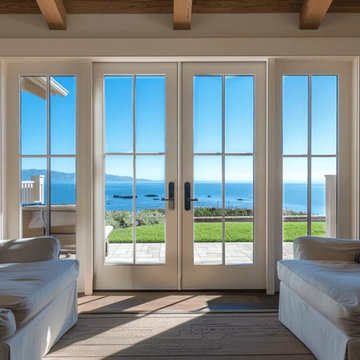
Enhance your home’s elegance with this classic French door, featuring clear glass panels that invite natural light and create an open, airy feel. Its timeless white finish and refined design make it perfect for connecting interior spaces or leading to outdoor areas. Crafted for durability and style, this door adds a touch of sophistication to any room, blending seamlessly with various design aesthetics.
 Morehouse MacDonald & Associates, Inc. Architects
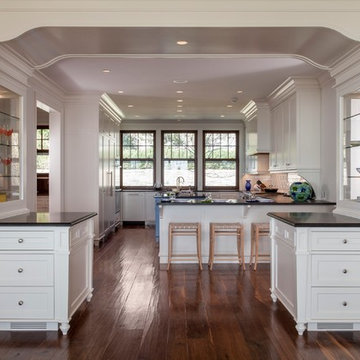
A light and airy aesthetic blends seamlessly with modern amenities in this Cape Cod kitchen. Ample counter-space helps make this beach house functional and family-friendly.
Photography by Sam Gray.
107