
Search results for "Blends seamlessly" in Home Design Ideas
 Sineath Construction
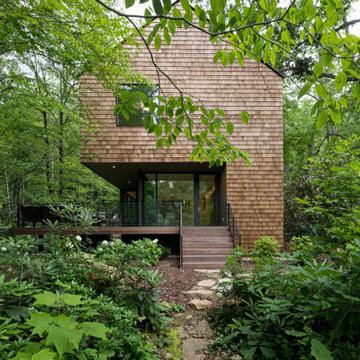
A simple gabled form clad in cedar shingles blends seamlessly into the wooded setting, balancing modern design with natural materials.
Example of a minimalist home design design in Other
Example of a minimalist home design design in Other
 Concept Renovations, Inc.
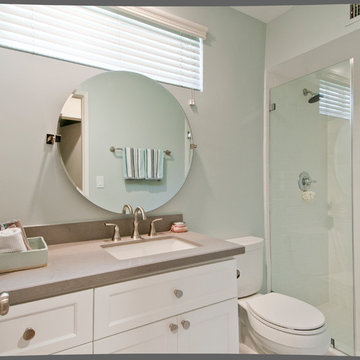
The Elegant Sherman Oaks Bathroom Renovation was a dream project that allowed us to combine luxury with functionality. The homeowners wanted to upgrade their outdated bathroom into a spa-like retreat, drawing inspiration from modern elegance while incorporating traditional elements. We installed a freestanding soaking tub, a custom vanity with quartz countertops, and polished nickel fixtures to create a timeless aesthetic. Locally sourced tiles were used to craft a stunning walk-in shower with a frameless glass door, adding a touch of contemporary style while staying true to the Sherman Oaks vibe.
Throughout the project, we worked closely with the homeowners, listening to their ideas and infusing personal touches, such as selecting the perfect soft blue color palette that reminds them of their favorite coastal vacations. Being based in Sherman Oaks ourselves, we took extra care to ensure this renovation would blend seamlessly with the home's character and the surrounding community. The result is a serene, elegant bathroom that has become the homeowners’ favorite room in the house.
 Babcock Custom Pools & Environments
Babcock Custom Pools, a distinguished company with a stellar reputation in the pool industry, is renowned for its exceptional and imaginative designs. One of the most recent and exhilarating projects undertaken by the company is the XERISCAPE, which marvelously amalgamates the allure of a desert landscape with the practicality of a custom pool.
With a staunch commitment to excellence in every aspect of their work, Babcock Custom Pools’ team of highly skilled designers and builders relentlessly toil to create pools that surpass their clients’ expectations. And the XERISCAPE project is an unequivocal manifestation of the team’s unwavering dedication to excellence.

The XERISCAPE project is a distinctive desert-style pool that’s designed to be both visually appealing and practical. Boasting a natural stone coping that blends seamlessly with the surrounding landscape, the crystal-clear water in the pool is artistically crafted to complement the natural desert scenery.
XERISCAPE is an innovative concept that’s ideal for those living in arid regions, and it’s conceived to be low-maintenance, sustainable, and eco-friendly. This extraordinary pool design aims to craft a space that not only looks spectacular but is also functional, pragmatic, and environmentally friendly.
Babcock Custom Pools’ team is zealous about designing innovative concepts that mirror the natural environment, and the XERISCAPE project is a flawless exemplar of that. The pool features a unique design that’s ideal for sweltering summer days and frosty desert nights. The XERISCAPE pool is tailored to be the ultimate oasis amidst a harsh and unforgiving terrain.
In conclusion, the XERISCAPE project is an extraordinary paradigm of Babcock Custom Pools’ pledge to excellence. The desert-style pool is impeccably crafted to be both aesthetically stunning and functionally pragmatic, and the team’s assiduous attention to detail is palpable in every element of the project. If you seek a custom pool that’s not only stunning but also sustainable and eco-friendly, then the XERISCAPE project is the ultimate choice for you. Reach out to Babcock Custom Pools today to learn more about this groundbreaking pool design.
Find the right local pro for your project
 DEANE Inc | Distinctive Design & Cabinetry

High gloss ash grey cabinetry combined with a custom, ebonized, flat-cut, red oak hood and island bring minimalist drama to this kitchen. The SubZero refrigerator/freezer integrated unit was paneled to blend seamlessly with the rest of the cabinetry. An integrated display cabinet in the same ebonized red oak adds dimension. Both the full-slab backsplash and all the countertops are Quartz, while the black and brass hardware ties all the elements together with glamour. The owner opted to incorporate walnut accessories drawers to elevate the kitchen’s intelligent design and functionality.
 Mom's Design Build
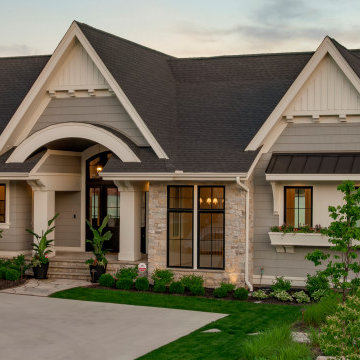
The homeowners were building a new home and wanted to incorporate a beautiful lakeside landscape design. The design was constrained by several factors, including lakeshore setbacks that limited development towards the lake and impacted sideyards, as well as strict impervious surface restrictions that limited installation options. To address these challenges, steppers and 3-foot pathways with planting beds were used to create connection spaces without affecting lot coverage.
Despite these restrictions, the goals for the project were clear: create an open yard that maintains views of the lake, develop connected and versatile entertaining spaces, and use materials and colors that blend seamlessly with the house. The design also aimed to provide ample space for family and friends and incorporate a firepit area, hot tub, cooking area, longue beds, and dining area.
 The Red Shutters - Marina Case
Martha’s Vineyard; Vineyard Haven, MA
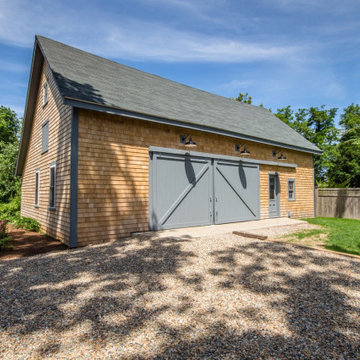
This carriage house offers a classic and functional design that is a perfect fit for a coastal property on Martha's Vineyard. The structure is clad in natural cedar shingles, a signature material of New England coastal architecture that weathers to a beautiful, soft gray over time.
The main feature is a set of large, blue-gray barn style sliding doors, which provide a rustic and traditional accent to the clean, shingle-sided facade. The steeply pitched roof and gabled end create a classic profile, while the blue-gray trim on the doors and windows adds a subtle, modern contrast to the warm tone of the shingles. A gravel driveway leads to the garage doors, offering a practical and classic New England feel.
The building's design, reminiscent of the carriage houses and barns found throughout the area, blends seamlessly into its surroundings. The property also includes a well-maintained lawn and mature trees, completing the serene and private setting that is characteristic of a timeless coastal retreat.
 Century Stair Company

This freestanding staircase acts as a sculptural centerpiece for the home, while preserving unobstructed views of the surrounding mountain landscape and beautiful vaulted wood ceilings. Vertical black metal rods create a minimalist balustrade that maintains sightlines while providing safety and structure. Natural oak treads and handrails blend seamlessly with the home's warm hardwood flooring, creating visual continuity from floor to floor. The open design proves that a staircase can connect levels without interrupting the flow of light, views, or the home's connection to its natural setting.
1976-2026 © Century Stair Company

Sponsored
Columbus, OH
Free consultation for landscape design!

Peabody Landscape Group
Franklin County's Reliable Landscape Design & Contracting
 Spratley & Partners
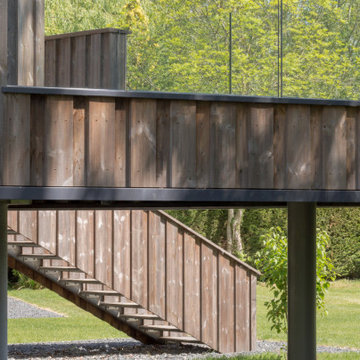
A robust, modern, riverside home with minimalist detailing that blends seamlessly into the surroundings. The home is used as a year-round weekend retreat for a family with children and as such they wanted it to be private and offer a sense of escape and freedom. The clients wanted it to be a low maintenance, energy efficient home making use of natural materials.
Clad with innovative treated timber, the house nestles harmoniously into its rural, riverside setting; making the most of its context, orientation and views while minimising any impact on the surrounding area. Two opposing blocks, forming a 'T' shape in plan, taper up in height towards the river to the east and fields to the south and define the internal spaces. The open-plan living, kitchen and dining areas benefit from fully-glazed sliding doors set in a deep reveal to the south which maximises light and provides shelter above. Large windows look out over the river and a raised, cantilevered deck wraps around the east and south elevations, creating an extension to the internal space that bleeds out into the landscape beyond.
 Accent Woodworking Inc.
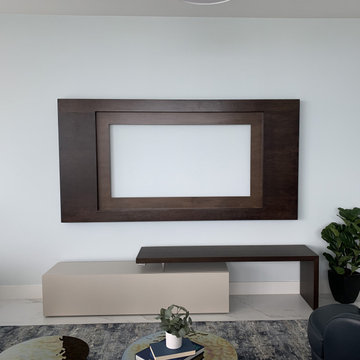
 Modern Wood TV Frame – Custom Maple Elegance
Elevate your media wall with this handcrafted Modern Wood TV Frame, designed to blend seamlessly into contemporary and transitional interiors. Made from 8" thick solid maple, this frame adds architectural depth and warmth to any wall-mounted television.
? Dimensions: 99”W × 58”H × 3”D
? Finish: Shown in a custom color on natural maple grain
? Craftsmanship: Built locally with premium hardwood and precision detailing
Whether you're designing a cozy family room or a sleek entertainment space, this frame offers a refined alternative to exposed screens—turning your TV into a curated focal point.
✔ Custom sizing and finishes available
✔ Ideal for built-ins, feature walls, and open-concept layouts
✔ Designed and built by Accent Woodworking
 Footprint Architects Ltd
Branksome Road
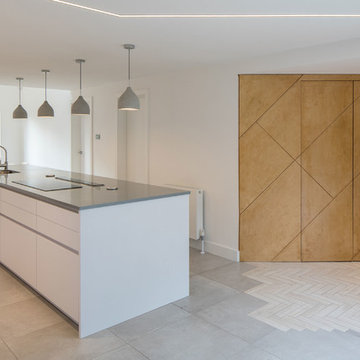
Set within a Bournemouth conservation zone; Branksome Woods provided the challenge of designing additional, modern space for a growing family whilst respecting sensitive contextual conditions.
Footprint Architects responded by continuing the existing roofline across the property, providing an extra two bedrooms whilst also allowing the proposal to blend seamlessly with the properties existing form, whilst breathing new life into the look of the dated building.
On the ground floor, the kitchen and dinning area were re-organised and extended out from the property in a brick form that exhibits views of the garden, with an alternative contrasting timber rear entrance to provide improved access to the house from the drive and garage.
The design changes have transformed the quality and functionality of Branksome Woods, providing modern additional space, with a minimal impact on the surrounding context.
The project was completed in November 2017.
 Century Stair Company
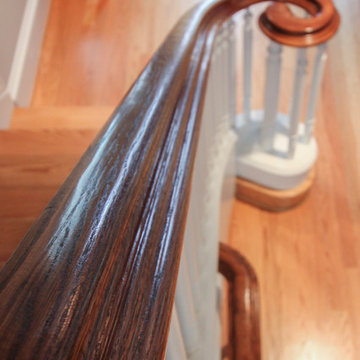
This magnificent staircase greets you the moment the front door opens. It serves as the centerpiece of this old-world luxury townhome, blending seamlessly with the residence's opulent millwork and architectural details. The design showcases traditional craftsmanship at its finest: rich red oak treads and risers provide warmth, while crisp painted stringers and wooden balusters create elegant contrast. The crowning detail is a drum-style volute system that adds sculptural grace to the handrail's dramatic sweep.
1976-2026 © Century Stair Company
 Beautiful Backyard Living
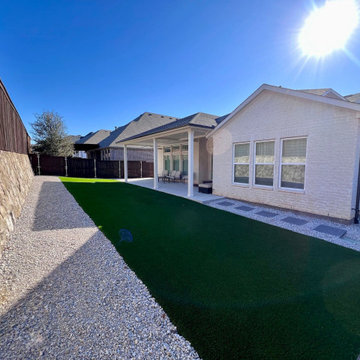
On this particular project, we started by removing the original existing patio space constructed with the home. We then created an expanded concrete patio and built a Hip & Ridge Style Patio Cover that blends seamlessly with the home.
From an electrical perspective, we also installed a beautiful ceiling fan and added a recessed lighting to enable our customers to enjoy their patio any time of day.
We also removed all the original grass from the yard and replaced it with Synthetic Turf, gravel and a paver stone walkway to create a maintenance free backyard.
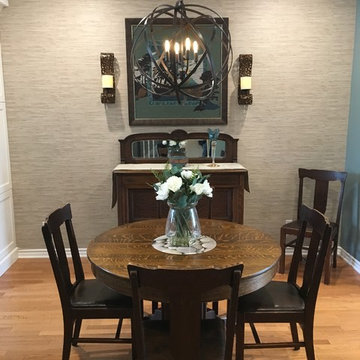
 Design by Angela
This once drab dining room received some much needed color, accent wall color from living room was brought into the dining room. The backwall was wallpapered with a woven natural paper. The antique buffet looks stunning against it. The antique existing table set received a stunning chandelier, metal openwork, this globe-shape blends seamlessly with the old and the new!

Sponsored
Columbus, OH

Wannemacher Interiors
Customized Award-Winning Interior Design Solutions in Franklin Cnty OH

 Kitchen and Bath Renovations
This elegant kitchen features beautiful glazed cabinets with soft close and roll outs. The oil rubbed bronze hardware lends a nice contrast to the light cabinets and dark glazing. With this being a large space conveniences like a pot filler shorten the steps and lend to an ease of function in a large space. The light multi tone granite counters blend seamlessly but pop against the dark floors. Dimming chandeliers can set a soft tone while recessed cans and under cabinet lighting provide enough light to prepare gourmet meals. The open floor plan was achieved by removing existing pillars, removing a wall, building a new space to house the refrigerator, and closing off a cumbersome entry. The sight lines in the space are now completely open for this family to host parties and keep a better eye on their young family.
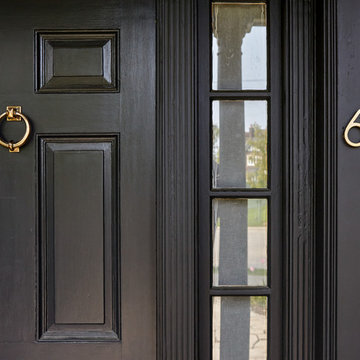
 M-Squared Contracting Inc.
Nestled within an established west-end enclave, this transformation is both contemporary yet traditional—in keeping with the surrounding neighbourhood's aesthetic. A family home is refreshed with a spacious master suite, large, bright kitchen suitable for both casual gatherings and entertaining, and a sizeable rear addition. The kitchen's crisp, clean palette is the perfect neutral foil for the handmade backsplash, and generous floor-to-ceiling windows provide a vista to the lush green yard and onto the Humber ravine. The rear 2-storey addition is blended seamlessly with the existing home, revealing a new master suite bedroom and sleek ensuite with bold blue tiling. Two additional additional bedrooms were refreshed to update juvenile kids' rooms to more mature finishes and furniture—appropriate for young adults.
 DEANE Inc | Distinctive Design & Cabinetry
High gloss ash grey cabinetry combined with a custom, ebonized, flat-cut, red oak hood and island bring minimalist drama to this kitchen. The SubZero refrigerator/freezer integrated unit was paneled to blend seamlessly with the rest of the cabinetry. An integrated display cabinet in the same ebonized red oak adds dimension. Both the full-slab backsplash and all the countertops are Quartz, while the black and brass hardware ties all the elements together with glamour. The owner opted to incorporate walnut accessories drawers to elevate the kitchen’s intelligent design and functionality.
 Interior Trends Remodel & Design
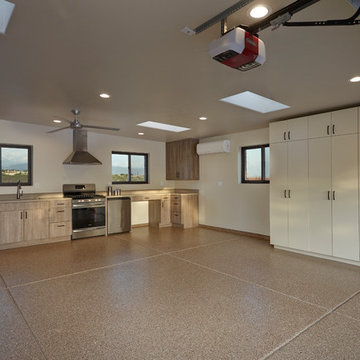
This garage addition blends seamlessly with the existing exterior spaces. The secret is inside; where it boasts a fully functional kitchen, climate control, and extra storage.

Sponsored
Fredericksburg, OH

High Point Cabinets
Columbus' Experienced Custom Cabinet Builder | 4x Best of Houzz Winner
 Alair Homes Dallas
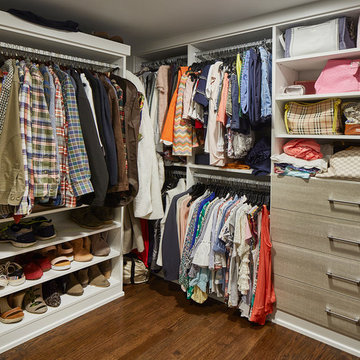
These owners were downsizing out of a 7,500 sqft home built in the '80s to their "forever home." They wanted Alair to create a traditional setting that showcased the antiques they had collected over the years, while still blending seamlessly with the modern touches required to live comfortably in today's world.
 Jamie House Design
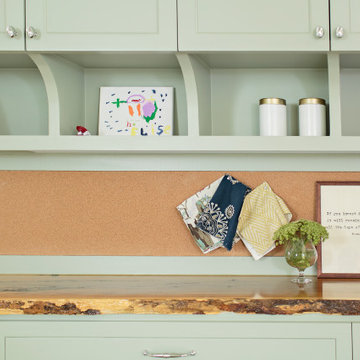
Jamie House Design brings timeless charm to new construction with this award-winning home in the heart of the Houston Heights. Designed to blend seamlessly with the neighborhood’s historic architecture, this stunning Craftsman home features reclaimed hardwood floors, intricate millwork, and high ceilings, embodying the warmth and character of a true historic interior. The thoughtfully designed floor plan includes a spacious kitchen with a butler’s pantry, a flexible first-floor room, and attached guest quarters, all tailored for modern living while honoring classic design principles. Recognized with a Community Improvement Award from the Houston Heights Association, this home exemplifies Jamie House Design’s expertise in creating new historic homes that celebrate architectural heritage.
 HB Pools
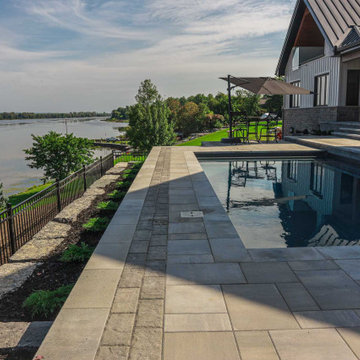
ransform your backyard with a stunning custom pool by HB Pools. This elegant inground pool features a spacious deck with high-quality pavers, blending seamlessly into the waterfront landscape. The design includes a cozy shaded seating area, perfect for relaxing or entertaining guests, while the surrounding greenery and serene water views create a peaceful outdoor retreat. Let HB Pools help you craft the ideal luxury outdoor living space.
121