
Search results for "Blends seamlessly" in Home Design Ideas
 Archimple LLC

This small bungalow duplex microstructure plan offers a cozy 2-story living space ideal for small families. With its charming 3-porch farmhouse design reminiscent of traditional cottages, it features a three-car garage with living space. The main floor boasts a formal living room perfect for gatherings, connected to a rear porch for ample light and air. The modern kitchen island and butler's pantry blend seamlessly with the dining room, which opens onto a screened porch for added elegance. Upstairs, the master bedroom with ensuite bathroom is accompanied by two additional bedrooms and a shared bathroom. The clay tile roof in hip & valley style adds visual appeal while ensuring durability. With three bedrooms, this delightful home prioritizes comfort and convenience for its residents.
 Crown Point Cabinetry
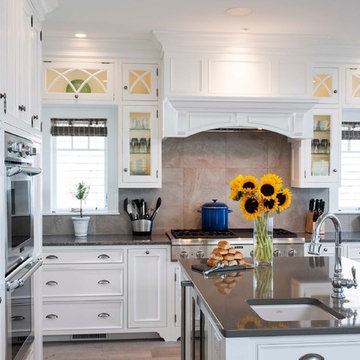
This open concept, coastal living inspired, custom kitchen features painted cabinetry that blends seamlessly with the ocean view. The homeowners designed an open-plan layout while delineating the dining and living spaces perfectly. Design details include glass doors, spindles, farm sink cabinet, glass shelves, cabinet lighting and much more. Photo by Crown Point Cabinetry
 Looking Up Garage Doors
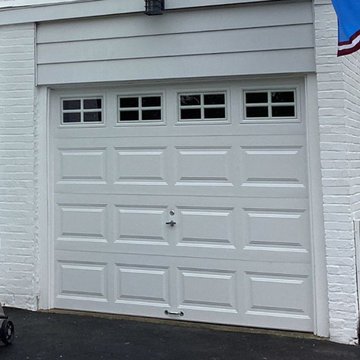
A garage door upgrade doesn’t have to be dramatic to make a major impact. For this recent project, we replaced an older single garage door with a new Classic™ Steel door in Colonial White in Springfield, PA, giving the home a cleaner, brighter, and more polished appearance while staying true to its classic style.
The updated design blends seamlessly with the home’s white brick exterior and black shutters, adding fresh curb appeal without losing the character of the property. Beyond the visual transformation, the new door also provides smoother operation, improved durability, and dependable everyday performance.
Sometimes the right garage door upgrade is all about enhancing what already makes a home beautiful, and this installation did exactly that.
Find the right local pro for your project
 Dura Supreme Cabinetry

This fabulous, East Coast, shingle styled home is full of inspiring design details! The crisp clean details of a white painted kitchen are always in style! This captivating kitchen is replete with convenient banks of drawers keeping stored items within easy reach. The inset cabinetry is elegant and casual with its flat panel door style with a shiplap like center panel that coordinates with other shiplap features throughout the home. A large refrigerator and freezer anchor the space on both sides of the range, and blend seamlessly into the kitchen.
The spacious kitchen island invites family and friends to gather and make memories as you prepare meals. Conveniently located on each side of the sink are dual dishwashers, integrated into the cabinetry to ensure efficient clean-up.
Glass-fronted cabinetry, with a contrasting finished interior, showcases a collection of beautiful glassware.
This new construction kitchen and scullery uses a combination of Dura Supreme’s Highland door style in both Inset and full overlay in the “Linen White” paint finish. The built-in bookcases in the family room are shown in Dura Supreme’s Highland door in the Heirloom “O” finish on Cherry.
The kitchen opens to the living room area with a large stone fireplace with a white painted mantel and two beautiful built-in book cases using Dura Supreme Cabinetry.
Design by Studio M Kitchen & Bath, Plymouth, Minnesota.
Request a FREE Dura Supreme Brochure Packet:
https://www.durasupreme.com/request-brochures/
Find a Dura Supreme Showroom near you today:
https://www.durasupreme.com/request-brochures/
Want to become a Dura Supreme Dealer? Go to:
https://www.durasupreme.com/become-a-cabinet-dealer-request-form/

 Barrel & Board Design
This back entry sports wood looking tile flooring that blends seamlessly with the existing original wood floors throughout the house.
Mid-sized transitional ceramic tile and brown floor entryway photo in Other with white walls and a green front door
Mid-sized transitional ceramic tile and brown floor entryway photo in Other with white walls and a green front door
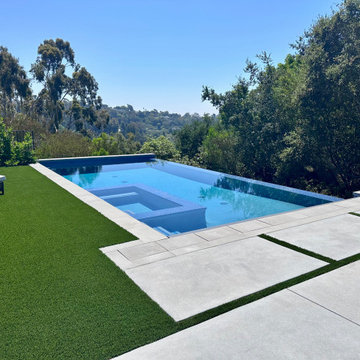
 Flexi Tech Contracting Inc.
This stunning new infinity-edge swimming pool redefines luxury, perfectly positioned on the breathtaking Pacific Palisades hillside. Designed to blend seamlessly with its natural surroundings, the pool offers uninterrupted, panoramic views, rolling landscapes.
The centerpiece of this backyard oasis is the jacuzzi, adorned with multi-directional jets to provide the ultimate in relaxation and rejuvenation. Its warm embrace complements the sleek, contemporary aesthetic of the pool’s French Gray plaster, which adds a sophisticated, soft hue that reflects the sky and sea, creating a mesmerizing visual effect.
Whether enjoying a refreshing swim, lounging in the jacuzzi, or taking in the sunset over the horizon, this exclusive pool design delivers an unmatched experience of elegance, comfort, and natural beauty.
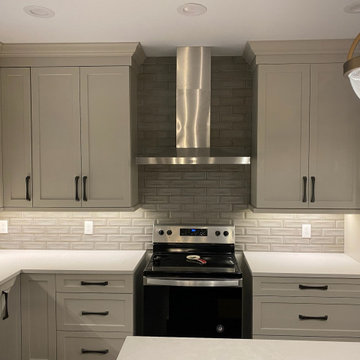
 Varilko LLC
This kitchen remodel was designed to feel clean, functional, and timeless while elevating everyday living. The space features custom cabinetry in a soft neutral palette, quartz countertops, and a large statement island that anchors the room and creates the perfect gathering space for cooking and entertaining.
Thoughtful details include a subway tile backsplash with subtle texture, modern pendant lighting, and updated stainless steel appliances that blend seamlessly into the design. The result is a bright, welcoming kitchen that balances modern style with long-lasting materials and practical storage solutions.

Sponsored
Columbus, OH

Wannemacher Interiors
Customized Award-Winning Interior Design Solutions in Franklin Cnty OH

 Century Stair Company
This remarkable freestanding elliptical staircase creates a spectacular architectural moment. Three flights rise gracefully through the house, featuring soft light-stained oak treads and handrail that blend seamlessly with the home's hardwood flooring. Crisp white stringers and risers provide a clean foundation, allowing the natural wood warmth to shine. The defining feature is the geometric black wrought-iron balusters. It is the contrast between organic curves and precise geometry, natural wood and forged metal, that creates a staircase that's both elegant and dramatic.
1976-2026 © Century Stair Company
 All Aqua Pools
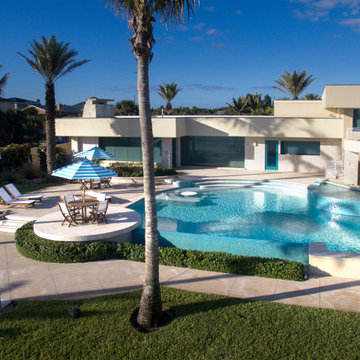
All Aqua Pools doesn’t take on a lot of renovation projects, but we welcomed the opportunity to completely renovate the pool attached to this beachfront home designed by renowned Orlando architect Niles Schweizer. This pool is quite large and features gentle curves around the spa area and bench seating. The majority of the pool is 3 1/2 feet deep, but there is an 8 foot deep island blue hole for deep swimming.
We completely stripped and rebuilt this pool to include an infinity edge which blends seamlessly with the Atlantic Ocean. The interior was refinished with Wet Edge Ski Blue Primera stone, and new Equinox Ice Glass tile accents were installed in many locations. including a 30″ raised glass tile spa. We also upgraded the equipment to modern pool equipment including a variable speed pool pump, salt chlorine system, full automation, and our PCC-2000 self-cleaning pool floor system.
 Transitions Designs

By completely reimagining the original layout of this primary bath, I was able to transform a sterile room with mirrors on every wall and very little bathing privacy, into a stunning, intimate, and serene bathroom for my clients. My design inspiration is the organic textures and finishes of Bali, which create an unexpectedly dramatic, curated environment. My "outside of the box" vision began with transforming the original shower into a requested second toilet room. I redesigned the other side of the bathroom into a huge shower with bench, lighted shampoo niches and multi-function faucets including a ceiling mounted rain head. A lovely free-standing tub is tucked behind the shower to provide privacy for the bather. The unique layout of back-to-back vanities on the peninsula allowed for a stunning quartz waterfall feature. The two vessel sinks are separated by custom built, two sided lighted mirrors, that suspend from the ceiling. The lavatory faucets even have a pullout sprayer for easy sink cleaning (another client request). Wood look tile on the walls, pebble stone shower pan, textured 3D tile and striking Cambria Clovelly quartz all blend seamlessly to create a gorgeous space for my clients.
 Cody Pools, Inc.
Spicewood Freeform Retreat
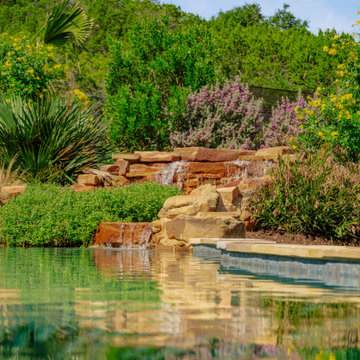
This beautifully freeform pool creates a serene Hill Country escape right in the backyard. Designed with natural textures and flowing lines, the space blends seamlessly into the surrounding landscape for a relaxing, resort-style experience.
The pool features a stunning Aztec Cobalt tile that adds depth and richness to the water, while Oklahoma flagstone coping offers warm, earthy tones that complement the outdoor environment. A dual-spillway moss boulder waterfall adds soothing sound and movement, creating the perfect focal point.
The Turtle Bay Pebble Sheen finish enhances the water’s clarity and shimmer, giving the pool a refreshing, lagoon-like feel. The freeform spa includes its own elegant spillway, adding a touch of luxury and inviting relaxation.
Surrounded by lush greenery and natural stonework, this backyard oasis effortlessly balances beauty and tranquility—an inviting place to unwind, entertain, or simply enjoy the views.
 Landmark Associates
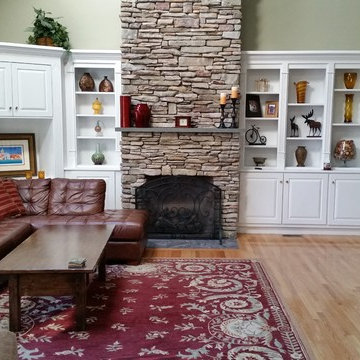
Ice dams wreaked havoc on this Metro West home. Ceilings, walls, floors and insulation were soaked and ruined on multiple floors. The Landmark team rebuilt the living room including refinishing damaged hardwood through to the kitchen, reinsulating, replacing the ceiling and walls and repainting. In the basement-level pool table room, water under the sub-floor had to be mitigated and the carpet replaced. The new work blends seamlessly with the rest of the home – as if the damage never happened.
 La Costa Cabinets & Design
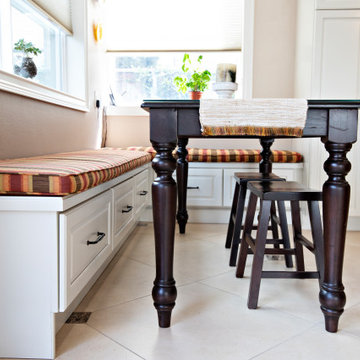
A kitchen and great room get a refreshed look with light cabinets accented with dark wood tones. A faceted cherry island and stately wood hood act as focal points in the kitchen. Complimented by a custom made black farmhouse style table, the built in benches match and blend seamlessly with the kitchen cabinets. The engineered quartz countertops add texture, and the backsplash adds depth with ribbon trim, black accents, and a painted mural over the cooktop. A new fireplace surround and updated upholstery completed the look.


 HB Pools
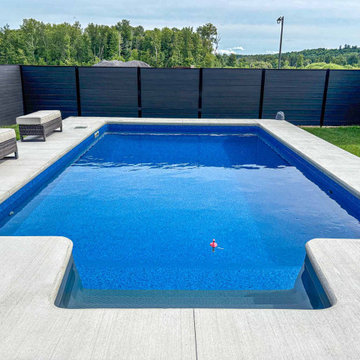
Transform your backyard into a modern retreat with this stunning inground pool installation in Rockland. Featuring a sleek, minimalist design, this pool is surrounded by durable brushed concrete and modern privacy fencing, perfect for relaxation and family gatherings. The clean lines and tranquil blue water provide a sophisticated yet functional backyard oasis. HB Pools specializes in custom inground pool projects that blend seamlessly with your outdoor living space, offering premium pool designs, landscaping, and pool contractor services. Experience the beauty of expertly crafted swimming pools that elevate your outdoor experience.
 George Ocampo
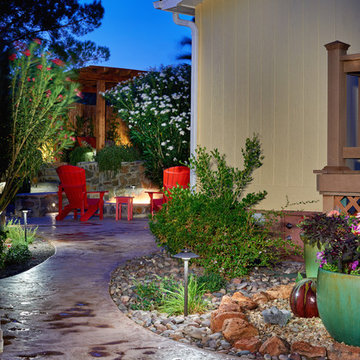
Asian Costa Rican backyard retreat at Elephant Butte, New Mexico. Native landscape in the front blends seamlessly with its natural surroundings. However the backyard retreat is an oasis of evergreen & native plants, perennial colors, tranquil sound from fountains and a cedar shade structure which makes a nice getaway to just enjoy life and relax
 FiveSTAR Landscape
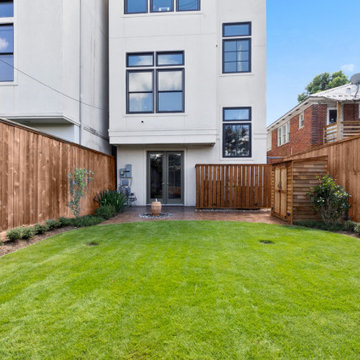
In this compact Houston yard, we created a relaxing outdoor retreat with thoughtful design and custom features. The focal point is a stamped concrete patio, which provides a stylish and durable foundation for gatherings. A serene water feature with a river rock basin, hand-selected by the client, adds soothing sounds and natural beauty to the space. Landscape lighting enhances the ambiance, illuminating key elements and extending the enjoyment into the evening. We also installed an A/C screen and storage. The landscape is softened with native plants, creating a green, eco-friendly solution that blends seamlessly with the surroundings. This project shows how a small yard can feel both functional and expansive.
 Luxoria
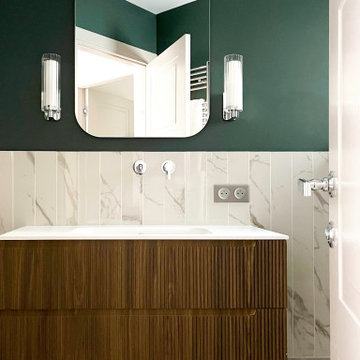
Through a meticulous selection of materials and finishes, the bathrooms achieve a tasteful fusion of contemporary and heritage-inspired design. Both the main and guest bathrooms feature chic wall tiles and polished concrete-style heated flooring, enveloping the spaces in a warm and inviting ambiance. The wall-mounted faucets at the vanity units, paired with backlit mirrors, add a touch of modern sophistication. The result is a clean, timeless aesthetic that blends seamlessly with the property’s overall design narrative.

Sponsored
Fredericksburg, OH

High Point Cabinets
Columbus' Experienced Custom Cabinet Builder | 4x Best of Houzz Winner
 Chester County Kitchen & Bath
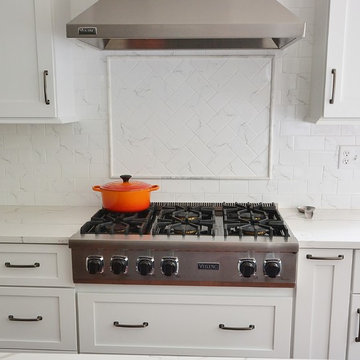
We remodeled this large angled kitchen in West Chester. This kitchen already had an interesting shape and tons of windows with great views of the homes backyard. We refinished the entire homes hardwood flooring and wow did Chris Rolek ( hardwood refinisher ) do a fantastic job. The cabinetry was designed and installed using Fieldstone Cabinetry in the Farmington door. The white painted perimeter cabinets were contrasted with a peppercorn painted island and bar area. Beautiful MSI Calacatta Laza quartz countertops blend seamlessly with the new tiled backsplash. Quartz surfaces have come a long way and now perfectly mimic natural stones with the durability that can only come from quartz countertops. What an Awesome new look.
 Century Stair Company

This remarkable freestanding elliptical staircase creates a spectacular architectural moment. Three flights rise gracefully through the house, featuring soft light-stained oak treads and handrail that blend seamlessly with the home's hardwood flooring. Crisp white stringers and risers provide a clean foundation, allowing the natural wood warmth to shine. The defining feature is the geometric black wrought-iron balusters. It is the contrast between organic curves and precise geometry, natural wood and forged metal, that creates a staircase that's both elegant and dramatic.
1976-2026 © Century Stair Company
 Spratley & Partners
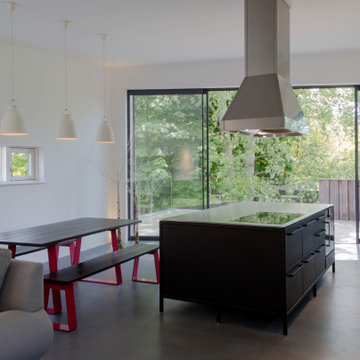
A robust, modern, riverside home with minimalist detailing that blends seamlessly into the surroundings. The home is used as a year-round weekend retreat for a family with children and as such they wanted it to be private and offer a sense of escape and freedom. The clients wanted it to be a low maintenance, energy efficient home making use of natural materials.
Clad with innovative treated timber, the house nestles harmoniously into its rural, riverside setting; making the most of its context, orientation and views while minimising any impact on the surrounding area. Two opposing blocks, forming a 'T' shape in plan, taper up in height towards the river to the east and fields to the south and define the internal spaces. The open-plan living, kitchen and dining areas benefit from fully-glazed sliding doors set in a deep reveal to the south which maximises light and provides shelter above. Large windows look out over the river and a raised, cantilevered deck wraps around the east and south elevations, creating an extension to the internal space that bleeds out into the landscape beyond.
123