
Search results for "Blends seamlessly" in Home Design Ideas
 Architectural Justice
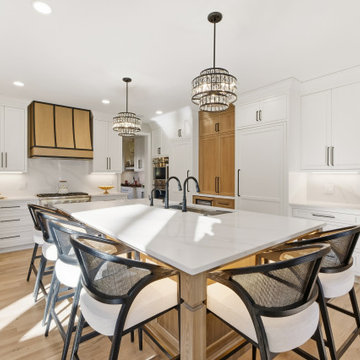
This kitchen remodel was designed to combine functionality, style, and bold material choices within an open-concept layout. At the heart of the space, a custom kitchen island provides ample prep space, seating, and storage, creating a natural gathering point for family and guests.
Custom cabinetry offers both organization and aesthetic appeal, blending seamlessly with mixed materials such as natural stone countertops and sleek finishes. Every element was carefully selected to create a kitchen that is both practical for everyday use and visually striking, with design details that elevate the space into a true centerpiece of the home.
 Archadeck of Chicagoland
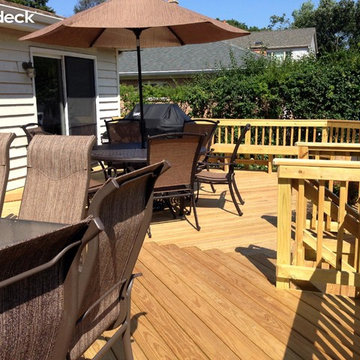
With custom design, you can create multiple living spaces on your deck that blend seamlessly. This elevated wood deck has two separate spaces for entertaining while keeping the flow open from the door, across the deck, and to the stairs.
~ Glenview, IL
 Century Stair Company

This remarkable freestanding elliptical staircase creates a spectacular architectural moment. Three flights rise gracefully through the house, featuring soft light-stained oak treads and handrail that blend seamlessly with the home's hardwood flooring. Crisp white stringers and risers provide a clean foundation, allowing the natural wood warmth to shine. The defining feature is the geometric black wrought-iron balusters. It is the contrast between organic curves and precise geometry, natural wood and forged metal, that creates a staircase that's both elegant and dramatic.
1976-2026 © Century Stair Company
Find the right local pro for your project
 Ingenious General Construction
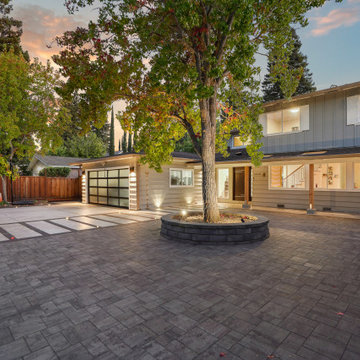
This front and side yard transformation was designed to maximize curb appeal while combining modern style with functionality. The project features a custom paver driveway with integrated lighting, clean concrete walkways, and a raised planter that enhances the landscape design. Our goal was to create a welcoming entrance that blends seamlessly with the home’s architecture, while providing durability and low-maintenance outdoor living.
 AJ Madison
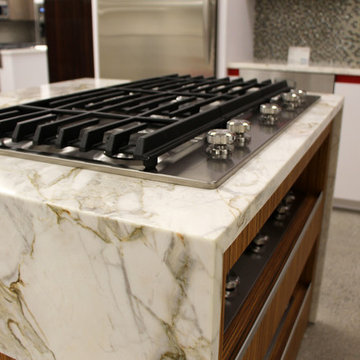
Stainless steel and Calacatta Oro Marble - Modern and Classic blend seamlessly in this kitchen countertop.
Inspiration for a small timeless galley enclosed kitchen remodel in New York with beaded inset cabinets, white cabinets, marble countertops, multicolored backsplash, mosaic tile backsplash, stainless steel appliances and an island
Inspiration for a small timeless galley enclosed kitchen remodel in New York with beaded inset cabinets, white cabinets, marble countertops, multicolored backsplash, mosaic tile backsplash, stainless steel appliances and an island
 California Closets HQ
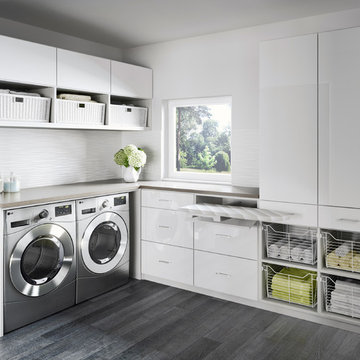
With plenty of sleek cabinet space, a laundry room becomes both serene and efficient.
• Tesoro Tuscan Moon finish blends seamlessly into the space.
• High-gloss White door and drawer fronts lend a sleek look.
• High-textured back panel adds dimension to overall white room.
• Pull-out ironing board drawer enables ease of use.
• Pull-out wire baskets in natural aluminum offer flexible storage for linens.
• Large countertop creates a designated place for folding.
• Cabinets provide concealed storage for linens.
 Millenium Stone Works
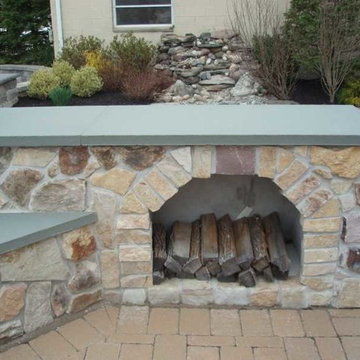
We can build outdoor kitchens that blend seamlessly with an existing or new patio, or that stand alone on their own merit. Outdoor kitchen designs can include amenities such as food preparation areas, cabinets, outdoor appliances (such as refrigerators, ice makers and ovens), outdoor grills, pizza ovens, sinks, outdoor bars and dining spaces. We can even include a gazebo, fireplace or fire pit for added ambiance. If you can dream it, Millenium’s outdoor kitchen contractors can build it.

Sponsored
Fredericksburg, OH

High Point Cabinets
Columbus' Experienced Custom Cabinet Builder | 4x Best of Houzz Winner
 DEANE Inc | Distinctive Design & Cabinetry

The kitchen in this Nantucket vacation home with an industrial feel is a dramatic departure from the standard white kitchen. The custom, blackened stainless steel hood with brass strappings is the focal point in this space and provides contrast against white shiplap walls along with the double islands in heirloom, black glazed walnut cabinetry, and floating shelves. The island countertops and slab backsplash are Snowdrift Granite and feature brass caps on the feet. The perimeter cabinetry is painted a soft Revere Pewter, with counters in Absolute Black Leathered Granite. The stone sink was custom-made to match the same material and blend seamlessly. Twin SubZero freezer/refrigerator columns flank a wine column, while modern pendant lighting and brass hardware add a touch of glamour. The coffee bar is stocked with everything one would need for a perfect morning, and is one of the owners’ favorite features.
 Century Stair Company
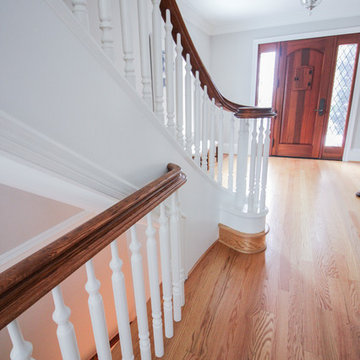
This magnificent staircase greets you the moment the front door opens. It serves as the centerpiece of this old-world luxury townhome, blending seamlessly with the residence's opulent millwork and architectural details. The design showcases traditional craftsmanship at its finest: rich red oak treads and risers provide warmth, while crisp painted stringers and wooden balusters create elegant contrast. The crowning detail is a drum-style volute system that adds sculptural grace to the handrail's dramatic sweep.
1976-2026 © Century Stair Company
 Cavare Interiors Corp
Oak Kitchen Design
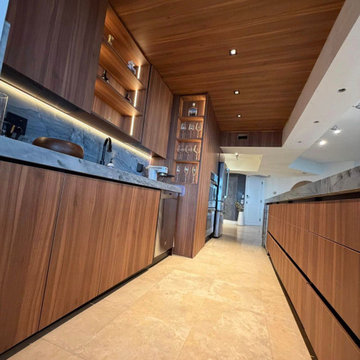
Bring warmth, character, and timeless elegance to your home with a beautiful oak kitchen. Known for its natural grain patterns, durability, and versatility, oak cabinetry creates a welcoming space that blends seamlessly with modern, transitional, and traditional designs. Whether paired with quartz countertops, premium hardware, or custom lighting, an oak kitchen offers the perfect balance of luxury, functionality, and lasting value.
 Century Stair Company
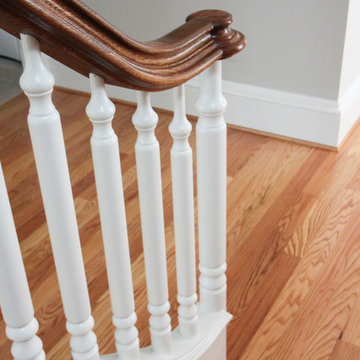
This magnificent staircase greets you the moment the front door opens. It serves as the centerpiece of this old-world luxury townhome, blending seamlessly with the residence's opulent millwork and architectural details. The design showcases traditional craftsmanship at its finest: rich red oak treads and risers provide warmth, while crisp painted stringers and wooden balusters create elegant contrast. The crowning detail is a drum-style volute system that adds sculptural grace to the handrail's dramatic sweep.
1976-2026 © Century Stair Company
 Century Stair Company

This freestanding staircase acts as a sculptural centerpiece for the home, while preserving unobstructed views of the surrounding mountain landscape and beautiful vaulted wood ceilings. Vertical black metal rods create a minimalist balustrade that maintains sightlines while providing safety and structure. Natural oak treads and handrails blend seamlessly with the home's warm hardwood flooring, creating visual continuity from floor to floor. The open design proves that a staircase can connect levels without interrupting the flow of light, views, or the home's connection to its natural setting.
1976-2026 © Century Stair Company
 Flexi Tech Contracting Inc.
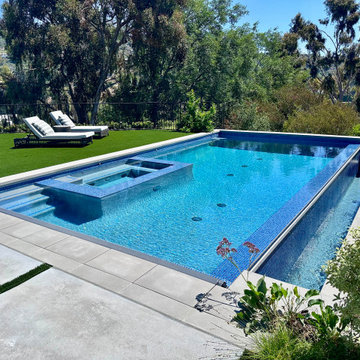
This stunning new infinity-edge swimming pool redefines luxury, perfectly positioned on the breathtaking Pacific Palisades hillside. Designed to blend seamlessly with its natural surroundings, the pool offers uninterrupted, panoramic views, rolling landscapes.
The centerpiece of this backyard oasis is the jacuzzi, adorned with multi-directional jets to provide the ultimate in relaxation and rejuvenation. Its warm embrace complements the sleek, contemporary aesthetic of the pool’s French Gray plaster, which adds a sophisticated, soft hue that reflects the sky and sea, creating a mesmerizing visual effect.
Whether enjoying a refreshing swim, lounging in the jacuzzi, or taking in the sunset over the horizon, this exclusive pool design delivers an unmatched experience of elegance, comfort, and natural beauty.

Sponsored
Columbus, OH

Wannemacher Interiors
Customized Award-Winning Interior Design Solutions in Franklin Cnty OH
 JayMarc Homes

The Victoria's Living Room is a cozy and inviting space designed for relaxation and comfort. The room features a beige couch that serves as a comfortable seating option, providing a place to unwind and enjoy leisurely activities. The beige carpet adds softness and warmth to the space, creating a cozy atmosphere. White plush coffee tables offer a stylish and practical surface for placing drinks, snacks, or decorative items. A gray wooden cabinet provides storage space while adding a touch of contrast to the room. The white windows allow natural light to flood the space, creating an open and airy feel. White vents blend seamlessly with the walls, providing proper ventilation without disrupting the room's aesthetic. The combination of beige, white, and gray tones in the Victoria's Living Room creates a serene and welcoming environment for relaxation and leisure.
 Beautiful Backyard Living
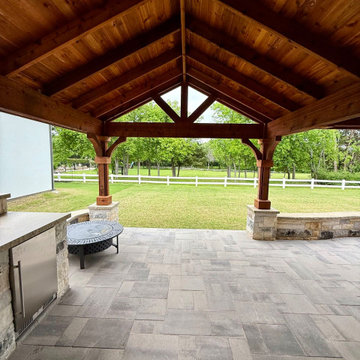
For our recent customers in Shady Shores, their patio was transformed into a beautiful, expansive outdoor living space that feels like a natural extension of their home. At the center of it all is an exposed open Gable Style Patio Cover that brings in light and height, creating an open, airy feel while still offering the shade you want on warm Texas days. The design also blends seamlessly with the home’s architecture, making it feel like it was always meant to be there.
The patio itself was built out with pavers, giving the space both durability and a clean, elevated look. A custom stone bench adds extra seating and a sense of permanence, while the outdoor kitchen makes it easy to cook, gather, and entertain without ever stepping inside. Altogether, it’s a space designed for comfort, connection, and those easy evenings outdoors that make this part of Texas so special.
 Century Stair Company
This freestanding staircase acts as a sculptural centerpiece for the home, while preserving unobstructed views of the surrounding mountain landscape and beautiful vaulted wood ceilings. Vertical black metal rods create a minimalist balustrade that maintains sightlines while providing safety and structure. Natural oak treads and handrails blend seamlessly with the home's warm hardwood flooring, creating visual continuity from floor to floor. The open design proves that a staircase can connect levels without interrupting the flow of light, views, or the home's connection to its natural setting.
1976-2026 © Century Stair Company
 Spratley & Partners
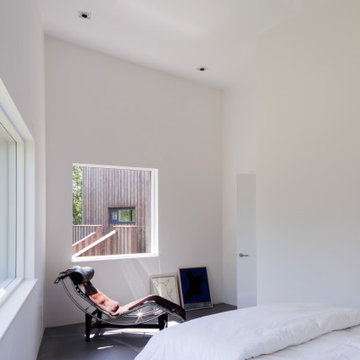
A robust, modern, riverside home with minimalist detailing that blends seamlessly into the surroundings. The home is used as a year-round weekend retreat for a family with children and as such they wanted it to be private and offer a sense of escape and freedom. The clients wanted it to be a low maintenance, energy efficient home making use of natural materials.
Clad with innovative treated timber, the house nestles harmoniously into its rural, riverside setting; making the most of its context, orientation and views while minimising any impact on the surrounding area. Two opposing blocks, forming a 'T' shape in plan, taper up in height towards the river to the east and fields to the south and define the internal spaces. The open-plan living, kitchen and dining areas benefit from fully-glazed sliding doors set in a deep reveal to the south which maximises light and provides shelter above. Large windows look out over the river and a raised, cantilevered deck wraps around the east and south elevations, creating an extension to the internal space that bleeds out into the landscape beyond.

Sponsored
Columbus, OH
Free consultation for landscape design!

Peabody Landscape Group
Franklin County's Reliable Landscape Design & Contracting
 Century Stair Company

This freestanding staircase acts as a sculptural centerpiece for the home, while preserving unobstructed views of the surrounding mountain landscape and beautiful vaulted wood ceilings. Vertical black metal rods create a minimalist balustrade that maintains sightlines while providing safety and structure. Natural oak treads and handrails blend seamlessly with the home's warm hardwood flooring, creating visual continuity from floor to floor. The open design proves that a staircase can connect levels without interrupting the flow of light, views, or the home's connection to its natural setting.
1976-2026 © Century Stair Company
 Cavare Interiors Corp
Oak Kitchen Design
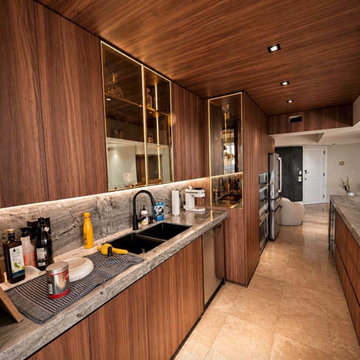
Bring warmth, character, and timeless elegance to your home with a beautiful oak kitchen. Known for its natural grain patterns, durability, and versatility, oak cabinetry creates a welcoming space that blends seamlessly with modern, transitional, and traditional designs. Whether paired with quartz countertops, premium hardware, or custom lighting, an oak kitchen offers the perfect balance of luxury, functionality, and lasting value.
 Chesterville Design and Construction LLC
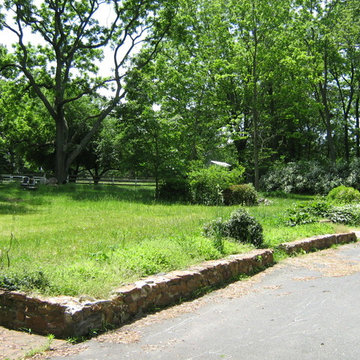
The Hutchings residence is nestled in scenic Chester County, Pennsylvania. The home reflects the rural, vernacular farmhouse style of the area which helps the structure to blend seamlessly into the surrounding countryside. Photo of the beautiful yard, and existing stone wall.
117