
Search results for "Blends seamlessly" in Home Design Ideas
 Elegance Kitchen & Bath
White Kitchen Cabinets: Timeless Elegance for Modern Homes
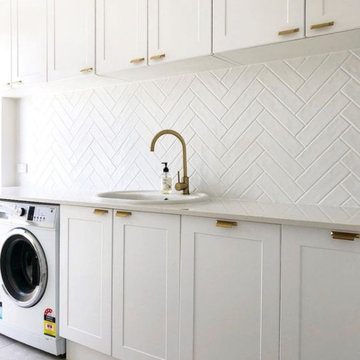
White kitchen cabinets are more than just a design choice; they're a testament to timeless elegance and adaptability in the heart of any home. As homeowners continue to seek spaces that feel airy, clean, and spacious, white cabinets have emerged as a top choice for both modern and traditional kitchens alike.
Why Choose White Kitchen Cabinets?
Versatility: The neutral hue of white allows these cabinets to blend seamlessly with any color palette or kitchen design. Whether you're aiming for a sleek modern look or a cozy cottage vibe, white cabinets can be the perfect canvas to achieve your desired aesthetic.
Brightness and Space: White reflects light beautifully, making your kitchen appear larger and more open. It's especially beneficial for smaller spaces, where creating an illusion of a more expansive area is crucial.
Timeless Appeal: While trends come and go, white has an enduring appeal. It exudes a sense of cleanliness and simplicity, making it a long-lasting choice for homeowners.
Resale Value: If you ever consider selling your home, white kitchen cabinets can boost your property's appeal to potential buyers, ensuring that your kitchen remains stylish and up-to-date.
Pairing with Other Elements
The adaptability of white kitchen cabinets means you can play with various colors and textures. Whether it's a vibrant backsplash, granite countertops, or wooden flooring, the neutrality of white ensures that everything comes together harmoniously.
Maintenance and Durability
A common misconception is that white cabinets can be challenging to maintain. However, with today's advancements in paint and finishes, white kitchen cabinets are resistant to stains and easy to clean. Furthermore, any marks or stains are quickly spotted, ensuring that you can address them promptly, keeping your cabinets in pristine condition.
Conclusion
White kitchen cabinets are not just a fleeting trend. Their unmatched versatility, the spacious feel they bring to any kitchen, and their timeless beauty make them an excellent choice for homeowners. Whether you're renovating your kitchen or designing a new one, consider the elegance and adaptability that white cabinets can bring to your space. With proper care and the right design elements, your white kitchen can be a showstopper for years to come.
 Cap's Artistry LLC
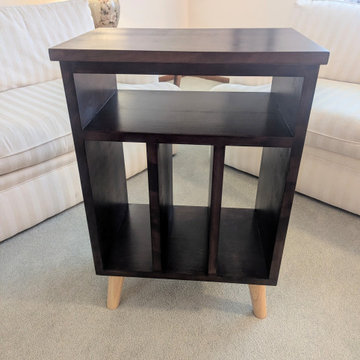
This handcrafted Cherry record player stand was designed to bring together timeless craftsmanship, thoughtful organization, and a love for music. Built from solid USA-sourced Cherry hardwood, this custom vinyl record storage cabinet provides dedicated space for a turntable, vinyl record collection, Bluetooth speaker, and other listening essentials—all while serving as a beautiful furniture piece that complements the surrounding room.
This particular piece was custom built for a client in South Lyon, Michigan, who wanted a record player cabinet that blended seamlessly with the antique furniture already in her home. The Cherry hardwood was carefully stained to complement those existing pieces, allowing the new cabinet to feel as though it had always belonged while adding modern functionality.
Inspired by classic mid-century design, the cabinet features clean lines and tapered legs that pay homage to the golden era of vinyl without feeling dated. Purpose-built compartments keep records organized, the turntable easily accessible, and speakers neatly integrated, creating a dedicated listening station that's both practical and inviting.
While originally designed as a vinyl record storage cabinet, this versatile piece can easily serve as a media console, coffee bar cabinet, entryway storage cabinet, or living room accent cabinet. Its adaptable design allows it to evolve with your home and lifestyle for years to come.
Unlike mass-produced media consoles made from particle board or veneer, our cabinets are handcrafted from solid hardwood that's built to withstand decades of everyday use. Every board is individually selected for its unique grain and natural beauty, ensuring each cabinet is one of a kind while offering heirloom-quality durability.
 Surge Custom Woodworks
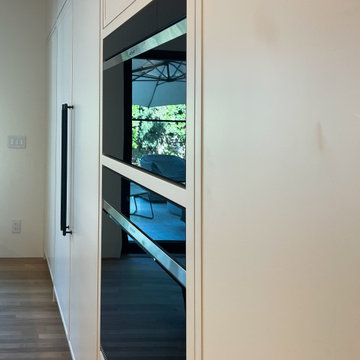
This custom contemporary kitchen combines sleek design with everyday functionality. Clean lines and a minimalist aesthetic are enhanced by fully integrated appliances that blend seamlessly into the cabinetry, creating a streamlined, clutter-free look. Floating shelves with LED underlighting adds a modern and ambient touch. At the center of the space, a large island with a built-in sink offers both a practical workspace and a central hub for socializing.
Find the right local pro for your project
 Ba Sofas Store
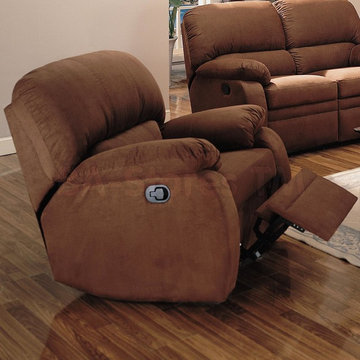
Stylish seating, reclining comfort and ultra plush padded microfiber make this Paulina Microfiber Rocker Recliner by Coaster Co. a natural fit for your living room or den. A square seat cushion framed by pillow arms forms an inviting seating space for one, which is further enhanced by a dual rocker recliner feature on the chair's base. A built in headrest wraps the seat back for a casual seat that provides supportive comfort. A beautiful Brown microfiber finishes the casual yet sophisticated style of this rocker recliner and provides a neutral finish that blends seamlessly with existing furnishings.
From www.ba-sofas.com
Dimensions:
Overall: 38"L x 39"W x 40"H
Seat Depth: 20"
 Alair Homes Dallas
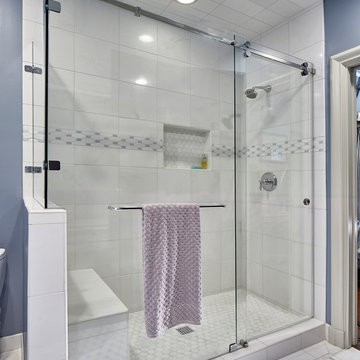
These owners were downsizing out of a 7,500 sqft home built in the '80s to their "forever home." They wanted Alair to create a traditional setting that showcased the antiques they had collected over the years, while still blending seamlessly with the modern touches required to live comfortably in today's world.
 PSCBATH
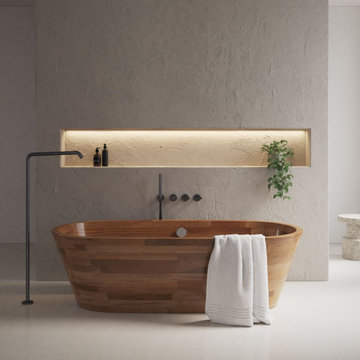
Measuring 71″ x 31″ x 21″, the Vendome from IMAGE offers both comfort and style in a stunning freestanding form. Available in both glossy and semi-glossy finishes, this bathtub will blend seamlessly with any luxurious bathroom setting. Its built-in overflow line and included pop-up drain and p-trap make installation easy, adding to its functionality.
 Duke Homes, Inc.
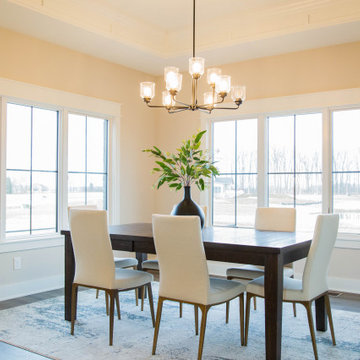
The dining area is open and blends seamlessly with the kitchen and outdoor living spaces.
Inspiration for a large timeless medium tone wood floor, brown floor and tray ceiling kitchen/dining room combo remodel in Indianapolis with beige walls
Inspiration for a large timeless medium tone wood floor, brown floor and tray ceiling kitchen/dining room combo remodel in Indianapolis with beige walls

Sponsored
Columbus, OH

Wannemacher Interiors
Customized Award-Winning Interior Design Solutions in Franklin Cnty OH
 Reliance Construction Group
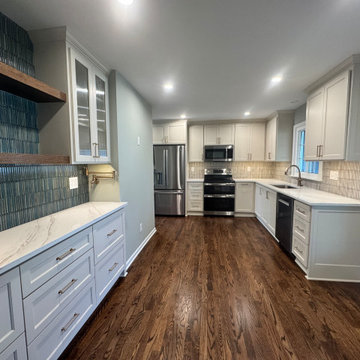
This kitchen renovation was designed to create a more open, functional space while adding thoughtful details that elevate everyday living. By opening two doorways and removing the peninsula that once divided the room, the layout now allows for better flow throughout the kitchen. The pantry wall cabinets were replaced with a custom buffet-style coffee bar, adding both storage and a dedicated spot for morning routines.
Beautiful Canaan quartz countertops, gold finishes, and updated lighting bring warmth and refinement to the space, while the fluted tile backsplash from The Tile Shop adds subtle texture and visual interest. An operable bench seat by the window creates the perfect nook for a small eat-in table, making the kitchen both practical and inviting.
To complete the project, SVB Wood Floors carefully feathered the floor finish to blend seamlessly with the existing hardwoods, ensuring a cohesive look without refinishing the entire main level.
Thoughtful planning and quality craftsmanship helped transform this kitchen into a brighter, more functional heart of the home.
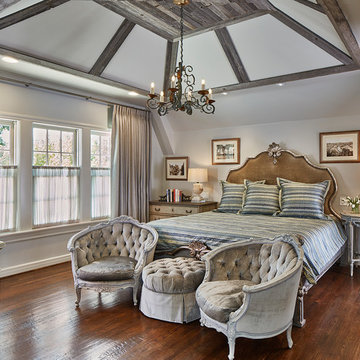 Alair Homes Dallas
These owners were downsizing out of a 7,500 sqft home built in the '80s to their "forever home." They wanted Alair to create a traditional setting that showcased the antiques they had collected over the years, while still blending seamlessly with the modern touches required to live comfortably in today's world.

 Century Stair Company
This freestanding staircase acts as a sculptural centerpiece for the home, while preserving unobstructed views of the surrounding mountain landscape and beautiful vaulted wood ceilings. Vertical black metal rods create a minimalist balustrade that maintains sightlines while providing safety and structure. Natural oak treads and handrails blend seamlessly with the home's warm hardwood flooring, creating visual continuity from floor to floor. The open design proves that a staircase can connect levels without interrupting the flow of light, views, or the home's connection to its natural setting.
1976-2026 © Century Stair Company
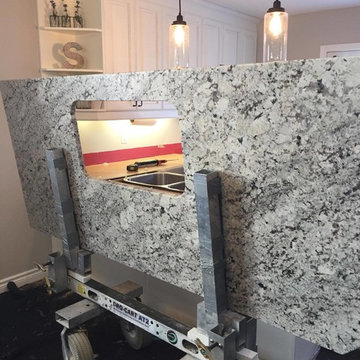
 Home Styles by Athina
The next item to deal with was the countertop. My clients are big fans of granite, so that was our starting point. I was very careful in which stone was selected because I wanted to make sure it blended seamlessly with the existing flooring as well as complemented their kitchen style.
This stone has tiny flecks of brown in it, to pull the brown in the flooring upwards. The last thing I wanted was to have a total disconnect between the "new" kitchen and the rest of the home.

 Irene Designs
Rustic Lake Cottage Transformation
This charming lake cottage was completely reimagined, building up from the existing structure to create a fully functional yet spacious vacation home. The interior was entirely gutted, the ceiling removed, and a loft was added, enhancing both height and openness.
Though compact, the home feels airy and inviting, with a carefully planned layout that includes three small bedrooms, a kitchen, a living room, a dining room, a walk-in pantry, a mudroom, and a full bath featuring a barrier-free shower and a standalone tub. The rustic design is brought to life with stained natural wood plank floors and ceilings, while the walls are clad in painted wood planks for a warm yet bright aesthetic.
The cathedral ceiling in the living room, bathroom, and loft bedroom adds a sense of grandeur, complemented by exposed beams that enhance the rustic charm. The open staircase with steel bar railings and open risers maintains sightlines, ensuring the space remains visually connected.
A step-down dining room features built-in storage and a TV, making efficient use of space. The gray-painted kitchen cabinets, paired with granite countertops, blend seamlessly into the great room, while a walk-in pantry provides additional storage. Compact appliances and leather furniture further optimize the home’s footprint.
Custom barn doors throughout the home serve as both functional and decorative elements, concealing the coat closet, washer/dryer closet, and bedrooms. Expansive new windows flood the space with natural light, offering picturesque lake views. Finishing touches include recessed lighting, painted gray wood siding, and thoughtful design choices that make this cozy retreat feel effortlessly spacious.
This renovation balances form and function, delivering a rustic yet refined getaway that embraces its lakeside setting.
 Schulte Design Build
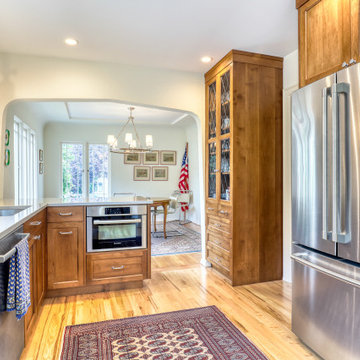
In the Montlake neighborhood, this 1926 home’s original kitchen featured a mix of outdated elements, including the original 1920s cabinets and laminate countertops from the 1990s, giving the space a disjointed appearance. The goal of the remodel was to create a more cohesive, functional kitchen that blended seamlessly with the rest of the home’s historical charm.
One of the key highlights of the project was the installation of custom glass cabinets, designed to match the existing leaded windows in the home. Additionally, an archway was constructed, thoughtfully integrating design elements and flow from the dining room entry way to create a unified look throughout.
During the renovation process, we encountered a challenge with matching the original top nail wood flooring, which was no longer being produced. Working with the client, we milled down 5-inch planks to closely match the desired look. While the exact match was no longer possible, the solution preserved the intended aesthetic of the space.
Overall, the remodel resulted in a more functional timeless kitchen that reflects both the historical charm and the homeowner’s vision for the space.


 Century Stair Company

This remarkable freestanding elliptical staircase creates a spectacular architectural moment. Three flights rise gracefully through the house, featuring soft light-stained oak treads and handrail that blend seamlessly with the home's hardwood flooring. Crisp white stringers and risers provide a clean foundation, allowing the natural wood warmth to shine. The defining feature is the geometric black wrought-iron balusters. It is the contrast between organic curves and precise geometry, natural wood and forged metal, that creates a staircase that's both elegant and dramatic.
1976-2026 © Century Stair Company
 Southwest Fence & Deck, Inc.
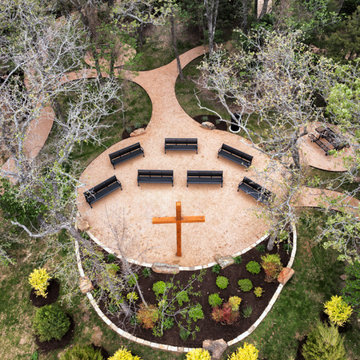
This outdoor public prayer garden was thoughtfully designed as a peaceful space for reflection and gathering. The focal point of the park is a striking 12-foot cross, serving as a meaningful centerpiece for the garden. The space includes custom 10-foot benches and 6-foot tables, providing ample seating for prayer, fellowship, and small group gatherings.
The entire area is finished with decomposed granite, creating a natural, low-maintenance surface that blends seamlessly with the surrounding landscape while completing the park’s tranquil and welcoming atmosphere.
 Better Builders
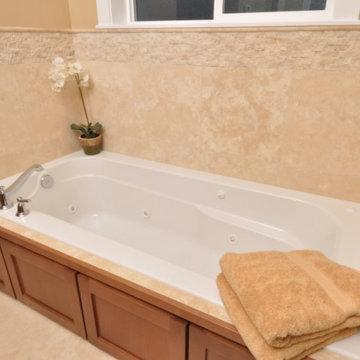
In Seattle’s North Admiral neighborhood, this project began with a tear-down lot and the vision to create something new that still felt timeless. Built as a spec home, the design carefully considered the character of the surrounding homes, blending seamlessly into the block as if it had always been part of the community.
Inside, warm finishes and natural wood cabinetry bring a sense of comfort and authenticity, while modern touches elevate the living experience. A two-sided gas fireplace creates cozy ambiance for cool Pacific Northwest nights, and a wet bar offers the perfect setup for entertaining. The primary suite features a spacious soaking tub, balancing everyday function with a touch of luxury.
With four bedrooms and a detached alley-access garage, this home provides both convenience and charm. Thoughtfully designed from the ground up, it stands as a classic addition to the neighborhood — honoring tradition while embracing modern living.
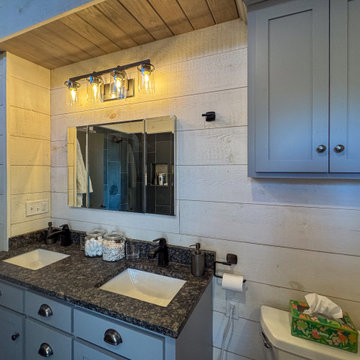 Irene Designs
Rustic Lake Cottage Transformation
This charming lake cottage was completely reimagined, building up from the existing structure to create a fully functional yet spacious vacation home. The interior was entirely gutted, the ceiling removed, and a loft was added, enhancing both height and openness.
Though compact, the home feels airy and inviting, with a carefully planned layout that includes three small bedrooms, a kitchen, a living room, a dining room, a walk-in pantry, a mudroom, and a full bath featuring a barrier-free shower and a standalone tub. The rustic design is brought to life with stained natural wood plank floors and ceilings, while the walls are clad in painted wood planks for a warm yet bright aesthetic.
The cathedral ceiling in the living room, bathroom, and loft bedroom adds a sense of grandeur, complemented by exposed beams that enhance the rustic charm. The open staircase with steel bar railings and open risers maintains sightlines, ensuring the space remains visually connected.
A step-down dining room features built-in storage and a TV, making efficient use of space. The gray-painted kitchen cabinets, paired with granite countertops, blend seamlessly into the great room, while a walk-in pantry provides additional storage. Compact appliances and leather furniture further optimize the home’s footprint.
Custom barn doors throughout the home serve as both functional and decorative elements, concealing the coat closet, washer/dryer closet, and bedrooms. Expansive new windows flood the space with natural light, offering picturesque lake views. Finishing touches include recessed lighting, painted gray wood siding, and thoughtful design choices that make this cozy retreat feel effortlessly spacious.
This renovation balances form and function, delivering a rustic yet refined getaway that embraces its lakeside setting.

Sponsored
Columbus, OH
Free consultation for landscape design!

Peabody Landscape Group
Columbus' Reliable Landscape Design & Contracting
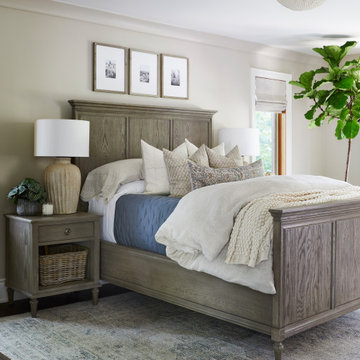
 Aniko Nicholson Design
Experience the serene elegance of our meticulously renovated primary bedroom. Modern updates blend seamlessly with rustic charm, creating a space that exudes tranquility and comfort. Every detail has been carefully curated to evoke a sense of calm and coziness, from the sleek, contemporary furnishings to the warm, earthy tones of the decor. Step into your own private sanctuary, where attention to detail ensures that every moment is a retreat from the hustle and bustle of daily life.

 DEANE Inc | Distinctive Design & Cabinetry
The kitchen in this Nantucket vacation home with an industrial feel is a dramatic departure from the standard white kitchen. The custom, blackened stainless steel hood with brass strappings is the focal point in this space and provides contrast against white shiplap walls along with the double islands in heirloom, black glazed walnut cabinetry, and floating shelves. The island countertops and slab backsplash are Snowdrift Granite and feature brass caps on the feet. The perimeter cabinetry is painted a soft Revere Pewter, with counters in Absolute Black Leathered Granite. The stone sink was custom-made to match the same material and blend seamlessly. Twin SubZero freezer/refrigerator columns flank a wine column, while modern pendant lighting and brass hardware add a touch of glamour. The coffee bar is stocked with everything one would need for a perfect morning, and is one of the owners’ favorite features.
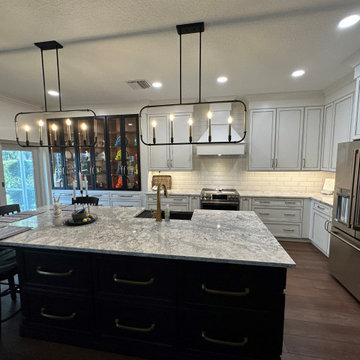
 Amoroso Cabinets
Client bought what was supposed to be an upgraded layout in a gated golf community. The cabinets ended up being less than what she was expecting. Years later, she and her husband decided to change the whole kitchen layout. Designer and homeowner worked for months on the layout, making sure every design detail was addressed. A custom hutch was incorporated to display her vintage dishware collection. The black sink and dishwasher blend seamlessly with the black paint on the island.
118