
Search results for "Blends seamlessly" in Home Design Ideas
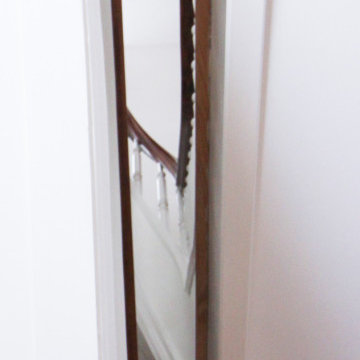
 Century Stair Company
This magnificent staircase greets you the moment the front door opens. It serves as the centerpiece of this old-world luxury townhome, blending seamlessly with the residence's opulent millwork and architectural details. The design showcases traditional craftsmanship at its finest: rich red oak treads and risers provide warmth, while crisp painted stringers and wooden balusters create elegant contrast. The crowning detail is a drum-style volute system that adds sculptural grace to the handrail's dramatic sweep.
1976-2026 © Century Stair Company
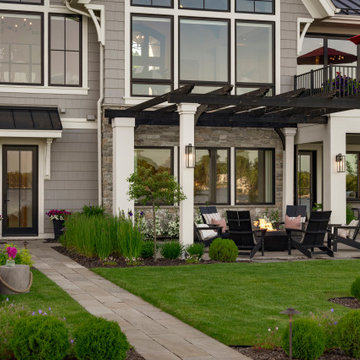
 Mom's Design Build
The homeowners were building a new home and wanted to incorporate a beautiful lakeside landscape design. The design was constrained by several factors, including lakeshore setbacks that limited development towards the lake and impacted sideyards, as well as strict impervious surface restrictions that limited installation options. To address these challenges, steppers and 3-foot pathways with planting beds were used to create connection spaces without affecting lot coverage.
Despite these restrictions, the goals for the project were clear: create an open yard that maintains views of the lake, develop connected and versatile entertaining spaces, and use materials and colors that blend seamlessly with the house. The design also aimed to provide ample space for family and friends and incorporate a firepit area, hot tub, cooking area, longue beds, and dining area.
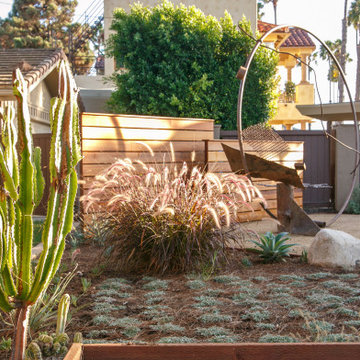
 Evoscapes, Luxury Landscape Design and Build
Discover a lush and serene backyard where nature meets art. This beautifully designed space features a gently flowing stream that weaves through vibrant tropical plants, creating a tranquil oasis. Stunning sculptures add an artistic touch, blending seamlessly with the rich greenery and calming water. Whether you’re seeking a peaceful retreat or an inspiring outdoor gallery, this garden offers a perfect balance of natural beauty and creative expression.
Find the right local pro for your project
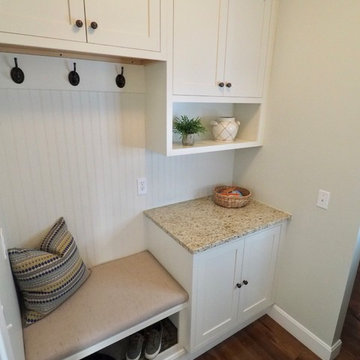
 Patio Lane
Patio Lane created a custom cushion for this mudroom bench in Sunbrella Frequency Sand. It blends seamlessly with the beautiful, classic neutral colors in this drop zone space!
Photo credit: Kelly Hoffmeister, Wow I Love That
 AG AV LLC
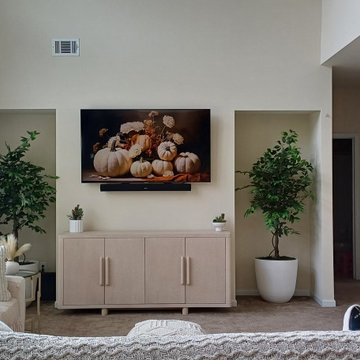
This beautiful setup provides a sleek look with a high-definition TV, creating a perfect focal point for the family room. The mounted sound bar below the TV delivers crisp, immersive audio, while the subwoofer, expertly installed, enhances the overall sound experience with deep bass, ensuring every movie night or sports event feels cinematic.
We create clean, modern installations that blend seamlessly with your decor. The minimalist approach allows for a clutter-free look, with no visible wires, providing a high-end finish that keeps the room stylish and organized.
 Century Stair Company
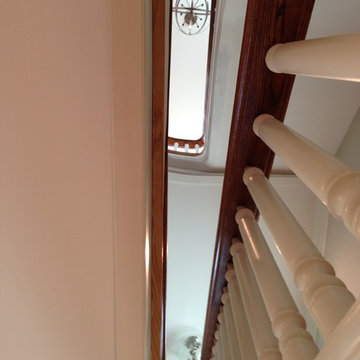
This magnificent staircase greets you the moment the front door opens. It serves as the centerpiece of this old-world luxury townhome, blending seamlessly with the residence's opulent millwork and architectural details. The design showcases traditional craftsmanship at its finest: rich red oak treads and risers provide warmth, while crisp painted stringers and wooden balusters create elegant contrast. The crowning detail is a drum-style volute system that adds sculptural grace to the handrail's dramatic sweep.
1976-2026 © Century Stair Company
 Cavare Interiors Corp
Oak Kitchen Design
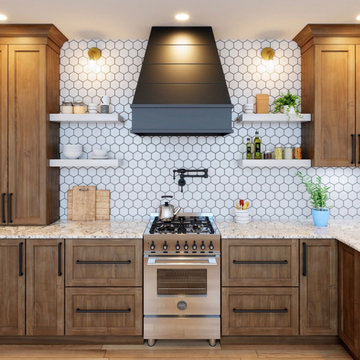
Bring warmth, character, and timeless elegance to your home with a beautiful oak kitchen. Known for its natural grain patterns, durability, and versatility, oak cabinetry creates a welcoming space that blends seamlessly with modern, transitional, and traditional designs. Whether paired with quartz countertops, premium hardware, or custom lighting, an oak kitchen offers the perfect balance of luxury, functionality, and lasting value.
Keywords:


 Fusion Cabinets, Inc.

Two tone gray cabinets by Cuisine Ideale are hand stained on the upper and tall cabinets and lacquered on the base cabinets. The Bosche appliances blend seamlessly with the tone of the floors and cabinets.
 Mike Schaap Builders
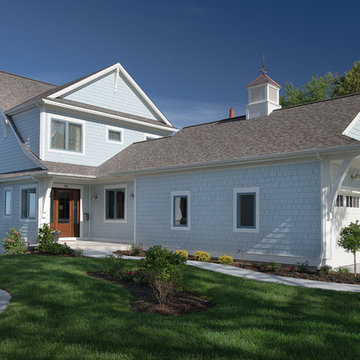
Captivated by South Haven’s natural charm and waterfront beauty, this storybook, waterfront abode is exceptionally true to its lakefront character.
Featuring over 3,600 square feet with five bedroom and three-and-a-half baths, the careful design of this open and charming layout paired with grand views from nearly every room, capture all the warmth and playfulness of lakefront living.
• A beach friendly fiber cement siding in a cheerful shade of blue blends seamlessly with the water backdrop, while contrasting white trim and darker blue window clad lend definition to the exterior.
• An impressive kitchen with stunning Ann Sachs tile backsplash, quartz countertops, richly stained bistro table and Viking Appliances overlook the generous, but clearly defined, living and dining rooms.
• Extensive built-ins with extra storage and workspace, such as a distinctive dining serving piece featuring quartz stone and a lake reflecting mirror, maximize space and make entertaining a breeze.
• Playful design elements like Thibaut wallpaper, braided hemp cabinet insets and white-washed European white oak floors complement the home’s coastal flair with nautical décor and warm hues.
• Fine finishes and rich trim details including wainscot, various painted ceilings, louvered doors on cabinetry, and fireplace surround with kitchen coordinating quartz stone, show off the intricate design gestures.
• Skillfully designed upstairs presents a restful master retreat with private balcony, two guest bedrooms, convenient laundry featuring sleek retractable doors and space maximizing built in bunk beds with ultra-clever steps that provide storage.
• The lower level’s extra guest quarters, additional laundry, full beach bath with top-to-bottom tiled shower, diligent kitchenette, beach-friendly stained concrete floors, outdoor shower that keeps sand at bay, and direct access to the sugary sands of Lake Michigan.
Photography by Chuck Heiney
 Century Stair Company

This freestanding staircase acts as a sculptural centerpiece for the home, while preserving unobstructed views of the surrounding mountain landscape and beautiful vaulted wood ceilings. Vertical black metal rods create a minimalist balustrade that maintains sightlines while providing safety and structure. Natural oak treads and handrails blend seamlessly with the home's warm hardwood flooring, creating visual continuity from floor to floor. The open design proves that a staircase can connect levels without interrupting the flow of light, views, or the home's connection to its natural setting.
1976-2026 © Century Stair Company

 Above All Masonry Design, Inc

Set just feet from the bay, family and friends now enjoy waterside views while lounging by this multi-tiered poolscape, outfitted with a hot tub, three water falls and an expansive outdoor dining area. On one end of the design, a verdant landscape balances the layout with exotic pops of colors and soft local trees and shrubberies. These blend seamlessly into the winding patio, fortified with Techo Blog Aberdeen in soft tans and grays. Cobblestone Techo Bloc Antica and 6X9 Hera stone borders the uniquely designed pool, sculpted to fit with the natural curve of the property. Accented at the head of the pool sits a large natural stone diving board.
Above All Masonry designers created a space that supports ease and flow from the home to the patio by adding a raised stone seating area right at the backdoor. Guests then move along toward the pool's edge, enjoying ample poolside seating space that looks over the stone-stacked water falls and nearby bay. By incorporating the existent beauty of the space, this poolscape design communicates natural luxury and calm.
 BOWA
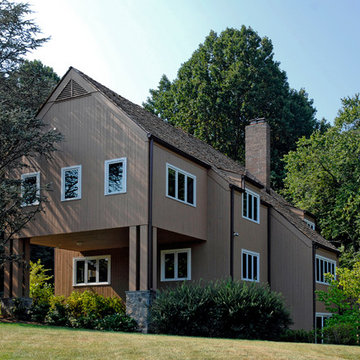
BOWAThe architectural columns bring a sense of scale to the height of the columns, and the stone complements the existing hardscape. The piers allowed the existing landscape and stone stairs that are critical to the exterior environment of the home to be preserved. New cedar siding and roofing ensured the addition blended seamlessly into the existing residence.
© Bob Narod Photography and BOWA

Sponsored
Columbus, OH
Free consultation for landscape design!

Peabody Landscape Group
Columbus' Reliable Landscape Design & Contracting
 Parash Stone Tech Private Limited
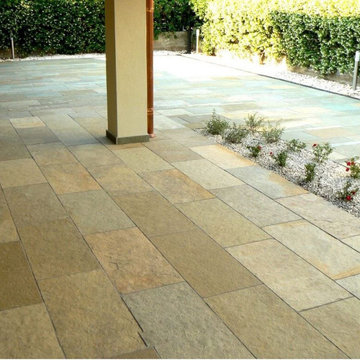
This project showcases a beautifully executed outdoor patio and landscaping design using Kota Brown Limestone, supplied and designed by Parash Stones. Known for its warm brown earthy tones and natural rustic finish, Kota Brown limestone creates a welcoming and timeless outdoor space.
The project features calibrated paving tiles installed in a structured layout, ensuring precision, durability, and a visually balanced appearance. The natural color variations of the stone enhance the overall design, making the patio blend seamlessly with garden surroundings.
Kota Brown limestone is highly suitable for UK and European climates, offering excellent resistance to rain, frost, and temperature changes. Its anti-slip surface and strong composition make it ideal for high-traffic outdoor areas such as patios, pathways, and courtyards.
Parash Stones ensured the use of premium quality materials, accurate cut-to-size tiles, and proper installation techniques, resulting in a long-lasting and low-maintenance surface. This project reflects a perfect combination of functionality, durability, and aesthetic appeal.
 Beautiful Backyard Living
Some backyards start with potential but need a complete transformation to reach their full beauty. That was the case with our recent customers in Southlake. What began as a simple covered patio original to the home was reimagined into a luxurious outdoor oasis that is now perfect for year-round enjoyment.
We designed and built two custom Patio Covers to maximize the poolside space. One extended the original covered patio to give the homeowners more room to relax and entertain. The second created a large, shaded retreat in front of the home’s sliding doors, blending seamlessly into the design while providing much-needed coverage.
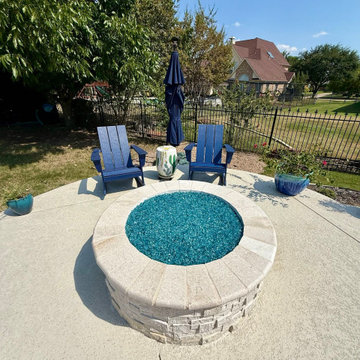
Within the new expanded patio space, we added a full Outdoor Kitchen complete with everything needed for cooking and entertaining outdoors. To make the poolside space even more inviting, we built a stunning Fire Pit poolside that creates a natural gathering spot by the water for evenings with family and friends.
Electrical was installed for overhead heaters so the patio can be enjoyed comfortably no matter the season. As a finishing touch, we installed Coolcrete concrete around the pool area to tie everything together with both beauty and functionality.
 Century Stair Company

This remarkable freestanding elliptical staircase creates a spectacular architectural moment. Three flights rise gracefully through the house, featuring soft light-stained oak treads and handrail that blend seamlessly with the home's hardwood flooring. Crisp white stringers and risers provide a clean foundation, allowing the natural wood warmth to shine. The defining feature is the geometric black wrought-iron balusters. It is the contrast between organic curves and precise geometry, natural wood and forged metal, that creates a staircase that's both elegant and dramatic.
1976-2026 © Century Stair Company
 Globex Developments Inc.
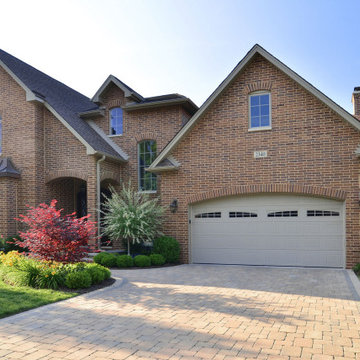
This beautiful home in the Chicago suburbs showcases classic craftsmanship and timeless design. The warm exterior blends seamlessly with its surroundings, while the thoughtfully designed interior promises comfort and practicality. With plenty of natural light and a welcoming atmosphere, this home is perfect for family living

Sponsored
Fredericksburg, OH

High Point Cabinets
Columbus' Experienced Custom Cabinet Builder | 4x Best of Houzz Winner
 Bradford Associates, LLC
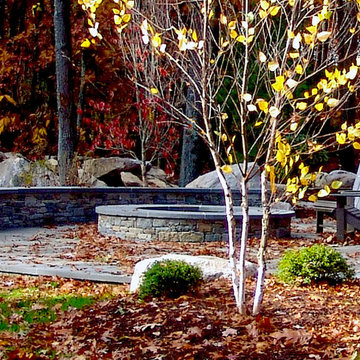
This flagstone patio features a 7 foot wide wood burning firepit with seating wall and space for moveable furnishings. Landscape boulders are carefully incorporated into the space to blend seamlessly with the surrounding landscape.
 Sandra Hambley
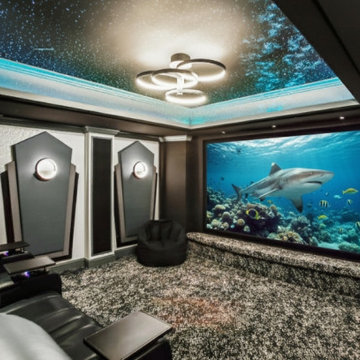
? Welcome to the Ultimate At-Home Theater Experience ?
This recently completed state-of-the-art home theater checks every box for comfort, craftsmanship, and pure movie magic. Designed and built to deliver the perfect viewing experience, every single detail was intentionally planned:
? Fully sound-proofed for immersive movie nights
✨Private HVAC system to keep the room always perfectly comfortable
? 3D acoustic wall panels for superior sound quality
? Hidden speakers that blend seamlessly into the design
? Custom light sconces + overhead lighting for a cinematic glow
? UV-painted ceiling that transforms under blacklight
?️ Reclining theater seating that takes “cozy” to a new level
From the tech to the textures, this theater is a true fusion of luxury and performance—another example of how we elevate personal style to create a Signature Space.
Roll credits… ??
 Ingenious General Construction
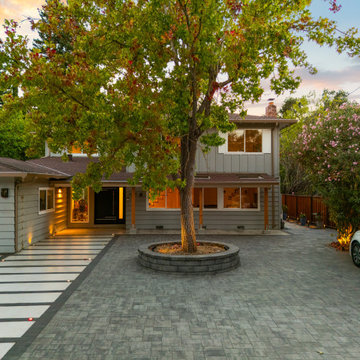
This front and side yard transformation was designed to maximize curb appeal while combining modern style with functionality. The project features a custom paver driveway with integrated lighting, clean concrete walkways, and a raised planter that enhances the landscape design. Our goal was to create a welcoming entrance that blends seamlessly with the home’s architecture, while providing durability and low-maintenance outdoor living.
126