
Search results for "Blends seamlessly" in Home Design Ideas
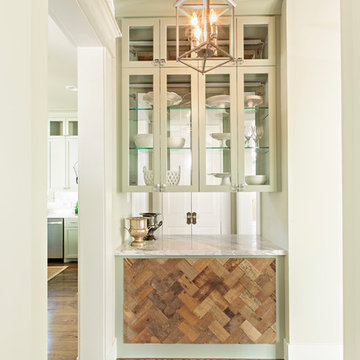
 Jamie House Design
Jamie House Design brings timeless charm to new construction with this award-winning home in the heart of the Houston Heights. Designed to blend seamlessly with the neighborhood’s historic architecture, this stunning Craftsman home features reclaimed hardwood floors, intricate millwork, and high ceilings, embodying the warmth and character of a true historic interior. The thoughtfully designed floor plan includes a spacious kitchen with a butler’s pantry, a flexible first-floor room, and attached guest quarters, all tailored for modern living while honoring classic design principles. Recognized with a Community Improvement Award from the Houston Heights Association, this home exemplifies Jamie House Design’s expertise in creating new historic homes that celebrate architectural heritage.
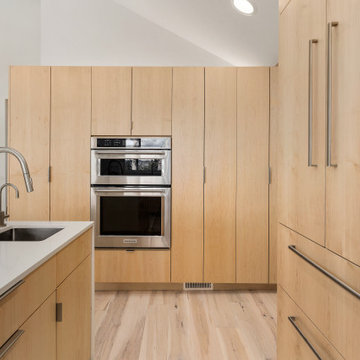
 Emerald City Construction & Renovations
This streamlined contemporary kitchen by Emerald City Build features full-height custom cabinetry in a warm, light wood finish that blends seamlessly with integrated appliances for a minimalist aesthetic. The built-in oven, sleek quartz countertops, and modern faucet add both functionality and elegance, while the subtle Scandinavian influences and clean lines create a timeless, calming atmosphere perfect for modern living.
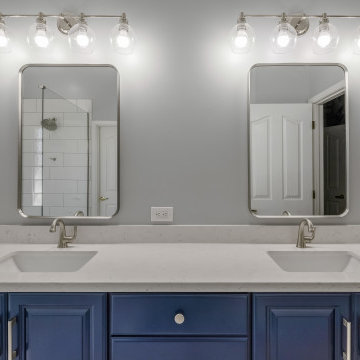
 Phoenix Home Remodeling
Danielle's master bathroom was reminiscent of the early '90s, marked by outdated colors and a lack of functional space. The shower was enclosed by walls, and the old bathtub dominated the room, leaving little room for a modern look.
The cabinets, a nostalgic nod to the bathroom's past, were retained and given a fresh breath of life with a refinishing semi gloss. This deep, elegant tone looks fantastic with the Carrara Bianco Quartz countertop.
To enhance the functionality and aesthetics, Danielle chose two Kohler flat framed accent mirrors and stylish Delta Kayra faucets. These elements blend seamlessly, contributing to the bathroom's contemporary vibe.
Lighting was key in this renovation. Two Remington vanity lights were installed, casting a bright and sleek ambiance. This choice of lighting not only illuminates the space but also highlights the bathroom's new features beautifully.
The centerpiece of the renovation is undoubtedly the custom shower. Adorned with Smooth White Matte and Hex Matte White Mosaic on the floor, it exudes modern elegance.
The Costello Hexagon Mirror Mosaic in the wall niches adds a touch of luxury and the glass enclosure around the shower amplifies the sense of space, making the shower area both a focal point and a retreat within the bathroom.
The choice of Splendor Oceania Porcelain Tile for the flooring ties the entire room together with its subtle yet luxurious appearance. This tile choice not only complements the overall design but also ensures many compliments.
Find the right local pro for your project

 Glackin Thomas Panzak, Inc
The formal pool in the backyard utilizes the spa as the focal point. Relaxed plantings of ornamental grasses and large sweeps of perennials enclose the pool and blend seamlessly with the nature preserve behind.
 Akita Remodel LLC
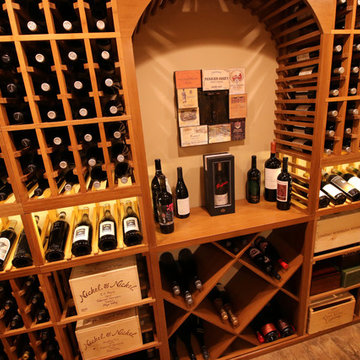
Basement remodel converts this storage area into a wine tasting and refrigerated storage space. Neutral tones in the ceramic tile flooring, textured walls in a Santa Fe Skip Trowel style, dry stacked natural stone wall, tempered glass viewing window/door, custom stained and lacquered wine racks accented with LED throughout and tasteful décor blend seamlessly.
 Century Stair Company

This magnificent staircase greets you the moment the front door opens. It serves as the centerpiece of this old-world luxury townhome, blending seamlessly with the residence's opulent millwork and architectural details. The design showcases traditional craftsmanship at its finest: rich red oak treads and risers provide warmth, while crisp painted stringers and wooden balusters create elegant contrast. The crowning detail is a drum-style volute system that adds sculptural grace to the handrail's dramatic sweep.
1976-2026 © Century Stair Company
 Ledden Palimeno Landscape Co.
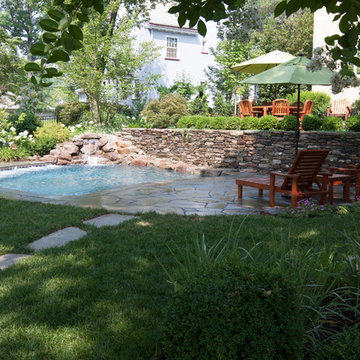
This garden installation was driven by a desire to fully utilize the previously very sloped backyard, and a request to have a small lagoon style swimming pool with natural stone coping and waterfall. The pool is surrounded by irregular Pennsylvania Bluestone decking and the yard is terraced with Pennsylvania fieldstone walls. The upper terrace has a redwood dining table and Fire pit area surrounded by Adirondack chairs. Natural stone steps lead to the lower patio and pool that blends seamlessly into the garden. Large mature trees create a canopy that provides the perfect amount of dappled shade.


 Sharer Design Group LLC

This recently completed kitchen in an historic Canton, MI home is a perfect example of compact luxury! Contrasting cerused walnut and white-painted custom Bakes & Kropp fine cabinetry is further complimented by unique polished nickel mesh inserts. A farmhouse sink, subtle backsplash and light-colored countertops blend seamlessly with the statement-making cabinetry. This luxurious revival gives new life to this charming historic home!
 Drury Design
The Setup:
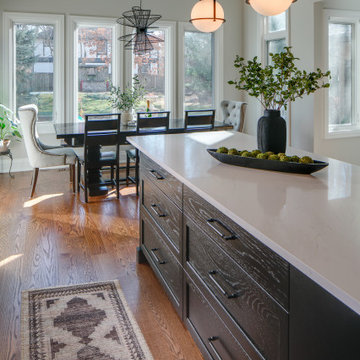
After purchasing this home, the homeowners faced a unique opportunity to reimagine their kitchen and nearby spaces. Water damage from a burst pipe had left much of the home’s interior in need of repair, and while the existing kitchen was functional and in relatively good shape, it didn’t align with the family’s vision for their new home. The layout included a peninsula that wasn’t ideal, and there were some druthers with the nearby pantry.
Since the space needed to be rebuilt anyway, the homeowners saw this as a chance to create a kitchen that was both highly functional for their four young children and timeless in its design. The project also included a refresh of the adjacent message center and dining room — spaces that play key roles in the family’s daily life. The goal was to create a cohesive flow between these areas, balancing modern functionality with the craftsman-inspired character of the rest of the home.
Design Objectives:
- Replace the outdated peninsula with a large island to maximize counter space and create new seating options.
- Open up the space visually by removing soffits and rethinking the cabinetry layout.
Incorporate concealed refrigeration and freezer units to provide significant storage for the family while maintaining a streamlined aesthetic.
- Integrate black cabinetry into the design without making the space feel harsh or heavy.
- Ensure the lighting plan balances functional task lighting with ambient accent lighting.
- Avoid visual clutter in the cabinetry design while still giving a nod to the craftsman aesthetic.
- Incorporate a slab backsplash as a key design feature.
Design Challenges:
- The outdated peninsula left dead space in the kitchen and lacked sufficient seating for the family.
- The cooktop wall was cramped, with small cabinets flanking the hood, limited storage, and soffits that made the space feel closed-in.
- The family needed significant refrigeration space (two refrigerators and a freezer) but wanted to avoid a cluttered look with visible stainless steel appliances.
- Adding black cabinetry risked making the space feel too dark or heavy.
- The original lighting plan was insufficient, particularly over the dining table where a decorative fixture proved too dim.
- The family wanted shaker-style drawer fronts to match the home’s arts-and-crafts design but worried that too much shaker cabinetry might look overly busy.
- Prioritizing a slab backsplash in the wish list priority planning.
The Renewed Space
Design Solutions:
- A functional island: The peninsula was replaced with a large island that provides continuous countertop space for prepping and serving. The island also features seating for four people, creating a central hub for informal meals and activities.
- Streamlined cooktop wall: The soffits were removed, and the upper cabinets on the cooktop wall were eliminated to create a more open, streamlined design. A custom oversized hood became the focal point of the wall, with the blower unit offset inside it to align with the cooktop while maintaining exterior visual symmetry.
- Concealed refrigeration: Two column refrigerators and one freezer were integrated into the cabinetry, concealing them behind wood paneling that blends seamlessly with the overall design.
- Warm black cabinetry: The black cabinetry was crafted from hickory with a visible grain, softening its appearance and adding warmth. The grain detail gives the cabinetry a rich, textured look that avoids feeling stark or overpowering.
- Additional lighting: In the dining area, recessed can lights were added during an additional installation phase to supplement the gorgeous decorative fixture’s dim output. The new lighting plan creates a layered effect, combining functional task lighting with softer ambient lighting.
- Simplified cabinetry details: Slab drawer fronts were used on the upper drawers, while five-piece shaker fronts (with slightly less prominent rail and stile pieces) were reserved for the middle and lower drawers. This approach simplified the overall look while maintaining the craftsman-inspired aesthetic.
- Slab backsplash priority: The slab backsplash was prioritized by making thoughtful adjustments elsewhere, like opting not to extend cabinetry to the ceiling, which also helped visually prioritize the gorgeous slab backsplash. This decision also enhanced the kitchen’s furniture-like feel, aligning with the home’s craftsman character.
- This kitchen perfectly balances practicality with timeless style. By addressing the family’s functional needs — ample seating, smart storage, and effective lighting — while incorporating thoughtful design elements like warm black cabinetry and a striking slab backsplash, Alicia created a space that works beautifully for a busy household. The result is a cohesive, inviting kitchen that honors the home’s craftsman roots and will serve the family well for years to come.
 Molly Scott Exteriors, LLC
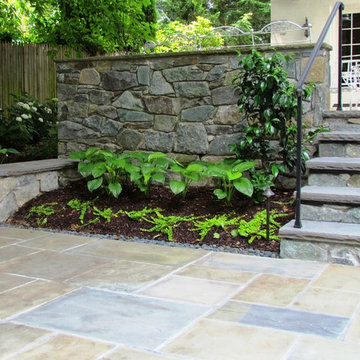
The new wall on the left blends seamlessly into the existing wall and steps on the right. Newly planted perennials, shrubs and groundcovers will fill in and soften the hardscape over time.
Landscape Design: Molly Scott Exteriors, LLC
Landscape Installation: John Shorb Landscaping, Inc.
Photography: Joseph Andrew Townsend, townsendfilms
 I'm The Man Services
Transforming an ordinary backyard into a one-of-a-kind outdoor retreat, this custom water feature project was designed and built around the property’s existing space, elevation, and natural surroundings.
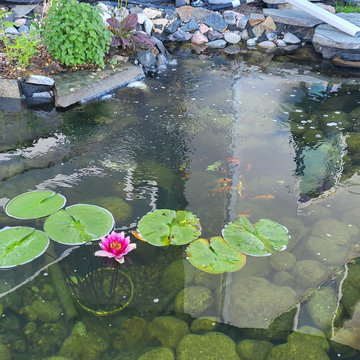
The project features a custom koi and fish pond with clear water, aquatic plants, colorful koi, natural stonework, cascading waterfalls, and a flowing stream that travels through the landscaped side yard before connecting with the main pond.
Carefully selected boulders, river rock, stone pathways, plants, and natural materials were incorporated throughout the project to help the water feature blend seamlessly into the surrounding landscape. The combination of moving water, waterfalls, koi, lily pads, and outdoor lighting creates a peaceful backyard environment that can be enjoyed during both the day and evening.
Rather than installing a one-size-fits-all pond, every element of this project was designed around the homeowner’s property and vision. From excavation and water flow to stone placement, landscaping, aquatic plants, and finishing details, the goal was to create more than a pond—we created a complete backyard experience.
 Century Stair Company
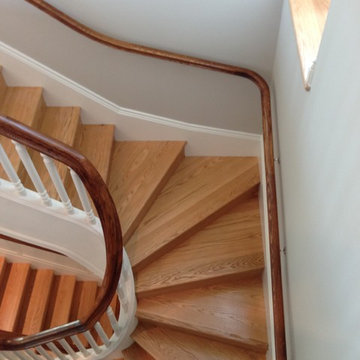
This magnificent staircase greets you the moment the front door opens. It serves as the centerpiece of this old-world luxury townhome, blending seamlessly with the residence's opulent millwork and architectural details. The design showcases traditional craftsmanship at its finest: rich red oak treads and risers provide warmth, while crisp painted stringers and wooden balusters create elegant contrast. The crowning detail is a drum-style volute system that adds sculptural grace to the handrail's dramatic sweep.
1976-2026 © Century Stair Company
 Century Stair Company
This freestanding staircase acts as a sculptural centerpiece for the home, while preserving unobstructed views of the surrounding mountain landscape and beautiful vaulted wood ceilings. Vertical black metal rods create a minimalist balustrade that maintains sightlines while providing safety and structure. Natural oak treads and handrails blend seamlessly with the home's warm hardwood flooring, creating visual continuity from floor to floor. The open design proves that a staircase can connect levels without interrupting the flow of light, views, or the home's connection to its natural setting.
1976-2026 © Century Stair Company

Sponsored
Columbus, OH
Free consultation for landscape design!

Peabody Landscape Group
Franklin County's Reliable Landscape Design & Contracting
 Progressive Design Build

The home addition blends seamlessly with the existing structure.
Large beach style beige two-story stucco house exterior photo in Miami with a brown roof
Large beach style beige two-story stucco house exterior photo in Miami with a brown roof
 Century Stair Company

This freestanding staircase acts as a sculptural centerpiece for the home, while preserving unobstructed views of the surrounding mountain landscape and beautiful vaulted wood ceilings. Vertical black metal rods create a minimalist balustrade that maintains sightlines while providing safety and structure. Natural oak treads and handrails blend seamlessly with the home's warm hardwood flooring, creating visual continuity from floor to floor. The open design proves that a staircase can connect levels without interrupting the flow of light, views, or the home's connection to its natural setting.
1976-2026 © Century Stair Company
 The Design Firm
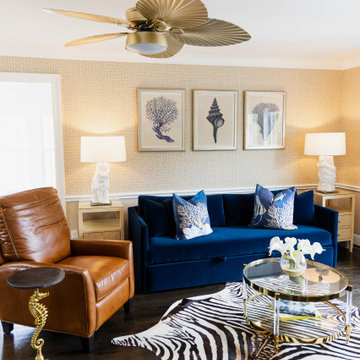
This newly renovated guest room now serves as a versatile guest suite. The classically coastal design creates a charming gathering space for visitors. Modern touches like the chic lucite cocktail table and zebra hide rug blend seamlessly with the transitional sleeper sofa and leather reclining chair, making this room both stylish and comfortable. Sea-life artwork, throw pillows, and the adorable seahorse brass and marble martini table enhance the Galveston-chic aesthetic. Additionally, there's a dedicated office space in this area, offering functionality and convenience for work or study.
 Lio James Construction Inc.
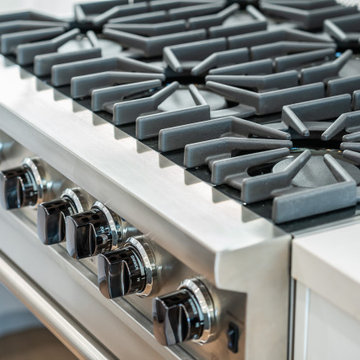
Warm brass pendant lights hang above the island, adding softness and elegance, while recessed lighting keeps the space evenly illuminated. Stainless steel appliances and a minimalist range hood blend seamlessly into the layout, maintaining a streamlined, uncluttered look. Large black-framed windows bring in natural light and connect the kitchen to the outdoors, enhancing the open-concept flow into the dining area.

Sponsored
Columbus, OH

Wannemacher Interiors
Customized Award-Winning Interior Design Solutions in Franklin Cnty OH
 Century Stair Company
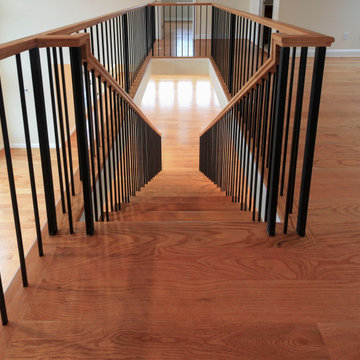
This freestanding staircase acts as a sculptural centerpiece for the home, while preserving unobstructed views of the surrounding mountain landscape and beautiful vaulted wood ceilings. Vertical black metal rods create a minimalist balustrade that maintains sightlines while providing safety and structure. Natural oak treads and handrails blend seamlessly with the home's warm hardwood flooring, creating visual continuity from floor to floor. The open design proves that a staircase can connect levels without interrupting the flow of light, views, or the home's connection to its natural setting.
1976-2026 © Century Stair Company
 Isaman design, Inc.
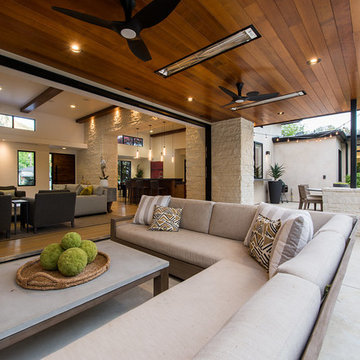
Located in the picturesque San Luis Drive neighborhood, the Okimoto Residence was a major remodel and addition. What started as a minor facelift, the project underwent a series of design iterations to address the growing family's needs. The clients wanted a clean and contemporary home that wouldn't stick out in this typically traditional San Luis Obispo neighborhood.
The final design was a 4 bedroom home with a large great room and play room. A 9' x 16' pocketing slider door opens the great room to the lush backyard which sits directly adjacent to the San Luis Creek. Smooth trowel stucco, a standing seam metal roof, and a texas limestone clad spine wall blend seamlessly with the warmer trim accents and clear cedar eaves. On the interior, the thoughtfully selected finishes provide a clean and inviting space that compliment the young, growing family's lifestyle.
 Century Stair Company


This remarkable freestanding elliptical staircase creates a spectacular architectural moment. Three flights rise gracefully through the house, featuring soft light-stained oak treads and handrail that blend seamlessly with the home's hardwood flooring. Crisp white stringers and risers provide a clean foundation, allowing the natural wood warmth to shine. The defining feature is the geometric black wrought-iron balusters. It is the contrast between organic curves and precise geometry, natural wood and forged metal, that creates a staircase that's both elegant and dramatic.
1976-2026 © Century Stair Company
128