
Search results for "Blends seamlessly" in Home Design Ideas
 TGR General Construction LLC
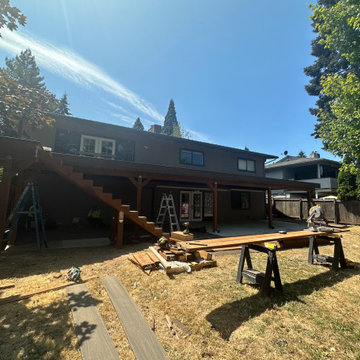
Welcome to our latest project featuring a comprehensive renovation: the demolition of an old deck, expansion of a concrete pad, and the construction of an expansive new deck that spans the entire length of the house.
At TGR General Construction, we specialize in transforming outdoor spaces with precision and creativity. This project showcases our expertise in demolition, concrete work, and custom deck construction. We're dedicated to enhancing your outdoor living experience by creating functional and beautiful spaces that blend seamlessly with your home's architecture.
Contact us today to learn more about our services and how we can bring your vision to life. Let's build the perfect outdoor retreat together.
 Poetically Featured Properties
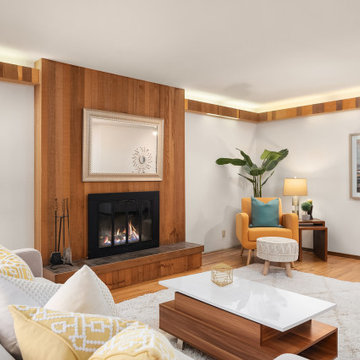
Influence of modernism design mixed with graphic and chunky strong statements is how we would describe Mid Century Modern Furniture. The style has not passed the saturation point and it blends seamlessly with so many other periods and styles. Mid Century is about more than the individual furniture pieces. We think of that era of manufacturing as particularly fertile and creative in terms of the materials used, like plastics, fiberglass, wood, metal, etc. You will find designs where form follows function. There is a vast range of color, from neutral to bold, including black and white.
 komandor
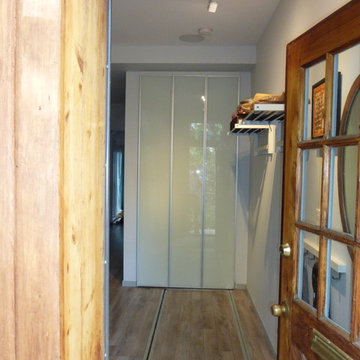
Bifold & Pivot Doors by Komandor. Some spaces can be really challenging but Komandor always has a solution for your design challenges. Closing off spaces for washers and dryers are particularly notorious when it comes to doors. Ideally, you want to have access to all the space without having to worry about moving doors around. This combination of sliding bifold doors and a pivot door are the perfect solution! The bifold door has dual functionality…it can bifold and also slide. The pivot door is made with matching frame and insert and blends seamlessly into the space.
Find the right local pro for your project
 KCBR Design | Remodel
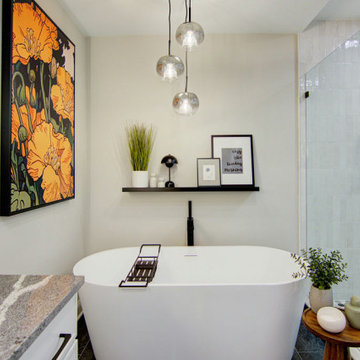
Experience quiet luxury in this Elegant Contemporary design style primary bath remodel. Elegant cluster pendant lighting over the tub and sleek LED wall sconces for the vanity create a beautifully lit space. Matte black hardware pairs perfectly with dark beauty granite countertops, a stunning mix of gray, white, and black. Black steel framed radius corner mirrors add sophistication, while a 67" freestanding soaking tub with matte black Kohler fixtures invites relaxation. Full overlay Arctic white Maple cabinetry offers a crisp, clean look. Vertical stacked Tribeca Gypsum White shower tiles, Hampton Carrara mosaic hex tiles, and deep grey-black Vulcano Anthracite porcelain flooring blend seamlessly for a modern, cohesive design.
 J.C. Design Group Inc.
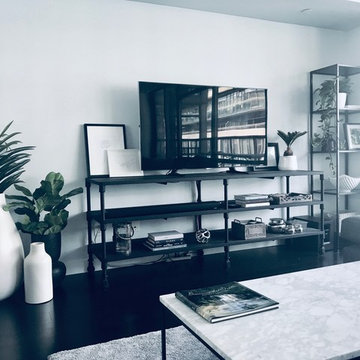
In the core of downtown Toronto, the client had recently purchased a condo into the luxury 55 Stewart Building/Thompson Hotel. The unit was a bit warn-in and was in need of some updating from the previous owner. We started with a fresh paint job throughout the unit to add a bit more of personal touch to the unit. Kitchen cabinetry was updated as well to keep with the tons of the unit along with new light features above the island.
The monochromatic palate of the unit keeps it very neutral but brings in warmth with some textured materials and greenery. Soft lighting fits the space exceptionally well to maintain the feel in the evening. The mix of marble, black matte metal and dark wood furniture blends seamlessly together. And with keeping storage furniture open allows for more light to come through and make the space feel much bigger than it really is.
 Texas Outdoor Oasis
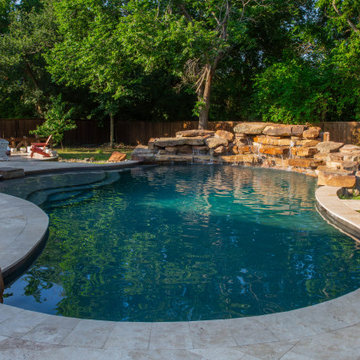
Nestled beneath a canopy of mature trees, this custom backyard retreat was designed to bring the feel of a natural resort right to the homeowner's doorstep. The freeform pool features a dramatic natural stone waterfall crafted from hand-selected boulders, creating the soothing sound of cascading water and a stunning focal point visible throughout the outdoor living space.
Natural stone coping and premium finishes blend seamlessly with the surrounding landscape, while the lagoon-inspired design enhances the property's wooded setting. The result is a peaceful escape perfect for relaxing, entertaining, and enjoying the beauty of the outdoors.
This Wylie, Texas project showcases how thoughtful design, custom craftsmanship, and natural materials can transform a backyard into a timeless outdoor oasis that feels connected to nature while delivering luxury and functionality.
 Ultra Construction Group Inc.
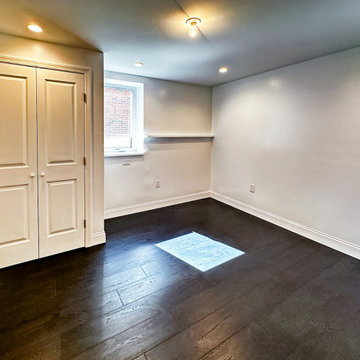
A basement addition of a bedroom and bathroom turns unused space into a cozy living area. The bedroom is designed for comfort with added light and safety features, while the bathroom includes modern fixtures and durable materials. Both spaces are functional, inviting, and blend seamlessly with the rest of the home.


 Shannon Ross Architecte
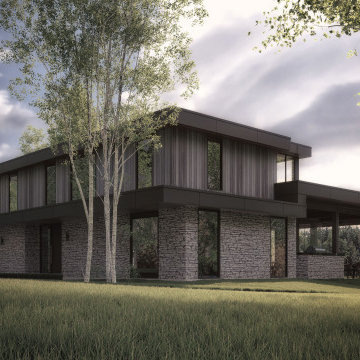
This two-story chalet stands out with its large glass façade and exposed wooden beams. The second floor is set back from the ground floor, minimizing its visual impact from the lake. The second floor houses the master bedroom, which offers stunning views of the lake while ensuring privacy thanks to its recessed design.
The chalet is primarily constructed from stone and wood, materials that blend seamlessly with the surrounding forest. The glass façade allows an abundance of natural light to enter, creating a fluid connection between the interior and the natural surroundings.
The open and spacious ground floor invites relaxation and socializing, while the upper floor provides a peaceful and intimate retreat. The exposed wooden beams add a rustic and warm touch to the overall design, enhancing the natural charm of the chalet.
The combination of stone and wood perfectly complements the forest setting, creating a harmonious and serene living space. This chalet is a sanctuary where modernity and nature coexist in perfect symbiosis, offering an ideal refuge for those seeking to recharge in the heart of nature.
 D'CASSA
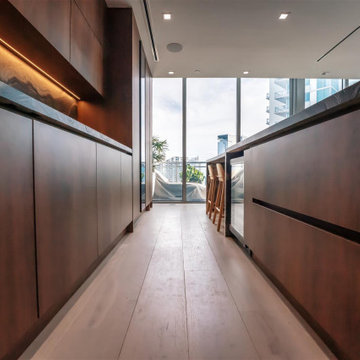
In a recent project, D’Cassa had the honor of transforming key areas of Julián Gil’s Miami residence, enhancing the functionality and style of his dressing room, living space with a wall panel TV unit, and kitchen. This comprehensive renovation reflects our commitment to delivering bespoke living solutions that cater to the sophisticated tastes of our clients.
Sophisticated Dressing Room
The dressing room redesign focused on maximizing space while infusing it with elegance, resulting in a perfectly organized and stylish area. Custom storage solutions ensure every piece of attire has its rightful place, mirroring Julián’s refined style.
Modern Wall Panel TV Unit
The living area was elevated with the addition of a custom wall panel TV unit, blending seamlessly with the home’s contemporary aesthetic. This feature not only serves as a focal point but also offers functional storage, keeping the space clutter-free and visually appealing.
Chic Kitchen Overhaul
Julián’s kitchen received a complete makeover, tailored to meet his culinary needs while providing a stunning backdrop for daily life and entertainment. The space now features state-of-the-art appliances, custom cabinetry, and sleek design elements, making it both a chef’s dream and a central gathering spot.
Transform Your Space with D’Cassa
Inspired by Julián Gil’s home renovation? D’Cassa specializes in creating personalized, stylish, and functional living spaces. Whether you’re looking to update your dressing room, add a sophisticated touch to your living area, or completely overhaul your kitchen, we’re here to bring your vision to life.
Reach out to us to discuss how we can transform your home into a space that perfectly suits your lifestyle and aesthetic preferences.
 Martin Bros. Contracting, Inc.

Double sided fireplace
The home boasts an industrial-inspired interior, featuring soaring ceilings with tension rod trusses, floor-to-ceiling windows flooding the space with natural light, and aged oak floors that exude character. Custom cabinetry blends seamlessly with the design, offering both functionality and style. At the heart of it all is a striking, see-through glass fireplace, a captivating focal point that bridges modern sophistication with rugged industrial elements. Together, these features create a harmonious balance of raw and refined, making this home a design masterpiece.
Martin Bros. Contracting, Inc., General Contractor; Helman Sechrist Architecture, Architect; JJ Osterloo Design, Designer; Photography by Amanda McMahon
 Reggio Registers
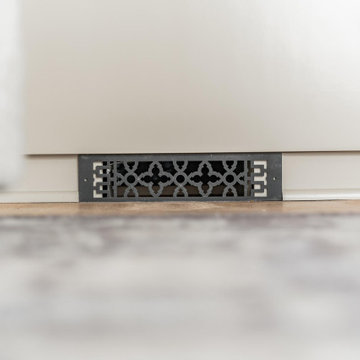
In this beautifully restored home featured on HGTV’s Restored with Brett Waterman, every detail was chosen to honor the property's historic roots, including the registers.
Reggio Registers in Oil-Rubbed Bronze, crafted from steel, deliver both timeless elegance and durability. Set against rich wood tones and classic finishes, the registers blend seamlessly into the home’s architecture while quietly elevating its functionality.
A perfect example of how preservation and performance can go hand in hand.
Patterns: Imperial, Scroll, Sunray
Finish: Oil Rubbed Bronze
Material: Steel
 M-Squared Contracting Inc.
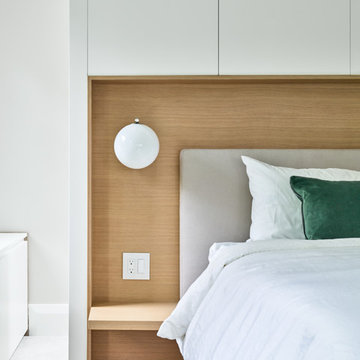
Nestled within an established west-end enclave, this transformation is both contemporary yet traditional—in keeping with the surrounding neighbourhood's aesthetic. A family home is refreshed with a spacious master suite, large, bright kitchen suitable for both casual gatherings and entertaining, and a sizeable rear addition. The kitchen's crisp, clean palette is the perfect neutral foil for the handmade backsplash, and generous floor-to-ceiling windows provide a vista to the lush green yard and onto the Humber ravine. The rear 2-storey addition is blended seamlessly with the existing home, revealing a new master suite bedroom and sleek ensuite with bold blue tiling. Two additional additional bedrooms were refreshed to update juvenile kids' rooms to more mature finishes and furniture—appropriate for young adults.
 Living Stone Design + Build
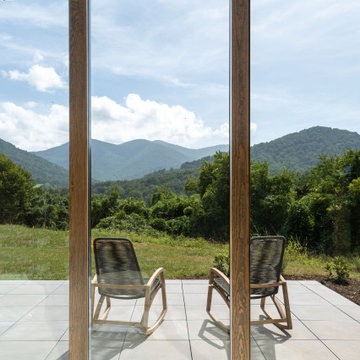
The exterior of the Rosenburg Residence showcases timeless luxury with eco-friendly construction, blending seamlessly into the mountain landscape. Designed for energy efficiency and sustainability, this home reflects high-performance living with a modern yet warm aesthetic.

Sponsored
Columbus, OH
Free consultation for landscape design!

Peabody Landscape Group
Columbus' Reliable Landscape Design & Contracting
 Mountain Construction Enterprises
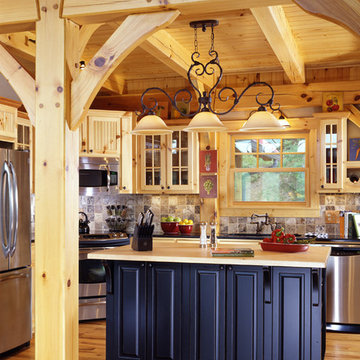
The cabinets blend seamlessly with the timber frame
Large arts and crafts l-shaped light wood floor kitchen photo in Charlotte with a double-bowl sink, glass-front cabinets, light wood cabinets, granite countertops, gray backsplash, stone tile backsplash, stainless steel appliances and an island
Large arts and crafts l-shaped light wood floor kitchen photo in Charlotte with a double-bowl sink, glass-front cabinets, light wood cabinets, granite countertops, gray backsplash, stone tile backsplash, stainless steel appliances and an island
 HAVEN design+building llc

The addition we designed for this indoor therapy pool blends seamlessly with the existing traditional home. The heated floors and 102 degree water therapy pool make for welcome retreat all year round, even in Vermont winters. The addition was constructed with Structural Insulated Panels (SIPS) for maximum R-value and minimum air penetration in order to maintain 90 degree air temperature year round.
 Living Stone Design + Build
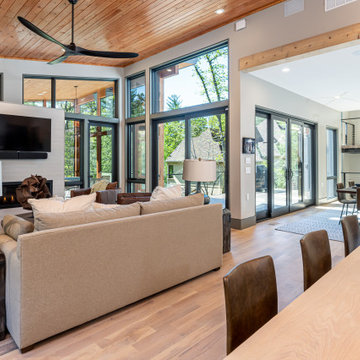
Stunning contemporary living room featuring floor-to-ceiling windows, natural light, and modern furnishings that blend seamlessly with mountain views, creating an elegant open-concept living space in this luxury Asheville home.
 Century Stair Company

This remarkable freestanding elliptical staircase creates a spectacular architectural moment. Three flights rise gracefully through the house, featuring soft light-stained oak treads and handrail that blend seamlessly with the home's hardwood flooring. Crisp white stringers and risers provide a clean foundation, allowing the natural wood warmth to shine. The defining feature is the geometric black wrought-iron balusters. It is the contrast between organic curves and precise geometry, natural wood and forged metal, that creates a staircase that's both elegant and dramatic.
1976-2026 © Century Stair Company

Sponsored
Fredericksburg, OH

High Point Cabinets
Columbus' Experienced Custom Cabinet Builder | 4x Best of Houzz Winner
 Wood-Mode Fine Custom Cabinetry
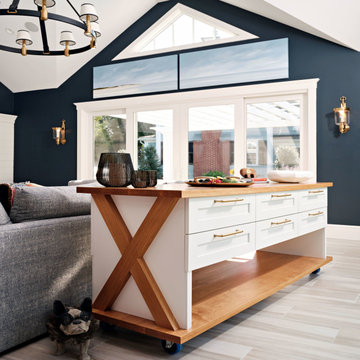
With a kitchenette, fireplace and ample seating, this pool house was designed to linger. Contrasting dark blue walls are off-set by Nordic White finished cabinetry with Colony Recessed doors and custom ship lap appliance panels blend seamlessly with the shiplap on the wall. Base pull-out cabinets provide storage in the kitchenette, also found beneath a custom-created mobile cart-style island, which serves as additional prep space, serve landing, and bar. Brushed brass accents complete the fresh look of this repurposed garage turned pool house.
The Design Studio
 Century Stair Company

This remarkable freestanding elliptical staircase creates a spectacular architectural moment. Three flights rise gracefully through the house, featuring soft light-stained oak treads and handrail that blend seamlessly with the home's hardwood flooring. Crisp white stringers and risers provide a clean foundation, allowing the natural wood warmth to shine. The defining feature is the geometric black wrought-iron balusters. It is the contrast between organic curves and precise geometry, natural wood and forged metal, that creates a staircase that's both elegant and dramatic.
1976-2026 © Century Stair Company
 Mohment

On a corner lot in the sought after Preston Hollow area of Dallas, this 4,500sf modern home was designed to connect the indoors to the outdoors while maintaining privacy. Stacked stone, stucco and shiplap mahogany siding adorn the exterior, while a cool neutral palette blends seamlessly to multiple outdoor gardens and patios.
127