
Search results for "Blends seamlessly" in Home Design Ideas
 C&H Landscaping
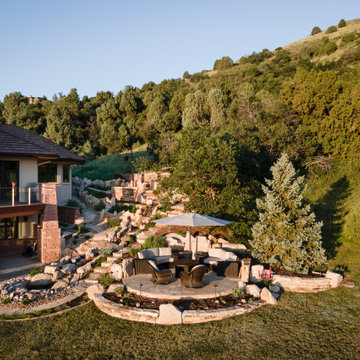
This serene outdoor space, set against the foothills, showcases a cozy seating area surrounded by natural stone retaining walls and lush greenery. The layered boulders and meandering paths blend seamlessly with the landscape, creating a tranquil retreat that invites relaxation in the heart of nature.
 Canadian Home Builders' Association
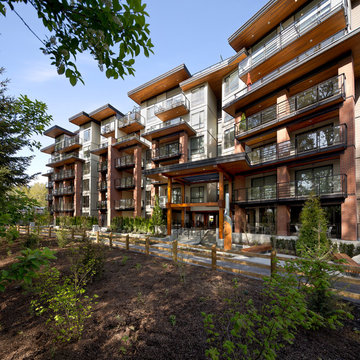
Adera noted that this build focused on West Coast architecture and design rooted in customers’ lifestyle and ideals. They added that the buildings blend seamlessly with natural, serene surrounding on shores of active salmon spawning creek. Adera explained that the modern design expands size, function, productivity, and entertainment value of core kitchen.
 New Key Construction
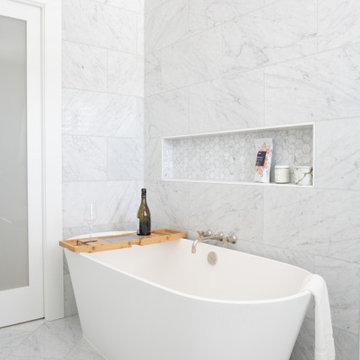
Explore the epitome of modern bathroom design with our curated collection of luxurious bathroom photos. Featuring elegant white bathroom tiles and a striking rain shower head, each space is designed with a minimalist aesthetic in mind. The bathrooms showcase functional yet stylish elements such as hexagonal tile niches and innovative bathroom shelving ideas. Our luxury bathroom fixtures and freestanding bathtubs create a spa-like ambiance, perfect for relaxation. Discover bathroom vanity ideas that blend seamlessly with contemporary bathroom lighting to enhance your space's ambiance. The use of marble decor and glass shower enclosures not only adds a touch of sophistication but also ensures a clean and elegant look. For those seeking inspiration on maximizing space, our bathroom storage solutions offer practical and stylish options.
Find the right local pro for your project
 Gardenzone LTD
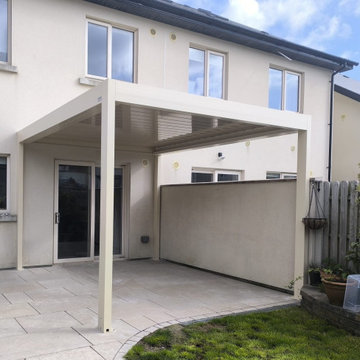
SB400 Bioclimatic Pergola with Sliding Glass – Modern Outdoor Living
This completed project features a SB400 bioclimatic pergola with integrated sliding glass panels, designed to transform a standard patio into a fully functional, all-season outdoor space.
The adjustable aluminium louvres allow precise control of sunlight and ventilation, while the fully enclosed glass system provides protection from wind and rain—creating a comfortable environment throughout the year.
The clean white finish blends seamlessly with the property, maintaining a modern and minimal aesthetic. Integrated drainage within the structure ensures efficient water management without visible pipes or runoff.
This combination of motorised roof system + sliding glass enclosure delivers a practical, low-maintenance solution that significantly extends the usability of outdoor space.
Perfect for residential gardens, patios, and hospitality settings.
Explore more projects and options here:
? https://www.gardenzone.ie/bioclimaticpergola
 KCBR Design | Remodel
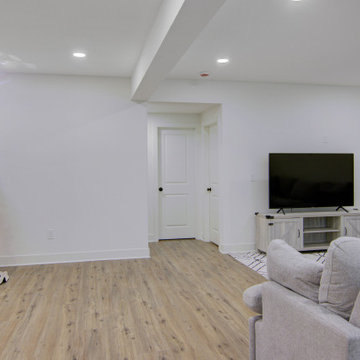
This modern bathroom renovation combines sleek, contemporary design with functional elegance. Highlights include a Brushed Gold Towel Ring and Cabinet Pulls that add a touch of luxury, paired with a Matte Black Knob Set for contrast. Walnut Hardwood Countertops bring warmth, while the Trescento Calacatta Serra Bathroom Flooring adds a sophisticated, marble-like finish. A Brass Contemporary Rectangular Framed Wall Mount Mirror elevates the space, complemented by a Constellation Black Shower Base and Herringbone Gloss White Tile for a striking yet timeless look. To make this project family-friendly, a cozy kids' playroom is conveniently included on the side, ensuring style and practicality blend seamlessly.
 Alterra Landscape Design
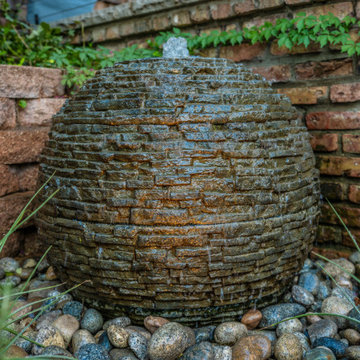
This Dallas backyard element centers around a captivating sphere fountain, a focal point in this intimate outdoor living space. The textured, earthiness of the stacked stone sphere blends seamlessly with the surrounding landscape architecture, creating a sense of natural elegance. Water gently cascades over the sphere, adding a soothing sound to the tranquil setting. The contrasting textures of the smooth sphere, the rugged stone wall, and the varied foliage create visual interest. This backyard design proves that even small spaces can be transformed into inviting retreats with thoughtful planning and a focus on natural beauty.
 Cavare Interiors Corp
Oak Kitchen Design
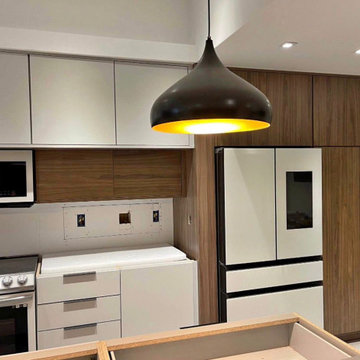
Bring warmth, character, and timeless elegance to your home with a beautiful oak kitchen. Known for its natural grain patterns, durability, and versatility, oak cabinetry creates a welcoming space that blends seamlessly with modern, transitional, and traditional designs. Whether paired with quartz countertops, premium hardware, or custom lighting, an oak kitchen offers the perfect balance of luxury, functionality, and lasting value.

Sponsored
Columbus, OH

Wannemacher Interiors
Customized Award-Winning Interior Design Solutions in Franklin Cnty OH
 Century Stair Company


This freestanding staircase acts as a sculptural centerpiece for the home, while preserving unobstructed views of the surrounding mountain landscape and beautiful vaulted wood ceilings. Vertical black metal rods create a minimalist balustrade that maintains sightlines while providing safety and structure. Natural oak treads and handrails blend seamlessly with the home's warm hardwood flooring, creating visual continuity from floor to floor. The open design proves that a staircase can connect levels without interrupting the flow of light, views, or the home's connection to its natural setting.
1976-2026 © Century Stair Company
 Century Stair Company
This freestanding staircase acts as a sculptural centerpiece for the home, while preserving unobstructed views of the surrounding mountain landscape and beautiful vaulted wood ceilings. Vertical black metal rods create a minimalist balustrade that maintains sightlines while providing safety and structure. Natural oak treads and handrails blend seamlessly with the home's warm hardwood flooring, creating visual continuity from floor to floor. The open design proves that a staircase can connect levels without interrupting the flow of light, views, or the home's connection to its natural setting.
1976-2026 © Century Stair Company
 EcoCraft Homes
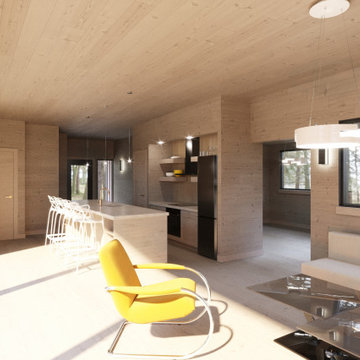
Featuring clean, crisp lines and a minimalist yet contemporary exterior; the EcoMod 2.0 offers 3 - 5 spacious bedrooms, and 2-4 modern bathrooms all within a modest 1,900-2,460 sq. ft. Designed to blend seamlessly with its natural surroundings and truly connect you to the outdoors, the EcoRanch is redefining prefabricated, contemporary architecture. With a unique cantilevered deck, expansive glazing, flexible open layout, and unique outdoor spaces, this home will leave you speechless. Precisely engineering to pushing the boundaries of timber construction our team has crafted a home that is distinctive, environmentally friendly, and quite simply, a work of art.
 Irene Designs
Rustic Lake Cottage Transformation
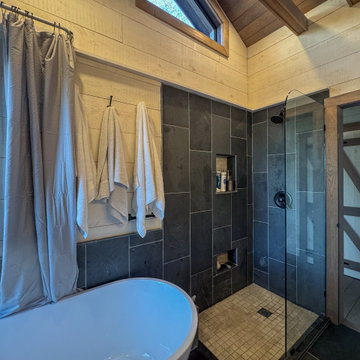
This charming lake cottage was completely reimagined, building up from the existing structure to create a fully functional yet spacious vacation home. The interior was entirely gutted, the ceiling removed, and a loft was added, enhancing both height and openness.
Though compact, the home feels airy and inviting, with a carefully planned layout that includes three small bedrooms, a kitchen, a living room, a dining room, a walk-in pantry, a mudroom, and a full bath featuring a barrier-free shower and a standalone tub. The rustic design is brought to life with stained natural wood plank floors and ceilings, while the walls are clad in painted wood planks for a warm yet bright aesthetic.
The cathedral ceiling in the living room, bathroom, and loft bedroom adds a sense of grandeur, complemented by exposed beams that enhance the rustic charm. The open staircase with steel bar railings and open risers maintains sightlines, ensuring the space remains visually connected.
A step-down dining room features built-in storage and a TV, making efficient use of space. The gray-painted kitchen cabinets, paired with granite countertops, blend seamlessly into the great room, while a walk-in pantry provides additional storage. Compact appliances and leather furniture further optimize the home’s footprint.
Custom barn doors throughout the home serve as both functional and decorative elements, concealing the coat closet, washer/dryer closet, and bedrooms. Expansive new windows flood the space with natural light, offering picturesque lake views. Finishing touches include recessed lighting, painted gray wood siding, and thoughtful design choices that make this cozy retreat feel effortlessly spacious.
This renovation balances form and function, delivering a rustic yet refined getaway that embraces its lakeside setting.
 Century Stair Company
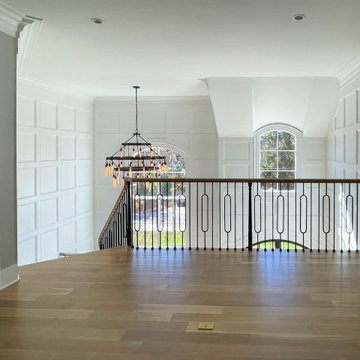
This remarkable freestanding elliptical staircase creates a spectacular architectural moment. Three flights rise gracefully through the house, featuring soft light-stained oak treads and handrail that blend seamlessly with the home's hardwood flooring. Crisp white stringers and risers provide a clean foundation, allowing the natural wood warmth to shine. The defining feature is the geometric black wrought-iron balusters. It is the contrast between organic curves and precise geometry, natural wood and forged metal, that creates a staircase that's both elegant and dramatic.
1976-2026 © Century Stair Company
 I'm The Man Services
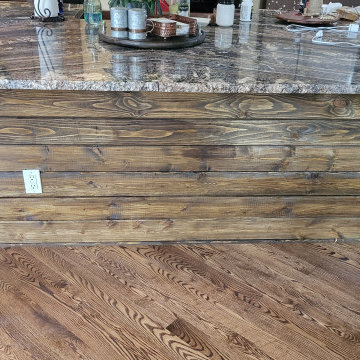
We created a stunning rustic accent wall using hand-selected pine boards. Each board was carefully stained to highlight the natural wood grain, adding warmth and texture to the space. The wall features a charming, timeless design that blends seamlessly with any decor style, from modern farmhouse to cozy cabin. The result is a one-of-a-kind focal point that brings a touch of nature indoors.

Sponsored
Columbus, OH
Free consultation for landscape design!

Peabody Landscape Group
Franklin County's Reliable Landscape Design & Contracting
 Delicious Kitchens & Interiors, LLC
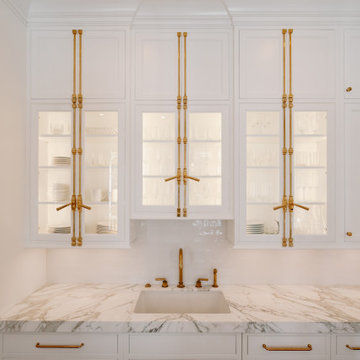
An undermount fireclay sink with a brass faucet to match cabinet hardware. The backsplash is hand painted white tile which blends seamlessly with the white grout.
 M-Squared Contracting Inc.
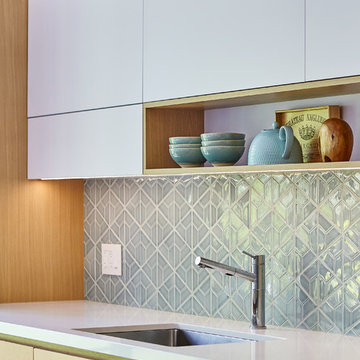
Nestled within an established west-end enclave, this transformation is both contemporary yet traditional—in keeping with the surrounding neighbourhood's aesthetic. A family home is refreshed with a spacious master suite, large, bright kitchen suitable for both casual gatherings and entertaining, and a sizeable rear addition. The kitchen's crisp, clean palette is the perfect neutral foil for the handmade backsplash, and generous floor-to-ceiling windows provide a vista to the lush green yard and onto the Humber ravine. The rear 2-storey addition is blended seamlessly with the existing home, revealing a new master suite bedroom and sleek ensuite with bold blue tiling. Two additional additional bedrooms were refreshed to update juvenile kids' rooms to more mature finishes and furniture—appropriate for young adults.
 Unique Landscapes and Custom Pools
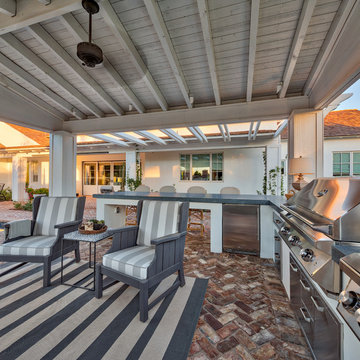
The herringbone pavers add a simple pattern that blends seamlessly with the beach feel of this outdoor living space and provide continuity to the pool deck, lounge area and existing covered patio.
 Anthony West
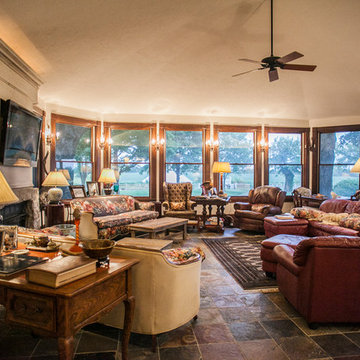
Modern touches and amenities blend seamlessly with the charm of the original home at every turn.
Example of a large country formal and enclosed living room design in Kansas City with a media wall
Example of a large country formal and enclosed living room design in Kansas City with a media wall


 WERK | Building Modern

Kitchen with simple contrasting colors blends seamlessly with the interior architecture of the space, including the concealed beverage area in far wall white cabinetry cabinetry - Architecture/Interiors/Renderings/Photography: HAUS | Architecture For Modern Lifestyles - Construction Manager: WERK | Building Modern
 DJK Custom Homes
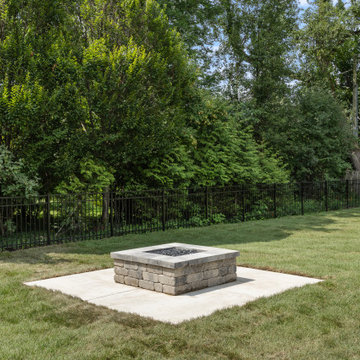
This custom-built stone fire pit creates a warm and inviting focal point in the backyard. Designed with durable stone veneer and a square modern layout, it sits on a clean concrete pad that blends seamlessly with the landscape. Perfect for evening gatherings, entertaining, or quiet relaxation, this hardscape feature enhances both the functionality and ambiance of outdoor living.
 Decorpro
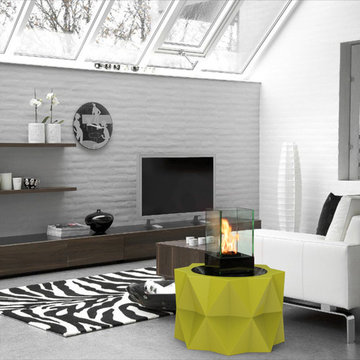
BUNTRY CELL MICRO FIREBURNER (L24.5” X W24.5” X H30”)
Planter Fireburners
Product Dimensions (IN): L24.5” X W24.5” X H30”
Product Weight (LB): 51
Product Dimensions (CM): L62.2 X W 62.2 X H41
Product Weight (KG): 24
Buntry Cell Micro Fireburner (L24.5” X W24.5” X H30”) is a lifetime warranty indoor and outdoor multi-purpose, multi-use product that brings the combination of Planter and Tabletop Fireburner together in a functional, dynamic pairing of trend-setting design and composition for the home and garden. The tempered glass surround of the majestic Cell Micro Tabletop Fireburner gives the Buntry Planter (L24.5” X W24.5” X H16”) an open look that allows this elegant decorative accent piece to blend seamlessly with its surroundings while its glowing natural fire remains the centre of attention.
Available in 43 colours, the Buntry Cell Micro Fireburner can be used for events, parties and other functions as a modern indoor and outdoor table by removing the mounted Cell Micro and leaving the flat base mounted to the planter. A vibrant piece that will complement the uniformity of modern condos and loft-style living spaces, the Buntry is a home and garden décor solution, its versatility as a planter, as lighting and as a table, a contemporary match to its bold presence in any room or space throughout the home and garden.
By Decorpro Home + Garden.
Each sold separately.
Buntry Planter (L24.5” X W24.5” X H16”) included.
Cell Micro included.
Snuffer included.
Mounting Plate included.
Hardware included.
Fuel sold separately.
Materials:
Buntry Planter (L24.5” X W24.5” X H16”) (fiberglass resin, gel coat, custom colours)
Cell Micro (8mm tempered glass, solid steel, black epoxy powder paint)
Snuffer (galvanized steel)
Mounting Plate (solid steel, black epoxy powder paint)
Hardware (steel)
All Planter Fireburners are custom made to order.
Allow 4-6 weeks for delivery.
Made in Canada
ABOUT
PLANTER WARRANTY
ANTI-SHOCK
WEATHERPROOF
DRAINAGE HOLES AND PLUGS
INNER LIP
LIGHTWEIGHT
129