
Search results for "Blends seamlessly" in Home Design Ideas
 GROF USA Distributors, Inc.
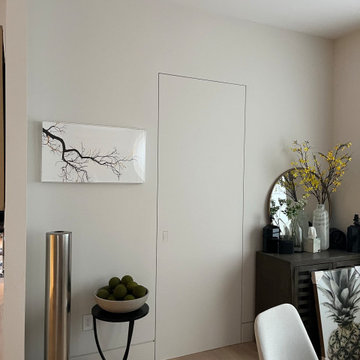
GROF USA, through our Kohler Signature Stores is bring to you Barausse which is an Italian company that specializes in high-end contemporary or Traditional doors and interior design solutions. They are known for their innovative and unique designs that combine functionality, aesthetics, and quality craftsmanship.
One of the areas where Barausse stands out is in their line of secret doors. These are doors that are designed to blend seamlessly into the surrounding wall, creating a hidden entrance that can be used to conceal a room, a closet, or any other space that you want to keep out of sight. These secret doors are available in a variety of designs and finishes, and can be customized to fit the specific needs of your space.
In addition to their secret doors, Barausse also offers a wide range of contemporary doors, including sliding doors, pivot doors, and swing doors. These doors are designed to be both functional and beautiful, and are made with high-quality materials such as wood, glass, and metal.
Overall, if you're looking for a high-end contemporary interior design solution for your home or office, Barausse is definitely a brand to consider. Their doors are not only functional, but also works of art that can add a touch of elegance and sophistication to any space.
 M-Squared Contracting Inc.

Nestled within an established west-end enclave, this transformation is both contemporary yet traditional—in keeping with the surrounding neighbourhood's aesthetic. A family home is refreshed with a spacious master suite, large, bright kitchen suitable for both casual gatherings and entertaining, and a sizeable rear addition. The kitchen's crisp, clean palette is the perfect neutral foil for the handmade backsplash, and generous floor-to-ceiling windows provide a vista to the lush green yard and onto the Humber ravine. The rear 2-storey addition is blended seamlessly with the existing home, revealing a new master suite bedroom and sleek ensuite with bold blue tiling. Two additional additional bedrooms were refreshed to update juvenile kids' rooms to more mature finishes and furniture—appropriate for young adults.
 JayMarc Homes
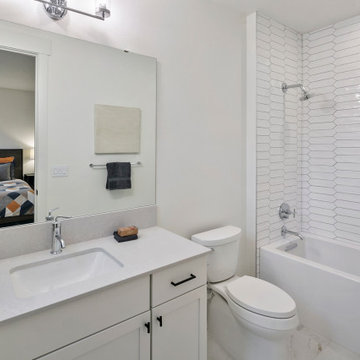
The Kensington's bathroom features a serene and elegant design. A white tub takes center stage, providing a luxurious spot for relaxation. The black cabinet and drawer hardware add a sleek and modern touch to the space. Dark gray towels offer a contrasting element and add depth to the color scheme. The gray countertop complements the overall aesthetic and provides a durable and stylish surface. The marble floor adds a touch of luxury and sophistication to the room. Nickel hardware adds a subtle shine and blends seamlessly with the overall design. Potted plants bring a natural element and create a refreshing atmosphere. Silver hardware adds a touch of elegance and coordinates well with the overall color palette. White mosaic tiles on the walls add texture and visual interest, while the white painted cabinets and walls create a clean and bright ambiance. The combination of these elements creates a beautiful and inviting bathroom space.
Find the right local pro for your project
 Epstein Partners Santa Barbara
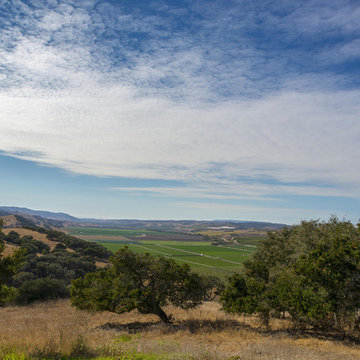
Nestled in the Los Alamos Foothills, ''Rocking P A Ranch'' features a spectacular Spanish home beautifully sited on a hilltop affording dramatic 360 degree vistas of surrounding mountains, ranches, farms, and vineyards. A +/- 4000 square foot custom built main house is perfect for family living, as well as entertaining or hosting events. The outdoors blend seamlessly into the home by way of
French doors leading to a plethora of patios and courtyards and unparalleled valley views. Enjoy the tranquility and privacy of the ranch with a year round spring. Mere moments to Los Alamos, a charming old western town with a burgeoning food, wine, arts, & antiques scene. The expansive 3 contiguous parcels, afford unlimited potential from ranching to farming on the +/- 856 acres. The Ranch includes a barn and +/- 100 year old adobe house with 4 bedrooms and attached garage.
 Dream Coast Builders
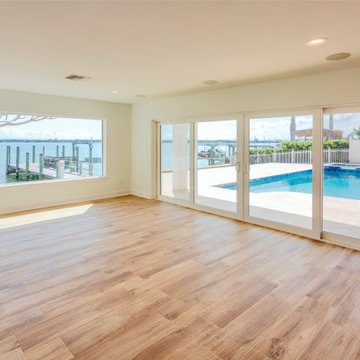
Welcome to our Houzz profile, where we specialize in transforming beach homes into exquisite retreats. Our team, led by Jon Cancellino, offers exceptional remodeling services in Clearwater FL, Tampa, and the surrounding areas. From elegant marble flooring and light brown marble floors to contemporary beige walls and chic ceiling lights, we bring your vision to life with precision and style.
Explore our expertise in designing sunrooms and outdoor spaces that blend seamlessly with your home. Imagine relaxing by your outdoor swimming pool, enjoying the sea view from glass windows, or entertaining guests on your boat dock. Our custom homes and additions are crafted with attention to detail, incorporating premium features such as wood floors, outdoor tiles flooring, and glass doors.
Whether you're looking to revamp your beach home or create a luxurious new space, we provide innovative remodeling ideas and general contracting services tailored to your needs. Discover the potential of your home with our comprehensive interior design solutions and expert craftsmanship. Let’s make your dream home a reality!
 Allman Remodeling Contractors
Basement Remodel & Custom Built-Ins
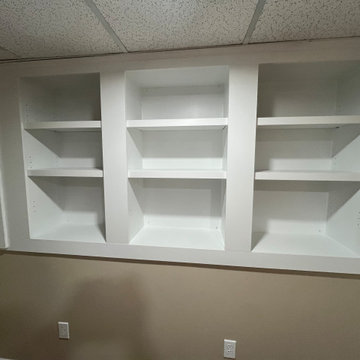
This project involved a complete basement renovation, transforming a previously unfinished and outdated space into a clean, functional lower-level living area with custom storage solutions.
The project began with a full gut of the existing space, allowing us to reframe areas and rebuild the layout to better suit the homeowner’s needs.
Key elements of the renovation included:
• New framing and drywall throughout the basement
• Installation of durable laminate flooring
• New ceiling system with recessed lighting
• Custom trim and finish carpentry
• Installation of new stair treads and refinished staircase
• Construction of a new framed closet with door installation
• Custom built-in shelving units and storage cabinets
• Fabricated custom access panels to maintain access to utilities while blending seamlessly with the finished space
• Full interior painting and finishing
One of the highlights of this project was the custom-built wall shelving system, designed to maximize storage while maintaining a clean, built-in appearance. The project also required custom carpentry solutions for access panels and built-ins, ensuring mechanical areas remain accessible without compromising the finished look.
The completed basement now offers organized storage, improved functionality, and a fully finished appearance, turning what was once an unfinished utility space into a polished extension of the home.
 I'm The Man Services
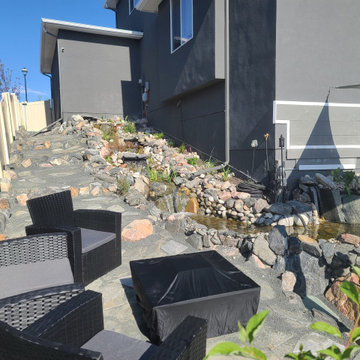
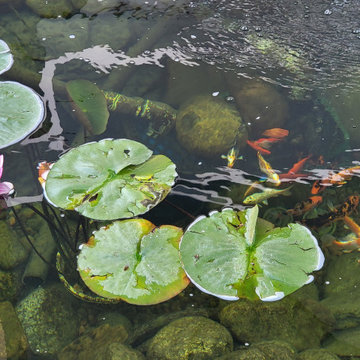
Transforming an ordinary backyard into a one-of-a-kind outdoor retreat, this custom water feature project was designed and built around the property’s existing space, elevation, and natural surroundings.
The project features a custom koi and fish pond with clear water, aquatic plants, colorful koi, natural stonework, cascading waterfalls, and a flowing stream that travels through the landscaped side yard before connecting with the main pond.
Carefully selected boulders, river rock, stone pathways, plants, and natural materials were incorporated throughout the project to help the water feature blend seamlessly into the surrounding landscape. The combination of moving water, waterfalls, koi, lily pads, and outdoor lighting creates a peaceful backyard environment that can be enjoyed during both the day and evening.
Rather than installing a one-size-fits-all pond, every element of this project was designed around the homeowner’s property and vision. From excavation and water flow to stone placement, landscaping, aquatic plants, and finishing details, the goal was to create more than a pond—we created a complete backyard experience.

Sponsored
Fredericksburg, OH

High Point Cabinets
Columbus' Experienced Custom Cabinet Builder | 4x Best of Houzz Winner
 The Dan Company
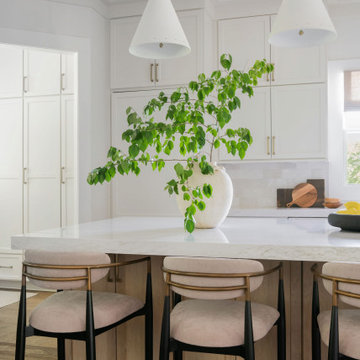
We fully remodeled this kitchen in collaboration with the prestigious Nashville interior design firm Sara Ray Interior Design, transforming it from outdated to a sleek contemporary kitchen with clean lines and abundant natural light. The renovation included floor-to-ceiling cabinetry throughout, providing ample modern storage solutions in both the kitchen and mudroom.
A charming breakfast nook was added adjacent to the kitchen, creating a cozy space for casual dining, while the kitchen island was revamped for enhanced functionality. The centerpiece of the remodel is the custom range hood, meticulously designed to blend seamlessly with the surrounding cabinetry, highlighting the attention to detail and custom millwork that defines the space.
As trusted kitchen and bath remodelers and general contractors in Nashville, we specialize in custom cabinetry design, modern countertops, and crafting high-end homes with a focus on quality and innovation. From creating luxurious kitchens to integrating unique design elements, our expertise ensures every project exceeds expectations.
Photography: Allison Elefante
 I'm The Man Services
Transforming an ordinary backyard into a one-of-a-kind outdoor retreat, this custom water feature project was designed and built around the property’s existing space, elevation, and natural surroundings.
The project features a custom koi and fish pond with clear water, aquatic plants, colorful koi, natural stonework, cascading waterfalls, and a flowing stream that travels through the landscaped side yard before connecting with the main pond.
Carefully selected boulders, river rock, stone pathways, plants, and natural materials were incorporated throughout the project to help the water feature blend seamlessly into the surrounding landscape. The combination of moving water, waterfalls, koi, lily pads, and outdoor lighting creates a peaceful backyard environment that can be enjoyed during both the day and evening.
Rather than installing a one-size-fits-all pond, every element of this project was designed around the homeowner’s property and vision. From excavation and water flow to stone placement, landscaping, aquatic plants, and finishing details, the goal was to create more than a pond—we created a complete backyard experience.
 Living Stone Design + Build
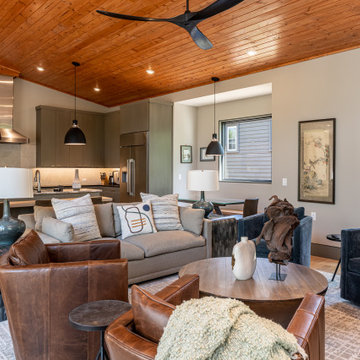
Stunning contemporary living room featuring floor-to-ceiling windows, natural light, and modern furnishings that blend seamlessly with mountain views, creating an elegant open-concept living space in this luxury Asheville home.
 Hansen's Renovations
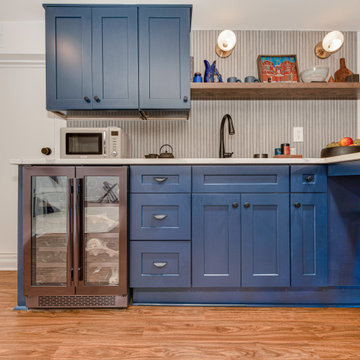
This basement renovation in Foxcroft was designed in partnership with Habitude Interiors to create a comfortable and highly functional extension of the home. The goal of the project was to transform the lower level into a warm, inviting living space that blends seamlessly with the rest of the house while adding practical everyday functionality.
The renovation included a custom bathroom, home bar, living room, bedroom, dining space, mudroom, updated staircase, and a thoughtfully designed under-stair built-in nook. Each area was carefully planned to maximize storage, improve flow, and create a cohesive design aesthetic throughout the basement.
By combining timeless finishes, custom millwork, and layered textures, this once underutilized basement was transformed into a beautifully finished living environment perfect for relaxing, entertaining, and hosting guests.
 Dream Coast Builders
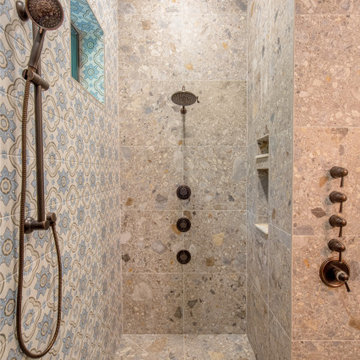
Welcome to our project at Houzz, where we bring together the finest in design and construction expertise. Located in the picturesque 33756 area of Clearwater, FL, our focus is on creating bespoke homes tailored to your vision. Explore our offerings including custom homes, modern house designs blending seamlessly with nature, and expert remodeling ideas. From luxurious bathroom features like bath & shower tap sets, glass slide shower doors, and elegant bathroom countertops to functional elements such as flat cabinets and wall-mounted toilets, every detail is crafted with precision. Enhance your living space with our selection of glass windows, ceiling lights, wall lamps, and wooden doors, complemented by stylish shower tiles and tiles floors. Whether you're envisioning a new bathroom area or planning home additions, our comprehensive services in general contracting ensure a smooth and successful project from concept to completion, right here in Tampa.
 My Door Company
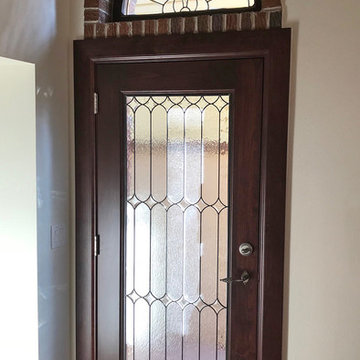
This interior view of a select alder door with full leaded glass panel shows how the glass can create a soft and diffuse lighting affect inside the home. The graceful glass design complements the existing half round window above to blend seamlessly. Glass by Scottish Stained Glass.


 California Closets of Michigan

After remodeling and living in a 1920s Colonial for years, creative consultant and editor Michelle Adams set out on a new project: the complete renovation of a new mid-century modern home. Though big on character and open space, the house needed work—especially in terms of functional storage in the master bedroom. Wanting a solution that neatly organized and hid everything from sight while staying true to the home’s aesthetic, Michelle called California Closets Michigan to create a custom design that achieved the style and functionality she desired.
Michelle started the process by sharing an inspiration photo with design consultant Janice Fisher, which highlighted her vision for long, clean lines and feature lighting. Janice translated this desire into a wall-to-wall, floor-to-ceiling custom unit that stored Michelle’s wardrobe to a T. Multiple hanging sections of varying heights corral dresses, skirts, shirts, and pants, while pull-out shoe shelves keep her collection protected and accessible. In the center, drawers provide concealed storage, and shelves above offer a chic display space. Custom lighting throughout spotlights her entire wardrobe.
A streamlined storage solution that blends seamlessly with her home’s mid-century style. Plus, push-to-open doors remove the need for handles, resulting into a clean-lined solution from inside to out.
 DEANE Inc | Distinctive Design & Cabinetry

The kitchen in this Nantucket vacation home with an industrial feel is a dramatic departure from the standard white kitchen. The custom, blackened stainless steel hood with brass strappings is the focal point in this space and provides contrast against white shiplap walls along with the double islands in heirloom, black glazed walnut cabinetry, and floating shelves. The island countertops and slab backsplash are Snowdrift Granite and feature brass caps on the feet. The perimeter cabinetry is painted a soft Revere Pewter, with counters in Absolute Black Leathered Granite. The stone sink was custom-made to match the same material and blend seamlessly. Twin SubZero freezer/refrigerator columns flank a wine column, while modern pendant lighting and brass hardware add a touch of glamour. The coffee bar is stocked with everything one would need for a perfect morning, and is one of the owners’ favorite features.
 Yuba River Swimming Holes and Pools
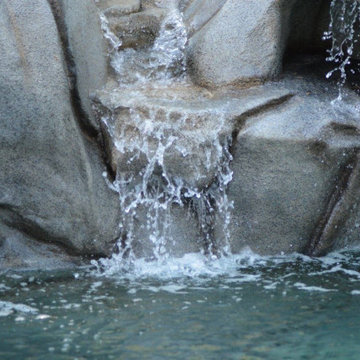
A close-up of our handcrafted rock waterfall showcases the natural beauty and craftsmanship that define every custom swimming pool we build. Designed to mimic the look and sound of a mountain stream, each waterfall is individually sculpted to blend seamlessly into the surrounding landscape. Yuba River Swimming Holes & Pools specializes in custom rock waterfalls, natural swimming pools, grottos, and luxury backyard retreats throughout Auburn, Granite Bay, Grass Valley, Nevada City, Loomis, and Northern California.
 Epstein Partners Santa Barbara
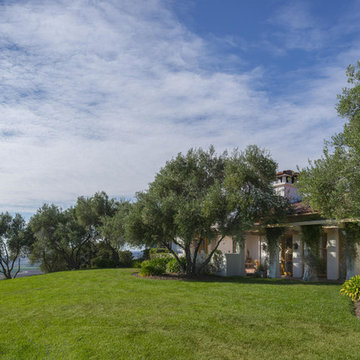
Nestled in the Los Alamos Foothills, ''Rocking P A Ranch'' features a spectacular Spanish home beautifully sited on a hilltop affording dramatic 360 degree vistas of surrounding mountains, ranches, farms, and vineyards. A +/- 4000 square foot custom built main house is perfect for family living, as well as entertaining or hosting events. The outdoors blend seamlessly into the home by way of
French doors leading to a plethora of patios and courtyards and unparalleled valley views. Enjoy the tranquility and privacy of the ranch with a year round spring. Mere moments to Los Alamos, a charming old western town with a burgeoning food, wine, arts, & antiques scene. The expansive 3 contiguous parcels, afford unlimited potential from ranching to farming on the +/- 856 acres. The Ranch includes a barn and +/- 100 year old adobe house with 4 bedrooms and attached garage.

Sponsored
Columbus, OH
Free consultation for landscape design!

Peabody Landscape Group
Columbus' Reliable Landscape Design & Contracting
 Century Stair Company

This remarkable freestanding elliptical staircase creates a spectacular architectural moment. Three flights rise gracefully through the house, featuring soft light-stained oak treads and handrail that blend seamlessly with the home's hardwood flooring. Crisp white stringers and risers provide a clean foundation, allowing the natural wood warmth to shine. The defining feature is the geometric black wrought-iron balusters. It is the contrast between organic curves and precise geometry, natural wood and forged metal, that creates a staircase that's both elegant and dramatic.
1976-2026 © Century Stair Company
 DEANE Inc | Distinctive Design & Cabinetry

High gloss ash grey cabinetry combined with a custom, ebonized, flat-cut, red oak hood and island bring minimalist drama to this kitchen. The SubZero refrigerator/freezer integrated unit was paneled to blend seamlessly with the rest of the cabinetry. An integrated display cabinet in the same ebonized red oak adds dimension. Both the full-slab backsplash and all the countertops are Quartz, while the black and brass hardware ties all the elements together with glamour. The owner opted to incorporate walnut accessories drawers to elevate the kitchen’s intelligent design and functionality.
 MRF Construction, Inc.
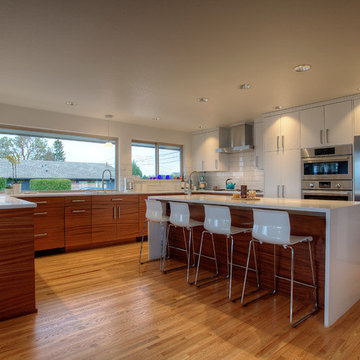
A monolith wall was removed in this 1962 view home, which opened up the kitchen, living room and dining room for an open-concept layout and maximized views. The kitchen received modern mahogany cabinets with white uppers, white elongated subway tile backsplash and white countertop for a sleek and streamlined entertaining space. Hardwood floors were patched and refinished to integrate the previously disjointed spaces. Clean lines and modern features abound, with older fixtures and modern touches blending seamlessly – breathing new life into this space.
187