
Search results for "Blends seamlessly" in Home Design Ideas
 Century Stair Company

This remarkable freestanding elliptical staircase creates a spectacular architectural moment. Three flights rise gracefully through the house, featuring soft light-stained oak treads and handrail that blend seamlessly with the home's hardwood flooring. Crisp white stringers and risers provide a clean foundation, allowing the natural wood warmth to shine. The defining feature is the geometric black wrought-iron balusters. It is the contrast between organic curves and precise geometry, natural wood and forged metal, that creates a staircase that's both elegant and dramatic.
1976-2026 © Century Stair Company
 Blue Cypress Design Build
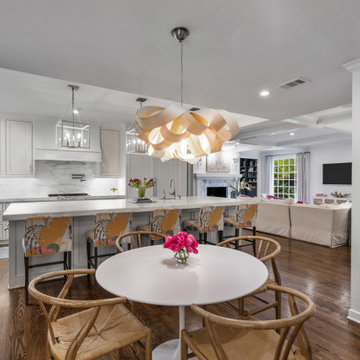
This kitchen from Blue Cypress Design Build Firm reflects a modern take on French Country design. It features a spacious, marble-topped island with elegant, cube-shaped pendant lights above, providing a clean and sophisticated look. The cabinetry is white with a subtle yet classic finish, blending seamlessly with the white marble backsplash and countertops. Floral-patterned bar stools add a splash of color and softness to the overall design, while natural wood floors bring warmth. The design is both functional and visually appealing, combining modern elements with timeless French country influences.
 Eubank Design Concepts
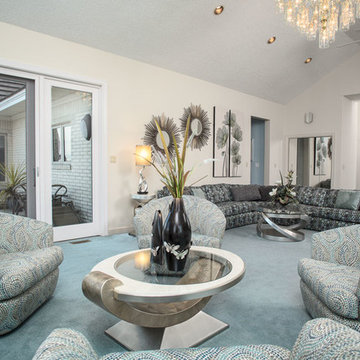
This spectacular space boasted a two story white marble fireplace facade. The challenge was to incorporate multiple seating areas for large family gatherings. The client loved soft blues and greens and the husband requested a recliner. The large sectional can seat eight, a separate setting area has seating for four and the husband compromised with an Ekhornes chair and ottoman that blends seamlessly into the decor. Large scale accessory were appropriate for the volume of the room.
Find the right local pro for your project
 Built by Krueger
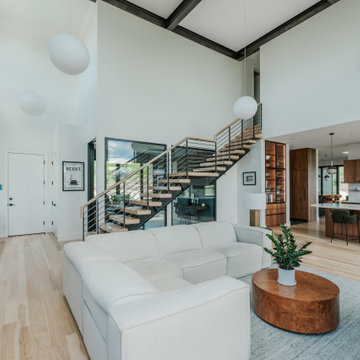
From this perspective, the living room opens up to reveal a striking steel floating staircase with warm wooden treads and a sleek wood-top handrail, creating an airy, modern architectural feature. Cascading floating lights descend gracefully into the space, adding an elegant and inviting glow. Through open windows you get a glimpse into the home office. Exposed steel beams overhead add an industrial touch, blending seamlessly with the natural wood elements for a balanced, contemporary aesthetic.
 Better Builders
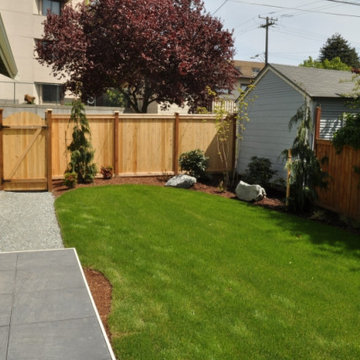
In Seattle’s North Admiral neighborhood, this project began with a tear-down lot and the vision to create something new that still felt timeless. Built as a spec home, the design carefully considered the character of the surrounding homes, blending seamlessly into the block as if it had always been part of the community.
Inside, warm finishes and natural wood cabinetry bring a sense of comfort and authenticity, while modern touches elevate the living experience. A two-sided gas fireplace creates cozy ambiance for cool Pacific Northwest nights, and a wet bar offers the perfect setup for entertaining. The primary suite features a spacious soaking tub, balancing everyday function with a touch of luxury.
With four bedrooms and a detached alley-access garage, this home provides both convenience and charm. Thoughtfully designed from the ground up, it stands as a classic addition to the neighborhood — honoring tradition while embracing modern living.
 Shearon Design Collective
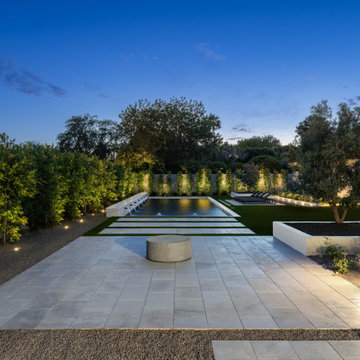
This Arcadia residence embraces modern outdoor living with clean geometry, lush privacy, and balanced simplicity.
In the front yard, a structured walkway flanked by soft plantings and architectural lighting creates a quiet, elegant welcome. Crisp lines and a refined plant palette align with the home’s fresh white façade, setting the tone for what’s beyond.
The rear yard is centered on symmetry and serenity. A long lap pool with rhythmic water features is framed by bold turf bands and limestone pavers, offering both visual impact and practical flow. A recessed lounge pad, formal lawn, and olive tree planters add softness and scale, while a tucked-away play area blends seamlessly into the layout.
This modern desert landscape was designed for beauty, balance, and everyday livability, rooted in restraint and built for how families really live outdoors.
 McMillan Builders - Design Build
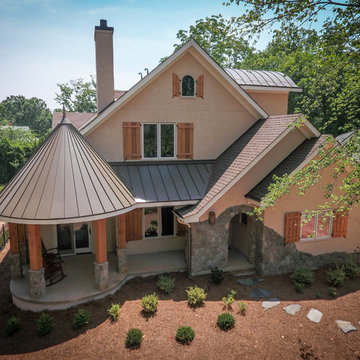
This home was created for a lovely couple with creative ideas and a vision that we wanted to be a part of!! The English Cottage feel is evident with the Historic front door and knocker that we built a new jamb for, the 200 year old looking stairs, and hidden passages and Wood Stoves! photos by Eleven Mass Media

Sponsored
Fredericksburg, OH

High Point Cabinets
Columbus' Experienced Custom Cabinet Builder | 4x Best of Houzz Winner
 CREATIVE BRICKS N BLOCKS
Installation: J Mac Contracting
Materials: Creative Bricks n Blocks
Builder: Mulberry Properties
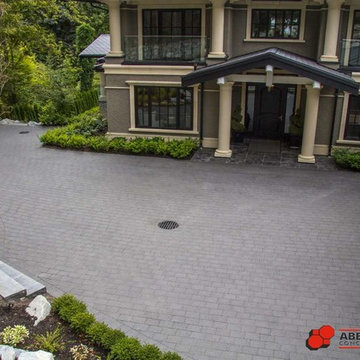
The grandeur of this front entrance demanded a large open area and in this design the charm and rustic style of Old Countrystone paving stone was the perfect answer. The concrete paving stone blends seamlessly with the building facade and surrounding landscape.
 Century Stair Company

This remarkable freestanding elliptical staircase creates a spectacular architectural moment. Three flights rise gracefully through the house, featuring soft light-stained oak treads and handrail that blend seamlessly with the home's hardwood flooring. Crisp white stringers and risers provide a clean foundation, allowing the natural wood warmth to shine. The defining feature is the geometric black wrought-iron balusters. It is the contrast between organic curves and precise geometry, natural wood and forged metal, that creates a staircase that's both elegant and dramatic.
1976-2026 © Century Stair Company
 Mile High Landscaping
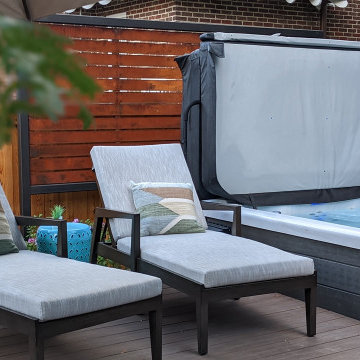
We modernized this historic home with a family-friendly outdoor space designed for effortless entertaining. A garden-view dining area anchors the grilling station, while a custom steel fire pit, swim spa, and hot tub invite year-round enjoyment. High-end pavers with traditional brick edging blend seamlessly with a composite deck for architectural interest. Custom wood and steel screen add privacy, creating a true urban oasis.
 Sunday Morning Kitchen and Bath
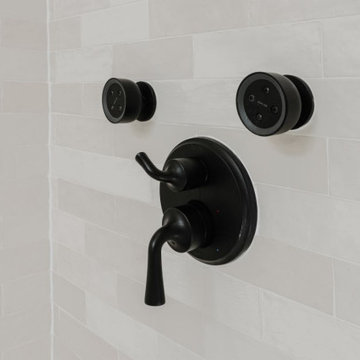
Matte black shower fixtures and controls installed with precision, blending seamlessly into the modern design of this newly renovated bathroom.
Example of a trendy white tile bathroom design in Dallas with a niche
Example of a trendy white tile bathroom design in Dallas with a niche
 Liquid Luxury Design
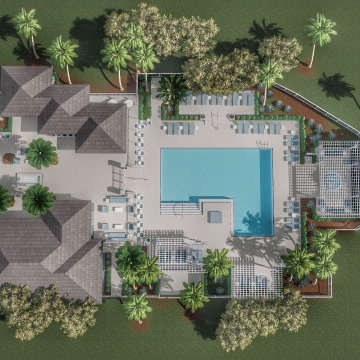
Liquid Luxury Design had the privilege of transforming a community pool area in Jupiter, Florida, into an exclusive resort-style oasis. This project features a custom-designed pool that blends seamlessly with the surrounding tropical landscape, creating a luxurious and inviting atmosphere for residents and guests. The pool area is adorned with artistic pavers, offering both durability and elegance, while the addition of ledge loungers and high-end outdoor furniture enhances the comfort and aesthetic of the space. Every detail, from the sophisticated poolside seating to the expertly crafted sun shelves, was designed to provide a relaxing retreat that exudes luxury. The project also involved collaboration with top-tier professionals, including architects, landscape designers, and skilled tradespeople, ensuring that the final result is both visually stunning and functionally impeccable. This project is a testament to our commitment to creating bespoke outdoor spaces that elevate the living experience to a new level of elegance and sophistication.
 Grandeur Hills Group,Inc.
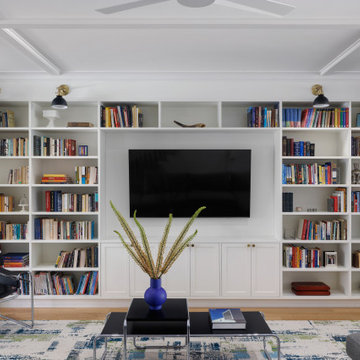
This custom-built bookshelf transforms the living room into a stylish and functional centerpiece. Crafted to maximize both storage and display, it features open shelving with adjustable heights to accommodate books, decor, and personal treasures. The design blends seamlessly with the room’s aesthetic, using high-quality wood with a rich finish that complements the surrounding decor. Integrated LED lighting highlights each shelf, creating a warm, inviting ambiance while showcasing favorite pieces. With thoughtful details like hidden compartments and built-in cable management, this custom bookshelf combines elegance and practicality, adding both character and organization to the living space.

Sponsored
Columbus, OH
Free consultation for landscape design!

Peabody Landscape Group
Franklin County's Reliable Landscape Design & Contracting
 Century Stair Company

This remarkable freestanding elliptical staircase creates a spectacular architectural moment. Three flights rise gracefully through the house, featuring soft light-stained oak treads and handrail that blend seamlessly with the home's hardwood flooring. Crisp white stringers and risers provide a clean foundation, allowing the natural wood warmth to shine. The defining feature is the geometric black wrought-iron balusters. It is the contrast between organic curves and precise geometry, natural wood and forged metal, that creates a staircase that's both elegant and dramatic.
1976-2026 © Century Stair Company
 Wood-Mode Fine Custom Cabinetry
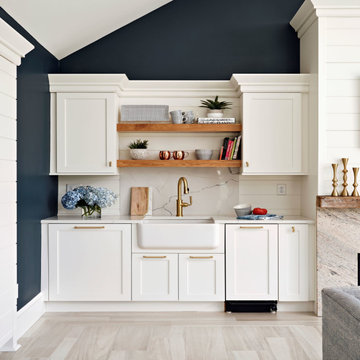
With a kitchenette, fireplace and ample seating, this pool house was designed to linger. Contrasting dark blue walls are off-set by Nordic White finished cabinetry with Colony Recessed doors and custom ship lap appliance panels blend seamlessly with the shiplap on the wall. Base pull-out cabinets provide storage in the kitchenette, also found beneath a custom-created mobile cart-style island, which serves as additional prep space, serve landing, and bar. Brushed brass accents complete the fresh look of this repurposed garage turned pool house.
The Design Studio
 Dutra Landscape
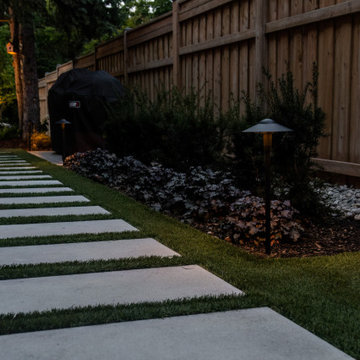
Pathway lighting installed for safe walkways and welcoming entrances. Low-voltage, energy-efficient fixtures that blend seamlessly into the landscape.
 Villa Casa Homes
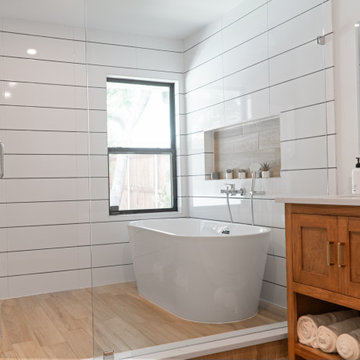
Love this custom vanity in the primary bath! This bath was an addition and it blends seamlessly with the rest of the home.
Transitional master white tile and ceramic tile wood-look tile floor and double-sink bathroom photo in Dallas with shaker cabinets, brown cabinets, white walls, quartz countertops, a hinged shower door, white countertops and a built-in vanity
Transitional master white tile and ceramic tile wood-look tile floor and double-sink bathroom photo in Dallas with shaker cabinets, brown cabinets, white walls, quartz countertops, a hinged shower door, white countertops and a built-in vanity


 The Dan Company
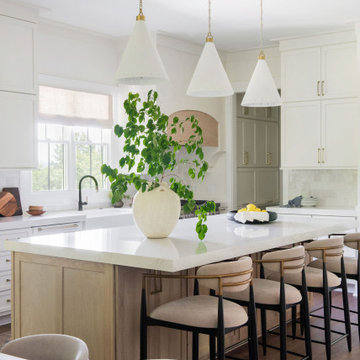
We fully remodeled this kitchen in collaboration with the prestigious Nashville interior design firm Sara Ray Interior Design, transforming it from outdated to a sleek contemporary kitchen with clean lines and abundant natural light. The renovation included floor-to-ceiling cabinetry throughout, providing ample modern storage solutions in both the kitchen and mudroom.
A charming breakfast nook was added adjacent to the kitchen, creating a cozy space for casual dining, while the kitchen island was revamped for enhanced functionality. The centerpiece of the remodel is the custom range hood, meticulously designed to blend seamlessly with the surrounding cabinetry, highlighting the attention to detail and custom millwork that defines the space.
As trusted kitchen and bath remodelers and general contractors in Nashville, we specialize in custom cabinetry design, modern countertops, and crafting high-end homes with a focus on quality and innovation. From creating luxurious kitchens to integrating unique design elements, our expertise ensures every project exceeds expectations.
Photography: Allison Elefante
 Boston Construct, LLC
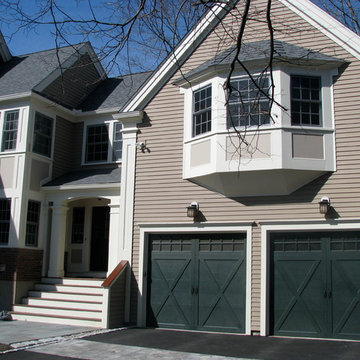
Approximately 1500 sq/ft added on with garage under master bedroom. This is an example of how an addition blends seamlessly with the existing home
Inspiration for a timeless exterior home remodel in Boston
Inspiration for a timeless exterior home remodel in Boston
 Ultra Construction Group Inc.
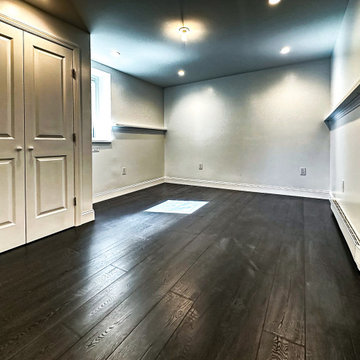
A basement addition of a bedroom and bathroom turns unused space into a cozy living area. The bedroom is designed for comfort with added light and safety features, while the bathroom includes modern fixtures and durable materials. Both spaces are functional, inviting, and blend seamlessly with the rest of the home.
184