
Search results for "Blends seamlessly" in Home Design Ideas
 Wine Pegs
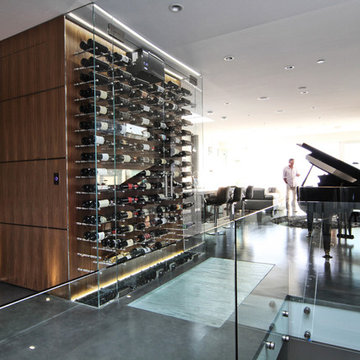
The wine cooler was created to resemble something found in a modern restaurant, with accents of warm walnut, steel and glass blending seamlessly with the home’s finishings. The modern wine cooler makes an impressive addition to the entrance area of this waterfront home, offering easy access to the wine collection from all living and dining areas.
The modern Nek Rite system used allows the wine bottles to be stored horizontally to showcase the labels, simplifying inventory
maintenance. The cooler is 83 cubic feet and has capacity for 264 bottles. The CellarPro 1800 XTS chiller was chosen to allow the wine collection to be stored at a cooler temperature than the surrounding spaces of the home.
Buy wine pegs online: www.winepegs.com
Photography by James Stockhorst / Development by KBC Developments
 HB Pools
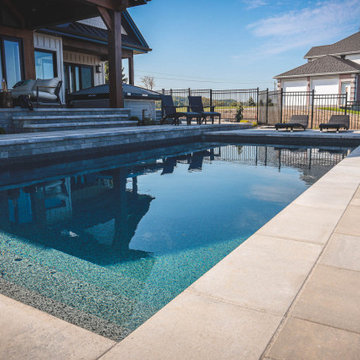
Beautiful custom inground pool by HB Pools, designed to blend seamlessly with modern backyard living. This luxury pool installation features premium textured pavers and a deep blue finish, offering a sleek, elegant look that enhances any outdoor space. Ideal for relaxation and entertainment, the pool area is complemented by comfortable lounge seating and a stylish patio, making it a perfect spot to unwind. Trust HB Pools for high-quality pool design and installation that transforms your backyard into a personal paradise.
 FORNEY + architecture, LLC
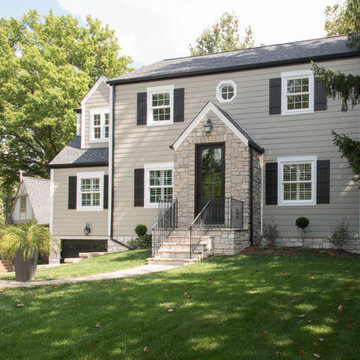
Addition (on the left) blends seamlessly with the original home, adding a 2-car tandem garage, kitchen, office, family room, outdoor living, master suite and second floor laundry .
Find the right local pro for your project
 KCBR Design | Remodel
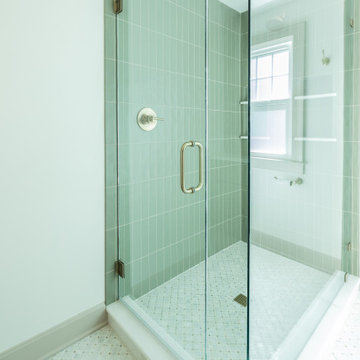
This Brookside primary bathroom was transformed from a cramped, disconnected space into a true ensuite retreat. We closed off the old hall entry to create direct access from the primary bedroom, relocated the shower, and designed a larger vanity with much-needed storage. Built-ins and thoughtful details enhance both function and style, resulting in a bathroom that feels modern while blending seamlessly with the home’s timeless character.
 Akita Remodel LLC
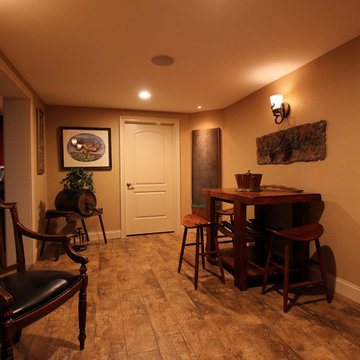
Basement remodel converts this storage area into a wine tasting and refrigerated storage space. Neutral tones in the ceramic tile flooring, textured walls in a Santa Fe Skip Trowel style, dry stacked natural stone wall, tempered glass viewing window/door, custom stained and lacquered wine racks accented with LED throughout and tasteful décor blend seamlessly.
 Metropolis Drafting and Construction Inc
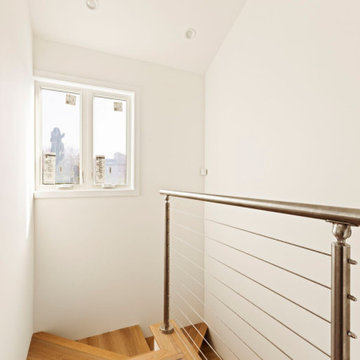
In a quest to gain additional living space on this Santa Monica corner lot, an ADU proved to be the most effective solution. A second-story addition above the existing garage was carefully designed to blend seamlessly with the home’s original architectural character, resulting in a natural and cohesive extension.
A small portion at the rear of the garage, previously used as a laundry area, was converted into a stairway leading to the upper level.
Upstairs, the bathroom also functions as a laundry area, featuring a Jack-and-Jill layout that connects the shower space to both the hallway and the vanity/laundry zone. The shower area similarly connects to the vanity and the bedroom through a Jack-and-Jill configuration.
Vaulted ceilings were a must, enhancing the sense of openness. The space is well insulated and finished with drywall throughout, creating a clean, minimalistic aesthetic across the living areas.
 db Landscaping LLC
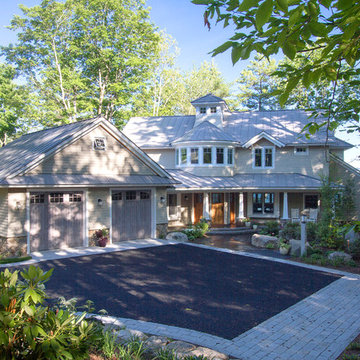
This inviting setting brings the best of our landscape architecture design capabilities. The unique contours of the home were blended seamlessly into the surrounding natural beauty of the lakeside setting. db Landscaping LLC worked with the builders to create unique landscape features and accents. We planted numerous varieties of native plants to complement the natural surroundings. Beautiful native landscape stone was used throughout the property, adding a timeless elegance to the walkways and patio spaces.

Sponsored
Columbus, OH
Free consultation for landscape design!

Peabody Landscape Group
Columbus' Reliable Landscape Design & Contracting
 Century Stair Company

This remarkable freestanding elliptical staircase creates a spectacular architectural moment. Three flights rise gracefully through the house, featuring soft light-stained oak treads and handrail that blend seamlessly with the home's hardwood flooring. Crisp white stringers and risers provide a clean foundation, allowing the natural wood warmth to shine. The defining feature is the geometric black wrought-iron balusters. It is the contrast between organic curves and precise geometry, natural wood and forged metal, that creates a staircase that's both elegant and dramatic.
1976-2026 © Century Stair Company
 4 Seasons Remodeling & Design Inc.
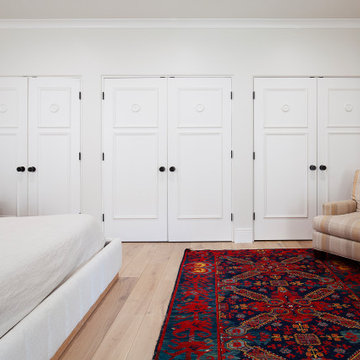
Welcome to your serene and sophisticated master bedroom, where tranquility meets modern elegance. The room is adorned with pristine white-painted walls, creating a sense of serenity and spaciousness.
On one side of the room, three double white doors stretch across the long wall, concealing a generous wall-to-wall closet. The doors are adorned with sleek black handles in a modern style, adding a touch of contemporary chic to the space.
Ample natural light filters through the window, which is elegantly dressed with light brown shades that offer a soft and inviting ambiance. A modern-style oak nightstand sits beneath the window, providing a functional and stylish surface for your bedside essentials.
Adjacent to the nightstand, a wide chair with brown stripes complements the oak color scheme, offering a cozy spot to relax and unwind. This charming addition enhances the comfort and functionality of the room.
The oak wood floor adds warmth and character to the master bedroom, with its natural hues blending seamlessly with the modern decor. To add a pop of color and personality, a hand-made red and blue rug graces the floor, adding a touch of artistry to the room.
This master bedroom is a sanctuary of sophistication and comfort, where the white walls, elegant closet doors, modern furniture, and hand-made rug come together to create a refined and welcoming atmosphere. It's a space designed to inspire relaxation and rejuvenation, making it the perfect retreat at the end of each day.
 Irene Designs
Rustic Lake Cottage Transformation
This charming lake cottage was completely reimagined, building up from the existing structure to create a fully functional yet spacious vacation home. The interior was entirely gutted, the ceiling removed, and a loft was added, enhancing both height and openness.
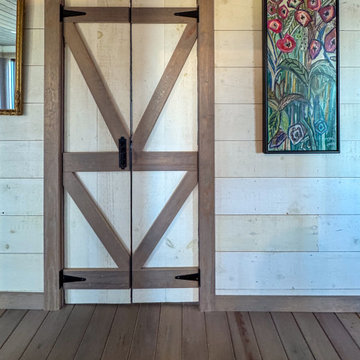
Though compact, the home feels airy and inviting, with a carefully planned layout that includes three small bedrooms, a kitchen, a living room, a dining room, a walk-in pantry, a mudroom, and a full bath featuring a barrier-free shower and a standalone tub. The rustic design is brought to life with stained natural wood plank floors and ceilings, while the walls are clad in painted wood planks for a warm yet bright aesthetic.
The cathedral ceiling in the living room, bathroom, and loft bedroom adds a sense of grandeur, complemented by exposed beams that enhance the rustic charm. The open staircase with steel bar railings and open risers maintains sightlines, ensuring the space remains visually connected.
A step-down dining room features built-in storage and a TV, making efficient use of space. The gray-painted kitchen cabinets, paired with granite countertops, blend seamlessly into the great room, while a walk-in pantry provides additional storage. Compact appliances and leather furniture further optimize the home’s footprint.
Custom barn doors throughout the home serve as both functional and decorative elements, concealing the coat closet, washer/dryer closet, and bedrooms. Expansive new windows flood the space with natural light, offering picturesque lake views. Finishing touches include recessed lighting, painted gray wood siding, and thoughtful design choices that make this cozy retreat feel effortlessly spacious.
This renovation balances form and function, delivering a rustic yet refined getaway that embraces its lakeside setting.
 Cera Construction
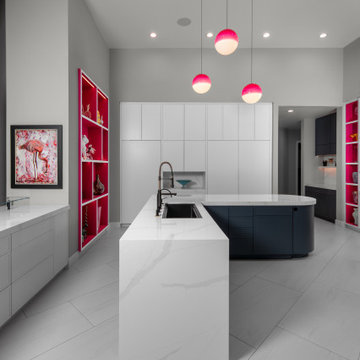
A sleek, minimalist kitchen designed with clean lines and a bold artistic edge. The space features expansive white cabinetry that blends seamlessly into the architecture, paired with a striking waterfall quartz island and a rounded navy secondary island for added function and contrast. Vibrant hot-pink display niches with integrated lighting introduce unexpected color and personality, echoed by the sculptural pendant lights overhead. This modern kitchen balances high-end finishes, thoughtful storage, and art-driven design for a fresh, contemporary look.
 Lamont Bros. Design & Construction
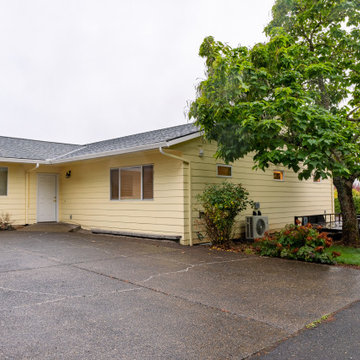
Garage addition to match single-story home, designing the addition in a way that blended seamlessly with the existing structure by mirroring the structure’s shape and style on the opposite side of the home. Extra storage and functionality was added through the hobby room as well.
 Akita Remodel LLC
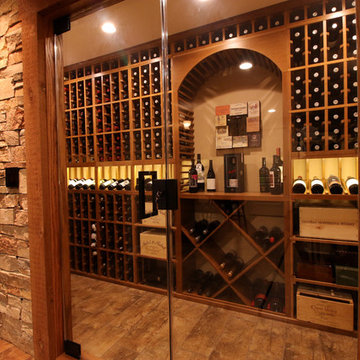
Basement remodel converts this storage area into a wine tasting and refrigerated storage space. Neutral tones in the ceramic tile flooring, textured walls in a Santa Fe Skip Trowel style, dry stacked natural stone wall, tempered glass viewing window/door, custom stained and lacquered wine racks accented with LED throughout and tasteful décor blend seamlessly.

Sponsored
Columbus, OH

Wannemacher Interiors
Customized Award-Winning Interior Design Solutions in Franklin Cnty OH
 Elegance Kitchen & Bath
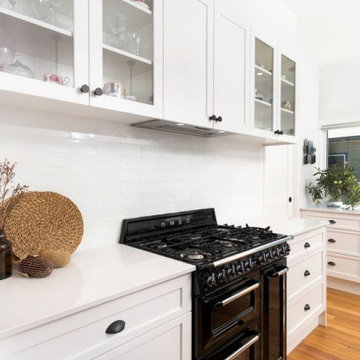
White Kitchen Cabinets: Timeless Elegance for Modern Homes
White kitchen cabinets are more than just a design choice; they're a testament to timeless elegance and adaptability in the heart of any home. As homeowners continue to seek spaces that feel airy, clean, and spacious, white cabinets have emerged as a top choice for both modern and traditional kitchens alike.
Why Choose White Kitchen Cabinets?
Versatility: The neutral hue of white allows these cabinets to blend seamlessly with any color palette or kitchen design. Whether you're aiming for a sleek modern look or a cozy cottage vibe, white cabinets can be the perfect canvas to achieve your desired aesthetic.
Brightness and Space: White reflects light beautifully, making your kitchen appear larger and more open. It's especially beneficial for smaller spaces, where creating an illusion of a more expansive area is crucial.
Timeless Appeal: While trends come and go, white has an enduring appeal. It exudes a sense of cleanliness and simplicity, making it a long-lasting choice for homeowners.
Resale Value: If you ever consider selling your home, white kitchen cabinets can boost your property's appeal to potential buyers, ensuring that your kitchen remains stylish and up-to-date.
Pairing with Other Elements
The adaptability of white kitchen cabinets means you can play with various colors and textures. Whether it's a vibrant backsplash, granite countertops, or wooden flooring, the neutrality of white ensures that everything comes together harmoniously.
Maintenance and Durability
A common misconception is that white cabinets can be challenging to maintain. However, with today's advancements in paint and finishes, white kitchen cabinets are resistant to stains and easy to clean. Furthermore, any marks or stains are quickly spotted, ensuring that you can address them promptly, keeping your cabinets in pristine condition.
Conclusion
White kitchen cabinets are not just a fleeting trend. Their unmatched versatility, the spacious feel they bring to any kitchen, and their timeless beauty make them an excellent choice for homeowners. Whether you're renovating your kitchen or designing a new one, consider the elegance and adaptability that white cabinets can bring to your space. With proper care and the right design elements, your white kitchen can be a showstopper for years to come.
 Straight Line Landscape
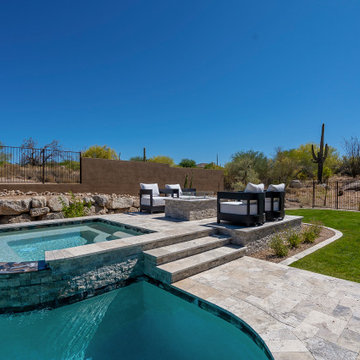
Meticulously designed backyard within the arid landscapes of Phoenix, Arizona. Central to the space is a luxurious, curvilinear swimming pool, featuring an elevated spa with a cascading water feature that creates a tranquil ambiance. The pool is edged with natural stone tiles, which blend seamlessly with the surrounding desert aesthetic.
Adjacent to the pool, a contemporary outdoor lounge area invites relaxation, comprising of plush seating arrangements that offer a comfortable space for poolside leisure. The area is thoughtfully positioned on a well-defined patio area that complements the clean lines of the pool.
 Revival House
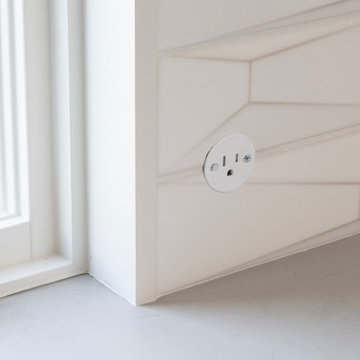
Flush receptacles offer a sleek way to keep plug-ins out of sight while providing power exactly where you need it - even in tricky locations. Plus, their covers are typically paintable, allowing them to blend seamlessly with your tile or cabinetry for a truly integrated look!
 iForest Design and Build Inc.
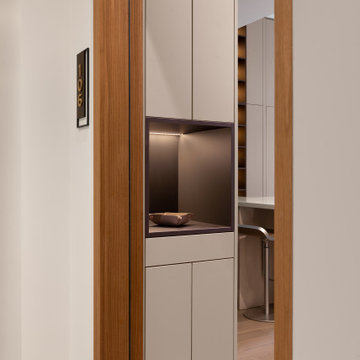
The foyer features a custom-made shoe cabinet that offers both storage and style. The cabinetry is designed to blend seamlessly with the surrounding decor, ensuring a cohesive look throughout the space. The use of light wood tones and minimalist design elements creates a welcoming and sophisticated entryway.

Sponsored
Fredericksburg, OH

High Point Cabinets
Columbus' Experienced Custom Cabinet Builder | 4x Best of Houzz Winner
 LA Precast Mantels
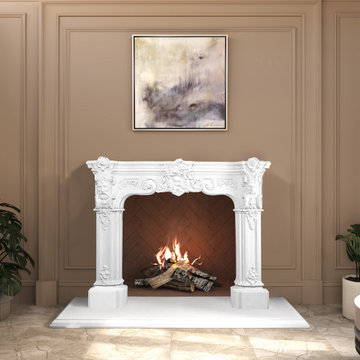
A classic fireplace surround adds timeless elegance and architectural charm to any interior. Defined by refined proportions and traditional detailing, it creates a sophisticated focal point that enhances both formal living spaces and everyday environments. Its versatile design blends seamlessly with traditional, transitional, and modern classic interiors.
Expertly crafted from high-quality precast or cast stone, this fireplace surround offers exceptional durability, clean lines, and lasting beauty. The solid construction ensures long-term performance, while its elegant profile brings warmth, character, and visual balance to your space.
Ideal for living rooms, family rooms, and luxury home designs, a classic fireplace surround elevates your interior with enduring style and craftsmanship. Custom sizes and finish options may be available to achieve a perfect fit for your design vision.
 Revival House
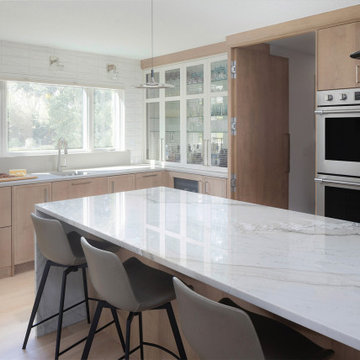
If you guessed that the closed door hides a pantry, you’re right! ? Decor Cabinetry offers top-tier pantry solutions that blend seamlessly into any kitchen design. With sturdy hardware and effortless functionality, this pantry is as stylish as it is practical!
 Bogard and Sons Construction

The sunrise view over Lake Skegemog steals the show in this classic 3963 sq. ft. craftsman home. This Up North Retreat was built with great attention to detail and superior craftsmanship. The expansive entry with floor to ceiling windows and beautiful vaulted 28 ft ceiling frame a spectacular lake view.
This well-appointed home features hickory floors, custom built-in mudroom bench, pantry, and master closet, along with lake views from each bedroom suite and living area provides for a perfect get-away with space to accommodate guests. The elegant custom kitchen design by Nowak Cabinets features quartz counter tops, premium appliances, and an impressive island fit for entertaining. Hand crafted loft barn door, artfully designed ridge beam, vaulted tongue and groove ceilings, barn beam mantle and custom metal worked railing blend seamlessly with the clients carefully chosen furnishings and lighting fixtures to create a graceful lakeside charm.
190