
Search results for "Blends seamlessly" in Home Design Ideas
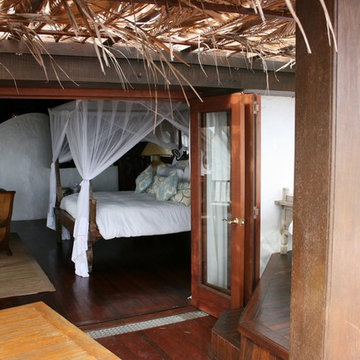
 Lanai Doors
A perfect getaway with a canopy bed, open yet private outdoor deck, and wood glass doors which fold open. The ocean air and tropical atmosphere blend seamlessly inside and out. The doors look perfect on this wooden deck.
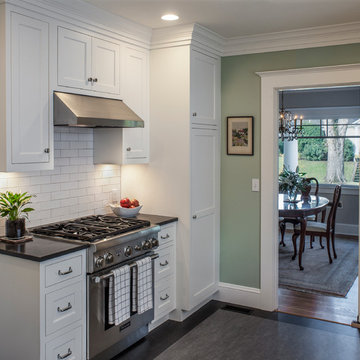
 Craftsman Design and Renovation
This classic 1922 black and white kitchen was paired with soft green accents, creating a soothing color palette. We used an elongated white subway tile with a handmade feel to keep with the era of the home. Their storage was increased by using floor to ceiling cabinetry. The result is a custom kitchen that blends seamlessly with the rest of the home.
Photo: Pete Eckert

 Sloan Architects, P.C.
Strolling along the east side of the property, opposite from the garden, one will encounter a new footbridge of Corten steel, spanning over the existing stream that bisects the property. The footbridge, with its undulating steel tubes as its railings, blends seamlessly into the surrounding meadows of tall grass and trees.
Sloan Architects P.C.
Find the right local pro for your project

 Drury Design
The Setup:
After purchasing this home, the homeowners faced a unique opportunity to reimagine their kitchen and nearby spaces. Water damage from a burst pipe had left much of the home’s interior in need of repair, and while the existing kitchen was functional and in relatively good shape, it didn’t align with the family’s vision for their new home. The layout included a peninsula that wasn’t ideal, and there were some druthers with the nearby pantry.
Since the space needed to be rebuilt anyway, the homeowners saw this as a chance to create a kitchen that was both highly functional for their four young children and timeless in its design. The project also included a refresh of the adjacent message center and dining room — spaces that play key roles in the family’s daily life. The goal was to create a cohesive flow between these areas, balancing modern functionality with the craftsman-inspired character of the rest of the home.
Design Objectives:
- Replace the outdated peninsula with a large island to maximize counter space and create new seating options.
- Open up the space visually by removing soffits and rethinking the cabinetry layout.
Incorporate concealed refrigeration and freezer units to provide significant storage for the family while maintaining a streamlined aesthetic.
- Integrate black cabinetry into the design without making the space feel harsh or heavy.
- Ensure the lighting plan balances functional task lighting with ambient accent lighting.
- Avoid visual clutter in the cabinetry design while still giving a nod to the craftsman aesthetic.
- Incorporate a slab backsplash as a key design feature.
Design Challenges:
- The outdated peninsula left dead space in the kitchen and lacked sufficient seating for the family.
- The cooktop wall was cramped, with small cabinets flanking the hood, limited storage, and soffits that made the space feel closed-in.
- The family needed significant refrigeration space (two refrigerators and a freezer) but wanted to avoid a cluttered look with visible stainless steel appliances.
- Adding black cabinetry risked making the space feel too dark or heavy.
- The original lighting plan was insufficient, particularly over the dining table where a decorative fixture proved too dim.
- The family wanted shaker-style drawer fronts to match the home’s arts-and-crafts design but worried that too much shaker cabinetry might look overly busy.
- Prioritizing a slab backsplash in the wish list priority planning.
The Renewed Space
Design Solutions:
- A functional island: The peninsula was replaced with a large island that provides continuous countertop space for prepping and serving. The island also features seating for four people, creating a central hub for informal meals and activities.
- Streamlined cooktop wall: The soffits were removed, and the upper cabinets on the cooktop wall were eliminated to create a more open, streamlined design. A custom oversized hood became the focal point of the wall, with the blower unit offset inside it to align with the cooktop while maintaining exterior visual symmetry.
- Concealed refrigeration: Two column refrigerators and one freezer were integrated into the cabinetry, concealing them behind wood paneling that blends seamlessly with the overall design.
- Warm black cabinetry: The black cabinetry was crafted from hickory with a visible grain, softening its appearance and adding warmth. The grain detail gives the cabinetry a rich, textured look that avoids feeling stark or overpowering.
- Additional lighting: In the dining area, recessed can lights were added during an additional installation phase to supplement the gorgeous decorative fixture’s dim output. The new lighting plan creates a layered effect, combining functional task lighting with softer ambient lighting.
- Simplified cabinetry details: Slab drawer fronts were used on the upper drawers, while five-piece shaker fronts (with slightly less prominent rail and stile pieces) were reserved for the middle and lower drawers. This approach simplified the overall look while maintaining the craftsman-inspired aesthetic.
- Slab backsplash priority: The slab backsplash was prioritized by making thoughtful adjustments elsewhere, like opting not to extend cabinetry to the ceiling, which also helped visually prioritize the gorgeous slab backsplash. This decision also enhanced the kitchen’s furniture-like feel, aligning with the home’s craftsman character.
- This kitchen perfectly balances practicality with timeless style. By addressing the family’s functional needs — ample seating, smart storage, and effective lighting — while incorporating thoughtful design elements like warm black cabinetry and a striking slab backsplash, Alicia created a space that works beautifully for a busy household. The result is a cohesive, inviting kitchen that honors the home’s craftsman roots and will serve the family well for years to come.
 Akita Remodel LLC
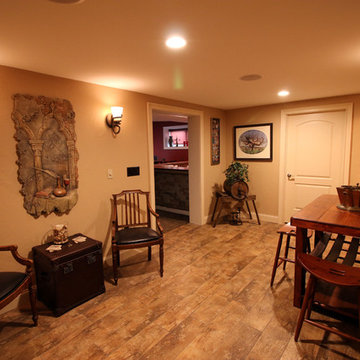
Basement remodel converts this storage area into a wine tasting and refrigerated storage space. Neutral tones in the ceramic tile flooring, textured walls in a Santa Fe Skip Trowel style, dry stacked natural stone wall, tempered glass viewing window/door, custom stained and lacquered wine racks accented with LED throughout and tasteful décor blend seamlessly.
 Century Stair Company
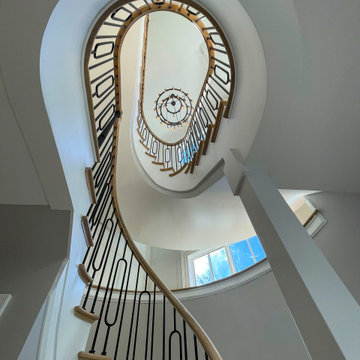
This remarkable freestanding elliptical staircase creates a spectacular architectural moment. Three flights rise gracefully through the house, featuring soft light-stained oak treads and handrail that blend seamlessly with the home's hardwood flooring. Crisp white stringers and risers provide a clean foundation, allowing the natural wood warmth to shine. The defining feature is the geometric black wrought-iron balusters. It is the contrast between organic curves and precise geometry, natural wood and forged metal, that creates a staircase that's both elegant and dramatic.
1976-2026 © Century Stair Company
 Arrodesign & Construction
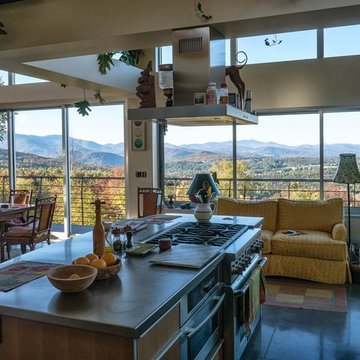
Kitchen, dining area and amazing view overlooking the Mad River Valley. Stainless steel countertops and custom cabinetry blend seamlessly with the concrete floor. The windows all slide open to invite the outdoors in during the warmer months.

Sponsored
Columbus, OH
Free consultation for landscape design!

Peabody Landscape Group
Columbus' Reliable Landscape Design & Contracting
 Convenience Concepts
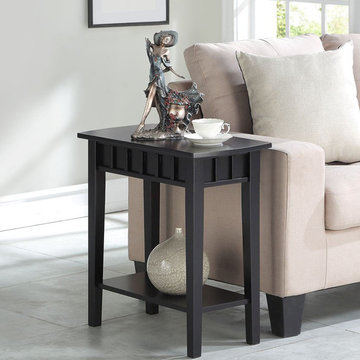
Bring home the modern transitional Dennis End Table from Convenience Concepts to your home today. Showcasing the perfect combination of sleek modern style with and classic traditional details, this accent table will refresh your home décor. The slightly curved edges provide a new age look while the table aprons pane detailing offers a traditional feel that will blend seamlessly with your style. Place this multifunctional accent table in your living room, bedroom or entryway and allow this side table to help optimize storage and display space with its ample shelf space. With sleek tapered legs made of solid rubberwood, table top made of MDF and finished with non-lead based paint, this 2 tier table will beat the test of time. Enjoy this open storage table in no time with its easy 3-step assembly. Available in multiple finishes to satisfy the most discriminating tastes. Look for more transitional furniture pieces from the Classic Accents Collection from Convenience Concepts, each sold separately.
 W DEVELOPMENT & SERVICES INC.
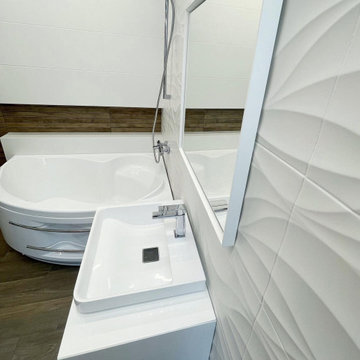
Stunning remodeled bathroom! White textured & wood-patterned tiles create a sleek look. Upgraded plumbing ensures functionality. Bathtub, toilet, & sink blend seamlessly. Experience ultimate relaxation. Contact us at 929-343-9276
 Closet Factory - Colorado
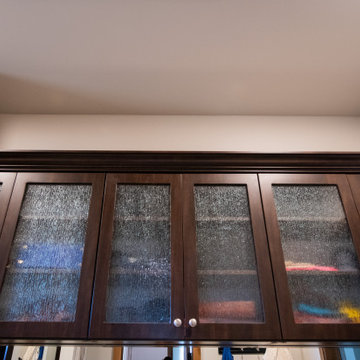
A custom built hutch style drawer bank added to a previously installed Closet Factory closet. The upper cabinets display sweaters and other clothing through rain glass. His and hers drawers are divided with a hidden laundry basket and jewelry drawers in the center of the unit. Mirrored backing under the upper cabinets gives the illusion of more space and gives the client a place to check outfits, jewelry and makeup before heading out. The dark stain material blends seamlessly with the current interior design of the client's home.
 Living Stone Design + Build
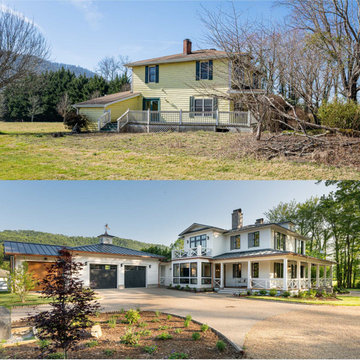
Witness the stunning before-after transformation of this charming countryside farmhouse, as rustic charm meets refined elegance. Locally milled white oak floors and vaulted ceilings now blend seamlessly with exquisite wall coverings, creating a timeless and sophisticated retreat. From a cozy haven to a luxurious sanctuary, this farmhouse has undergone a breathtaking metamorphosis, embracing sustainable living and modern convenience for a truly enchanting experience.
 User
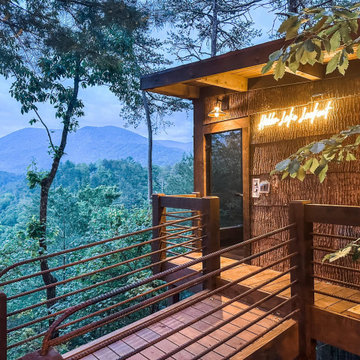
User A stunning tree house designed by James Knight of Reynard Custom Homes, located in the woods with a magnificent view of the mountains and lake. The tree house is perched high up in a tree, supported by wooden beams, and features a cozy deck with rustic wooden furniture, perfect for enjoying the breathtaking views of nature. The exterior of the tree house is made of natural materials like wood and stone, blending seamlessly with the surrounding environment. The interior is warm and inviting, with a spacious living area, comfortable seating, and large windows that allow plenty of natural light. This tree house is a true masterpiece, combining beauty, functionality, and sustainability in perfect harmony.
 Platinum Pools
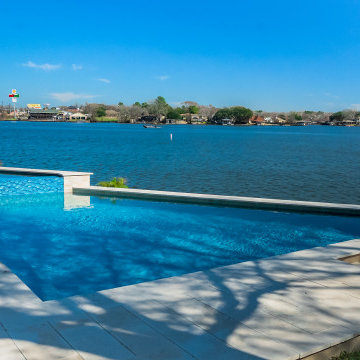
Escape to lakeside luxury on Lake Conroe with this stunning multi-level pool, perfectly positioned to capture breathtaking water views. Crafted with natural stone pavers that blend seamlessly with the surroundings, the pool features a unique design with varying depths for lounging and swimming. The back wall is beautifully veneered, adding a touch of natural elegance to the poolside experience. This exquisite outdoor oasis offers the ultimate in relaxation and waterfront living in the Houston area.


 Crown Point Cabinetry
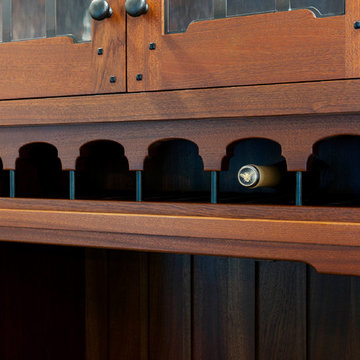
This Pasadena Arts & Crafts custom kitchen features stained cabinetry that blends seamlessly with the rest of the home. The designer paid close attention to every authentic detail while incorporating the needs of a functional kitchen. Design details include glass lead doors, cloud-lift detail on doors and end panel rails, Ebony square protruding pegs with pillow tops, drop stiles with inside corner radius on wall cabinets, an inclined routed foot detail on the base cabinet stiles, crown G & upper scribe molding that displays stepped surfaces w/ rounded edge detail, a wine rack with oil bronze tubes, and Pasadena Island brackets and posts! The kitchen features Sapele wood, Nutmeg stain, with Monterey & Pasadena door styles with Pasadena 5pc drawer fronts along with integrated Waterfall drawer fronts. Photo by Crown Point Cabinetry
 Sharer Design Group LLC

Bright whites and neutral wood tones blend seamlessly for a stunning combination! Our custom Sharer Cabinetry in the Everton door style is painted white and paired with walnut in a bourbon-colored stain. Open shelving and a custom designed coffee cabinet add unique detail and personalization. Nothing brings us more joy than creating beautiful spaces with high quality products, designed to meet our clients’ specific needs!
 CalCoast Fencing
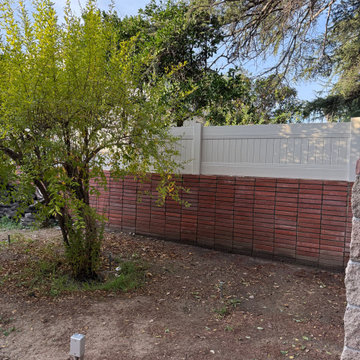
This Granada Hills project features a white vinyl privacy fence paired with a wall topper that adds both height and visual balance. The design blends seamlessly with the existing structure, giving the homeowners a more enclosed, polished space without feeling heavy or closed in.
 Carter Aquatics

This T-shaped pool blends seamlessly with the beautiful nature that surrounds it. Large rounded steps flanked by mirroring benches provide plenty of space to sit and take in the sites. Ceramic waterline tile is complimented by a subtle glass trim tile and a modern handrail at the shallow entry adds a sleek finishing touch.

Sponsored
Fredericksburg, OH

High Point Cabinets
Columbus' Experienced Custom Cabinet Builder | 4x Best of Houzz Winner
 Outdoor Home Spaces
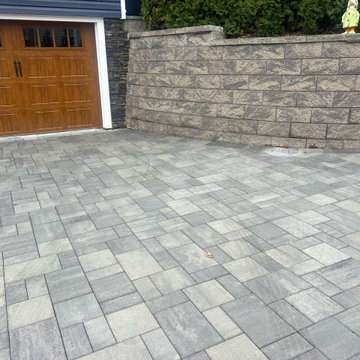
Driveway installation featuring paver stones in a neutral gray palette, arranged in a modular pattern for a clean and balanced look. Framed by a retaining wall and natural wood garage door, this project—completed in New Jersey—offers a refined, durable solution that enhances curb appeal and blends seamlessly with the home’s architecture.
 Ledden Palimeno Landscape Co.
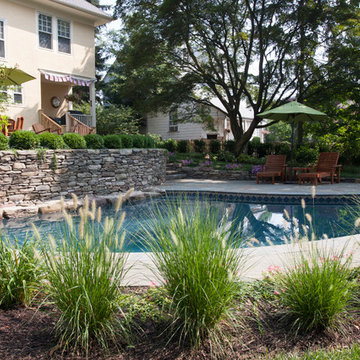
This garden installation was driven by a desire to fully utilize the previously very sloped backyard, and a request to have a small lagoon style swimming pool with natural stone coping and waterfall. The pool is surrounded by irregular Pennsylvania Bluestone decking and the yard is terraced with Pennsylvania fieldstone walls. The upper terrace has a redwood dining table and Fire pit area surrounded by Adirondack chairs. Natural stone steps lead to the lower patio and pool that blends seamlessly into the garden. Large mature trees create a canopy that provides the perfect amount of dappled shade.
 HAC Arquitectura
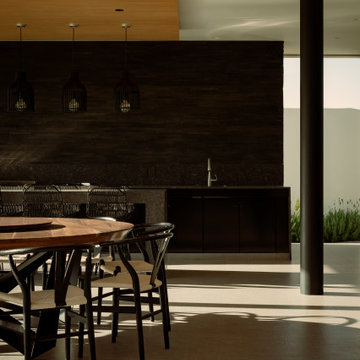
Casa A137 is harmoniously nestled on a property that borders the spring forest to the south and west, with a gentle 14m drop from its highest point. This natural topography was not a challenge but an inspiration for our architecture, guiding us to open the views towards the forest and blend seamlessly with the terrain. The project gracefully ascends from street level, ensuring the ground floor merges with the rear garden level while the upper floor offers unobstructed views of the natural landscape. We used stone materials and steel to create a sober and simple appearance for the residence. Apparent concrete has an important role in all exterior and interior areas; in the same way, the green areas visually accompany each space. The house’s gardens go hand in hand with the architecture. Several interior areas were designed to integrate vegetation, which accompanies the exterior, where the landscaped spaces that complement the facade and the side corridors are projected. For our clients, social areas were very important, especially the terrace. An important project area is destined for an outdoor terrace overlooking the forest. It comprises a kitchen area with a bar and a space for living and dining. The warmth of a fire pit accompanies it.
69