
Search results for "Blends seamlessly" in Home Design Ideas
 DEANE Inc | Distinctive Design & Cabinetry

A client was eager to turn a dated built-in unit into a sophisticated, entertaining space that was highly functional. The gunmetal open shelving unit with integrated LED lighting in the horizontal bars makes a bold design statement. Twin cabinetry columns with seeded glass fronts and interior lighting provide ample storage for spirits and glassware, while lower cabinets seamlessly conceal beverage drawers and a wine refrigeration unit. The modern, frameless slab cabinetry is accented by unlaquered brass hardware, with subtle ribbing adding texture. The marble countertop is backed by a 10" high marble backsplash that blends into the faux finish painted to seamlessly match the striking stone. A memorable design element is the circular, burnished nickel sink with satin brass ring detailing.
 The Kitchen Company
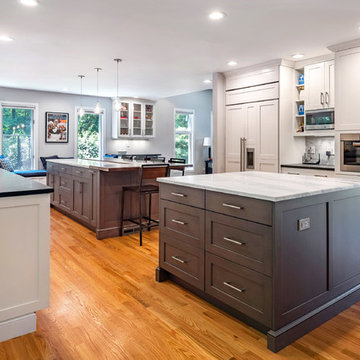
A timeless kitchen designed by Ron Fisher with three different countertops and two islands blends seamlessly into this beautiful home in Cheshire Connecticut.
 Kitchen Magic
Some remodeling customers are uncertain about the best way to change the look of their space, and turn to us at Kitchen Magic for guidance; other homeowners already have a clear idea of what they want, and ask us to make their vision a reality. The latter was very much the case in a recent remodeling project we completed in Milford, New Jersey.
The home had been designed by the homeowner, who was clearly accustomed to creating and implementing an artistic vision for their living space. By the time Kitchen Magic arrived on the scene, the homeowner already had clear ideas about the colors and materials that would go into creating the look of their new kitchen. Cabinet refacing was the perfect solution for staying within budget, yet still having the kitchen they had always dreamed of.
Building on the Existing Decor is Key

The sleek, black appliances already in place demanded a bold complement, and the rich, deep hue of Cordovan on Cherry stain fit the bill perfectly. The arched cabinet doors add a classic touch of elegance, but one that blends seamlessly with the modern feel of the other design elements. The clean lines and chrome finish of the cabinet hardware serve to unite the vivid cherry cabinetry with the gray toned counters and backsplash.
That backsplash, a custom design envisioned by the homeowner, brings both unity and contrast to the entire space. The splashes of lighter values brighten the deep red tones of the cabinets, keeping the room from feeling too dark. The use of texture and varied tonal values create a unique piece that adds dimension to the kitchen's personality and reflects the creative energy of the homeowners.
The luxury of the deep cherry-red cabinets and the sleekly modern lines of the furnishings create a timeless and bold back drop for the counters, and only one stone perfectly fits that bill: granite! The black Uba Tuba granite countertops chosen by the homeowners have the visual weight and richness to pair with the Cordovan on Cherry, and the marbling of lighter and darker values echo of the custom-designed backsplash over the range, completing the new design.
Taken together, the effect of the homeowners' choices create a striking, elegant, and almost decadent feel without any heavy or dark characters. The sleek lines and organic look created by the arched cabinet doors give the room a sense of grace and motion that is entirely appropriate to the homeowners' aesthetic, given their fondness for the adventure of hot-air ballooning and active life style.
David Glasofer
Find the right local pro for your project
 Mike Schaap Builders
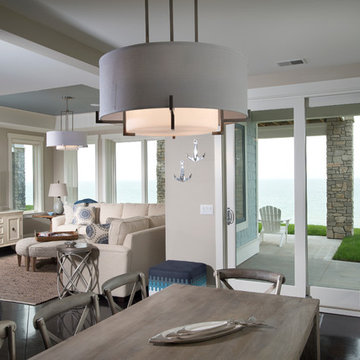
Captivated by South Haven’s natural charm and waterfront beauty, this storybook, waterfront abode is exceptionally true to its lakefront character.
Featuring over 3,600 square feet with five bedroom and three-and-a-half baths, the careful design of this open and charming layout paired with grand views from nearly every room, capture all the warmth and playfulness of lakefront living.
• A beach friendly fiber cement siding in a cheerful shade of blue blends seamlessly with the water backdrop, while contrasting white trim and darker blue window clad lend definition to the exterior.
• An impressive kitchen with stunning Ann Sachs tile backsplash, quartz countertops, richly stained bistro table and Viking Appliances overlook the generous, but clearly defined, living and dining rooms.
• Extensive built-ins with extra storage and workspace, such as a distinctive dining serving piece featuring quartz stone and a lake reflecting mirror, maximize space and make entertaining a breeze.
• Playful design elements like Thibaut wallpaper, braided hemp cabinet insets and white-washed European white oak floors complement the home’s coastal flair with nautical décor and warm hues.
• Fine finishes and rich trim details including wainscot, various painted ceilings, louvered doors on cabinetry, and fireplace surround with kitchen coordinating quartz stone, show off the intricate design gestures.
• Skillfully designed upstairs presents a restful master retreat with private balcony, two guest bedrooms, convenient laundry featuring sleek retractable doors and space maximizing built in bunk beds with ultra-clever steps that provide storage.
• The lower level’s extra guest quarters, additional laundry, full beach bath with top-to-bottom tiled shower, diligent kitchenette, beach-friendly stained concrete floors, outdoor shower that keeps sand at bay, and direct access to the sugary sands of Lake Michigan.
Photography by Chuck Heiney
 Interior Designs by Adrienne
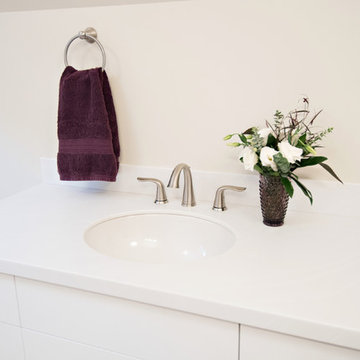
Venero White Corian counters, blend seamlessly with the high Gloss white cabinetry.
Stephanie Moore Photography
Inspiration for a small transitional master porcelain tile vinyl floor corner bathtub remodel in Vancouver with white cabinets, solid surface countertops, flat-panel cabinets, a two-piece toilet, beige walls and an undermount sink
Inspiration for a small transitional master porcelain tile vinyl floor corner bathtub remodel in Vancouver with white cabinets, solid surface countertops, flat-panel cabinets, a two-piece toilet, beige walls and an undermount sink
 Mohment

On a corner lot in the sought after Preston Hollow area of Dallas, this 4,500sf modern home was designed to connect the indoors to the outdoors while maintaining privacy. Stacked stone, stucco and shiplap mahogany siding adorn the exterior, while a cool neutral palette blends seamlessly to multiple outdoor gardens and patios.


Sponsored
Fredericksburg, OH

High Point Cabinets
Columbus' Experienced Custom Cabinet Builder | 4x Best of Houzz Winner
 Living Stone Design + Build

A stunning midcentury modern deck with sleek glass railings at the Sennett Residence in Asheville, NC, designed by Living Stone Design + Build. This elevated outdoor space offers unobstructed panoramic mountain views while blending seamlessly with the home’s modern architectural style and sustainable design elements.
 WatchCity Kitchens LLC
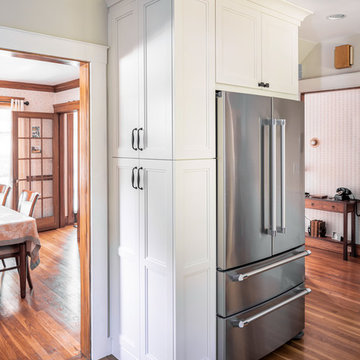
Cooking essentials are all within reach for the serious chefs in this home! Faced with a cramped eat-in kitchen our job was to both maximize and open up the space. By relocating the refrigerator and surrounding it with pantry cabinets, we were able to create more counter space and allow space for two chefs. Warm stained-wood open corner shelving was installed to display the chefs’ favorite items and keep them right at an arm's reach. The breakfast table is now positioned at the window, giving diners a view of the beautiful backyard. The finishes (Executive Cabinetry - Putnam door style in Alabaster paint; Belgian Blue Satin quartz counters by Alleanza) blend seamlessly with the rest of the home.

 Montana Timber Products
This Wyoming home feature's Montana Timber Products prefinished ranchwood™ Eastern square edge lap wood siding and ranchwood™ Yellowstone reverse board and batten siding.
-
As the sun moves across the horizon, light beautifully contrasts with the vertical installation of ranchwood Yellowstone with the lower installation of ranchwood™ Eastern, blending seamlessly into the gorgeous Wyoming landscape.
-
Montana Timber Products' flagship product, ranchwood™, is a reclaimed barnwood alternative milled from new, kiln dried, chemical free, rough stock wood.
Put through a colorizing and texturizing process, ranchwood™ is an aesthetically pleasing authentic reclaimed barn wood, rustic wood siding.
ranchwood™ offers uncompromising rustic wood beauty typically less expensive than antique reclaimed barnwood.
-
Contrasting square edge lap profile with the reverse board batten profile extenuates the rich color of ranchwood™ Eastern, providing depth to the the siding with a 3-dimensional exposure.
-
Montana Timber Products is a custom millwork shop as shown with this application of a vertically installed shiplap milled with a 1/4" reveal. This reveal creates nice shadow lines and a multi-dimensional aesthetic to the finish of this siding.
Wire Brushed and Circle Sawn are Montana Timber Products typical texturizing options. Circle Sawn texture seen on Montana Timber Products natural wood siding is created by large circular saw blades used in more traditional milling practices. Added physical and aesthetic depth to the wood grain is available as the Wire Brushed option.
Greater surface area is added during the texturizing process, allowing Seal-Once, 100% NO VOC waterfproofer to more effectively penetrate the wood.
Seal-Once is guaranteed for ten years from water ingress and is safe for exterior and interior use, pets and children.
-
The Yellowstone color is the lighter color, vertically installed on the top levels. Yellowstone’s lighter tones of gray — representing weathering through long windswept days — are perhaps one of the most treasured colors utilized from the feel of the old barn pallet.
-
Montana Timber Products does not use degenerative chemicals like some companies do to achieve texture and color. Environmentally responsible, Montana Timber Products produces wood siding, interior accents, flooring, reclaimed wood, beams, barn wood alternatives with environmentally friendly manufacturing techniques.
 WatchCity Kitchens LLC

Cooking essentials are all within reach for the serious chefs in this home! Faced with a cramped eat-in kitchen our job was to both maximize and open up the space. By relocating the refrigerator and surrounding it with pantry cabinets, we were able to create more counter space and allow space for two chefs. Warm stained-wood open corner shelving was installed to display the chefs’ favorite items and keep them right at an arm's reach. The breakfast table is now positioned at the window, giving diners a view of the beautiful backyard. The finishes (Executive Cabinetry - Putnam door style in Alabaster paint; Belgian Blue Satin quartz counters by Alleanza) blend seamlessly with the rest of the home.
 Techo-Bloc
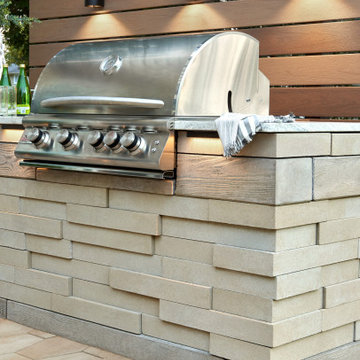
This outdoor kitchen design is inspired by our Graphix Wall. One of our most eye-catching products is the Graphix retaining wall. This highly-textured wall is a standout and is a favorite among modern design lovers. This product’s varying depths create a 3 dimension visual effect that will make it a centerpiece in your outdoor space. Great for retaining soil, building planters, blade walls or any other vertical element such as fire pits, water features or outdoor kitchens. Express your unique style with the Graphix Wall! Check out our website to shop the look! https://www.techo-bloc.com/shop/walls/graphix-wall/
 Century Stair Company

This remarkable freestanding elliptical staircase creates a spectacular architectural moment. Three flights rise gracefully through the house, featuring soft light-stained oak treads and handrail that blend seamlessly with the home's hardwood flooring. Crisp white stringers and risers provide a clean foundation, allowing the natural wood warmth to shine. The defining feature is the geometric black wrought-iron balusters. It is the contrast between organic curves and precise geometry, natural wood and forged metal, that creates a staircase that's both elegant and dramatic.
1976-2026 © Century Stair Company


 Michael Kekedy, AIA
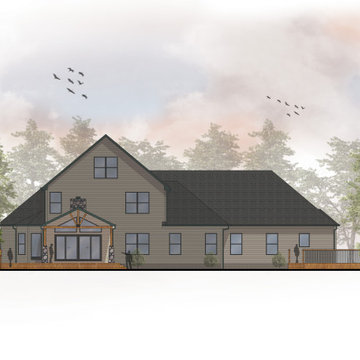
This colored elevation illustrates the Harmony House Extension and its integration with the existing structure. The addition features a new sunroom and covered deck that blend seamlessly with the original house, highlighted by matching materials and design elements. The stone-clad chimney and columns on the covered deck ensure visual continuity with the existing façade. The elevation shows how the extension harmoniously connects to the original house, enhancing the overall aesthetic while creating a smooth transition between indoor and outdoor spaces. The design prioritizes a cohesive look and a natural flow between the newly added areas and the existing home.
 Kala Interior Design
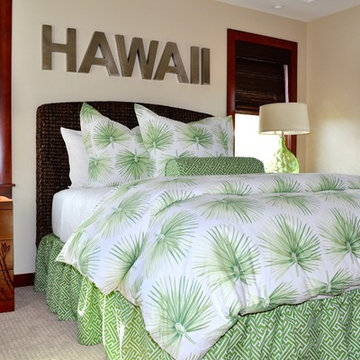
A lush golf course is the backdrop for this new development of hawaiian-style homes designed by the well-known Hawai’i architect, Philip “Pip” White, who is based on Oahu. The Emerald Homes development by DR Horton Schuler Homes, the nation’s largest homebuilder, is located along the fairways of the Kiahuna Golf Club in Poipu. Features of this three-bedroom (plus office), three-and-a-half-bath home, include vaulted ceilings and golf course & mountain views. The botanical motifs throughout the interior decor bring in tropical colors from the surrounding landscape: cayenne red, plum, leaf green, citron yellow, and sandy whites. Artwork by Kaua’i based artist Robin McCoy, adds a dramatically-scaled burst of floral intrigue! Hand-crafted ceramic “lily pad” plates hang playfully over the TV, adding movement & dimension. Lanai furniture and fabrics blend seamlessly with the surrounding color palette, and a fun Trina Turk fabric adds whimsy.
 Naturescapes Landscape Specialists, Ltd
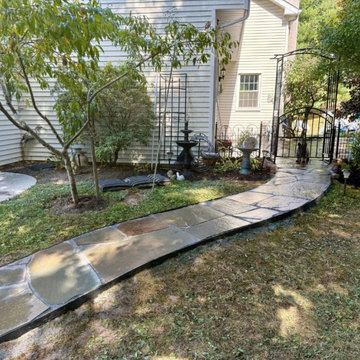
This project in Downingtown focused on refreshing a rear patio while preserving a natural, organic look that blends seamlessly with the surrounding landscape.
Building a Strong, Natural Foundation
We began by carefully grading and leveling the patio area to create a stable base for the installation. To reinforce the perimeter and maintain long-term durability, small boulders were tightly placed along the edges. This approach not only enhances the natural aesthetic but also helps prevent the loss of base material over time.
With the foundation prepared, we installed irregular flagstone, cutting and fitting each piece with precision. The result is a clean, tightly joined surface that resembles a natural stone puzzle, structured yet organic in appearance.
Bringing It All Together
To improve flow throughout the yard, stepping stone pathways were added on both sides of the patio. These pathways create smooth, intuitive transitions to other areas of the rear garden while maintaining the same natural design language.
To complete the project, we constructed a flagstone walkway connecting the driveway to the rear garden. This addition enhances accessibility and ties the entire outdoor space together, creating a cohesive, functional environment that feels both intentional and effortlessly natural.
If you’re looking to create a natural, beautifully crafted patio or walkway in Downingtown or anywhere around Chester County, our team is here to help. From thoughtful design to precise installation, we bring outdoor spaces to life with lasting quality and care. Contact us today to schedule a consultation and start planning your transformation.
 M-Squared Contracting Inc.
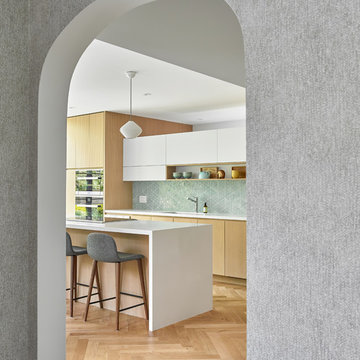
Nestled within an established west-end enclave, this transformation is both contemporary yet traditional—in keeping with the surrounding neighbourhood's aesthetic. A family home is refreshed with a spacious master suite, large, bright kitchen suitable for both casual gatherings and entertaining, and a sizeable rear addition. The kitchen's crisp, clean palette is the perfect neutral foil for the handmade backsplash, and generous floor-to-ceiling windows provide a vista to the lush green yard and onto the Humber ravine. The rear 2-storey addition is blended seamlessly with the existing home, revealing a new master suite bedroom and sleek ensuite with bold blue tiling. Two additional additional bedrooms were refreshed to update juvenile kids' rooms to more mature finishes and furniture—appropriate for young adults.

Sponsored
Columbus, OH
Free consultation for landscape design!

Peabody Landscape Group
Columbus' Reliable Landscape Design & Contracting
 Century Stair Company
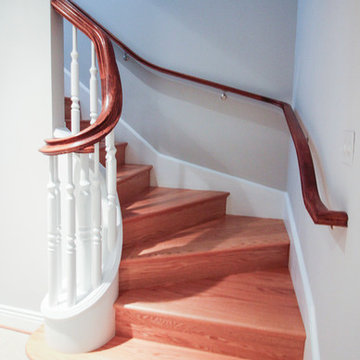
This magnificent staircase greets you the moment the front door opens. It serves as the centerpiece of this old-world luxury townhome, blending seamlessly with the residence's opulent millwork and architectural details. The design showcases traditional craftsmanship at its finest: rich red oak treads and risers provide warmth, while crisp painted stringers and wooden balusters create elegant contrast. The crowning detail is a drum-style volute system that adds sculptural grace to the handrail's dramatic sweep.
1976-2026 © Century Stair Company
 Ferrarini & Co. Kitchens & Interiors
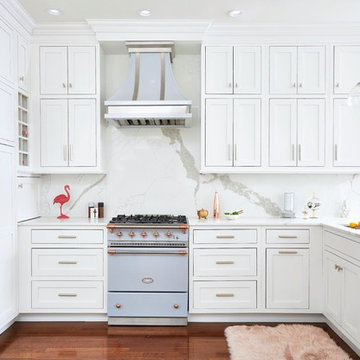
The French seem to be born with the skill of effortless style, that “Je ne Sais Quoi”. Its ability to go above description is where its magic truly lies. This kitchen provides a stunning balance between sophistication and modernism, incorporating bold new elements such as the waterfall edge, unlined faucet, and large format back-splash that blends seamlessly with the sophisticated look of the inset cabinetry and Lacanche range to provide a chic and stylish palette. Everything seems natural, we have incorporated the old with the new and letting unique pieces complement one another and stand together, rather than “matching ”
 KCBR Design | Remodel
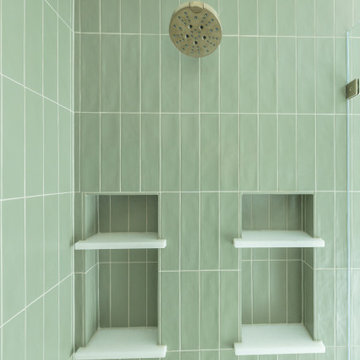
This Brookside primary bathroom was transformed from a cramped, disconnected space into a true ensuite retreat. We closed off the old hall entry to create direct access from the primary bedroom, relocated the shower, and designed a larger vanity with much-needed storage. Built-ins and thoughtful details enhance both function and style, resulting in a bathroom that feels modern while blending seamlessly with the home’s timeless character.
65